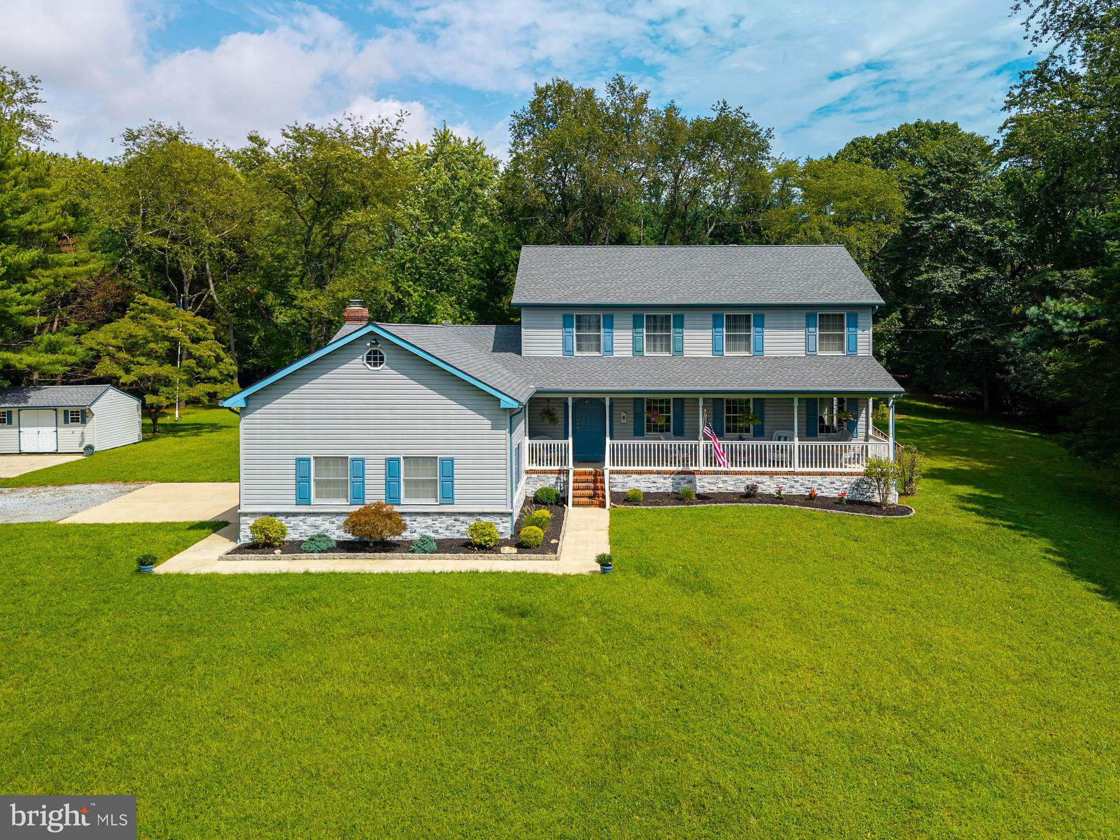
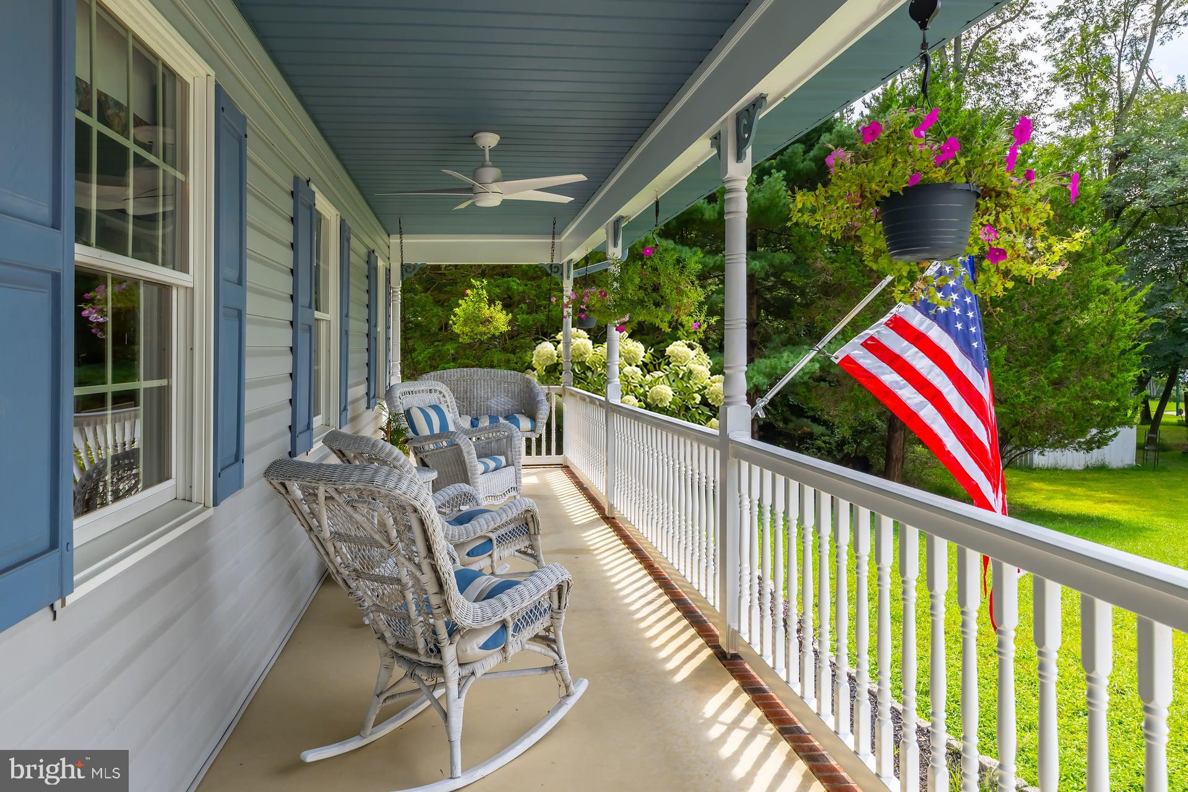
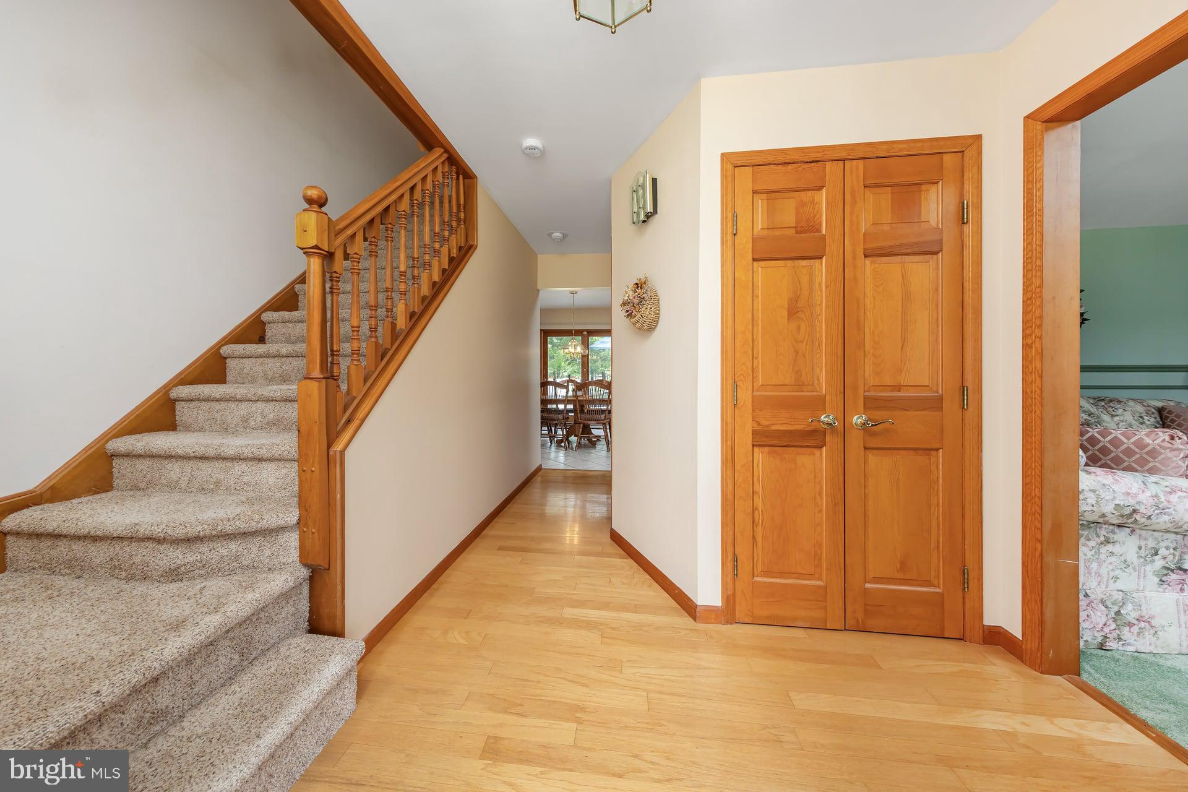
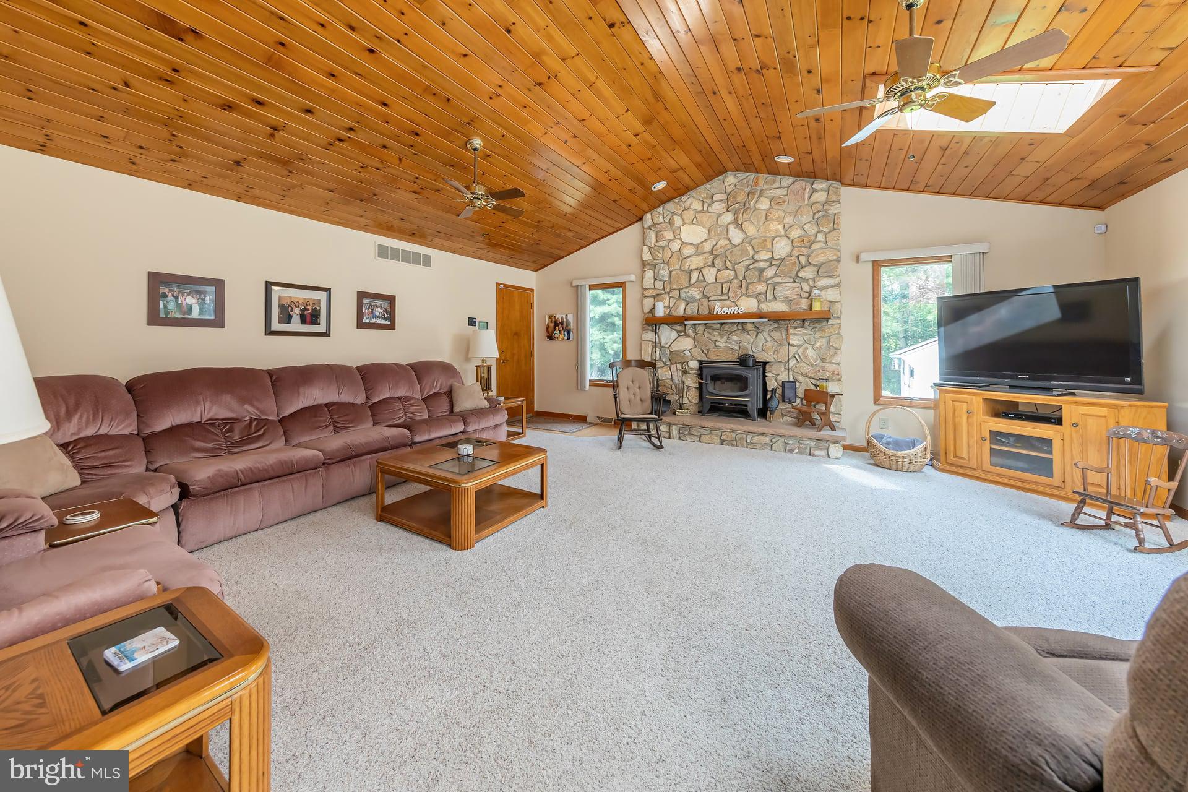
If you've been searching for a Home that offers privacy, space and is surrounded by nature, then this custom designed 4 bedroom, 2.5 bath home, with an office in Gloucester Township is worth a look! Set back from the main road, at the end of a tree-lined driveway, this property sits on 1.478 acres in a private setting, with wooded areas directly next to the property and very few neighboring homes in sight, giving a sense of privacy and seclusion that you just can’t find anywhere else in this area. Step onto the front porch, which spans across the entire main part of the home and is a welcoming space for morning coffee, relaxing in the evening, or simply enjoying the quiet surroundings. Inside the main level, the bright living room features natural light and views of the front porch and yard and connects to the office space through glass French doors, which has its own private exterior entrance on the side of the home, ideal for working from home or accommodating clients without using the main entrance. Enjoy those holiday dinners in the formal dining room that offer views of the private backyard and serene setting! Now entering the heart of the home, the kitchen and family room create the central gathering area for all your entertaining needs! The kitchen features granite countertops, custom cabinetry, and ample cabinet and counter space, with an open layout that connects directly to the gorgeous family room. This standout space with vaulted wood ceilings, skylights, a large picture window, stone fireplace with a wood-burning insert and wood mantle provides so much room for gatherings and hangouts, your guests won’t want to leave! Through the breathtaking picture window in this family room, you will feel one-with-nature while enjoying the views of the expansive backyard, including the flagpole located toward the rear of the property, as well as the large deck through the sliding glass doors off of the kitchen. Upstairs, you'll find 4 bedrooms, 2 full bath and the laundry area, keeping the bedrooms and laundry conveniently located on the same level. The primary bedroom offers a private retreat with sliding glass doors leading to its own secluded deck, overlooking the spacious yard, as well as a large bathroom featuring a walk-in glass shower with built-in seating, enlarged jetted tub and skylights that bring in additional natural light to this spa-like space! 3 other spacious bedrooms all have double closets, ceiling fans and great views of the natural landscape! The basement provides additional storage with options to finish, offering high ceilings and potential for plumbing of a bath or a wet bar, along with access to the backyard through Bilco doors and even more storage in the massive crawl space. There is also an oversized 2-car garage with a dedicated workstation and attic space that adds additional functionality for projects, hobbies, or storage. This home also offers an upgraded roof, HVAC and water heater, all in the last few years! Don’t forget..it is on PUBLIC water and sewer and just minutes from all major highways, restaurants, shopping and parks too! With its custom design, spacious interior, private setting, multiple outdoor spaces, and abundance of storage and workspace, this well-maintained Gloucester Township property offers a combination of privacy, functionality, and connection to nature that is increasingly difficult to find! Call today to see this stunning property in person!
Save
Ask
Tour
Hide
Share
Listing Snapshot
Price
$589,900
Days On Site
9 Days
Bedrooms
4
Inside Area (SqFt)
3,020 sqft
Total Baths
3
Full Baths
2
Partial Baths
1
Lot Size
1.48 Acres
Year Built
1991
MLS® Number
NJCD2126204
Status
Active Under Contract
Property Tax
$12,565
HOA/Condo/Coop Fees
N/A
Sq Ft Source
Estimated
Friends & Family
React
Invite
Recent Activity
yesterday
Status changed to Active Under Contract
yesterday
Listing updated with changes from the MLS®
a week ago
Listing first seen on site
General Features
Acres
1.48
Attached Garage
Yes
Cross Street
Royalty Lane
Foundation
Block
Garage
Yes
Garage Spaces
2
Levels
Two
Parking
OversizedGarage Door OpenerOff StreetPrivateGarageDrivewayInside EntranceAttached