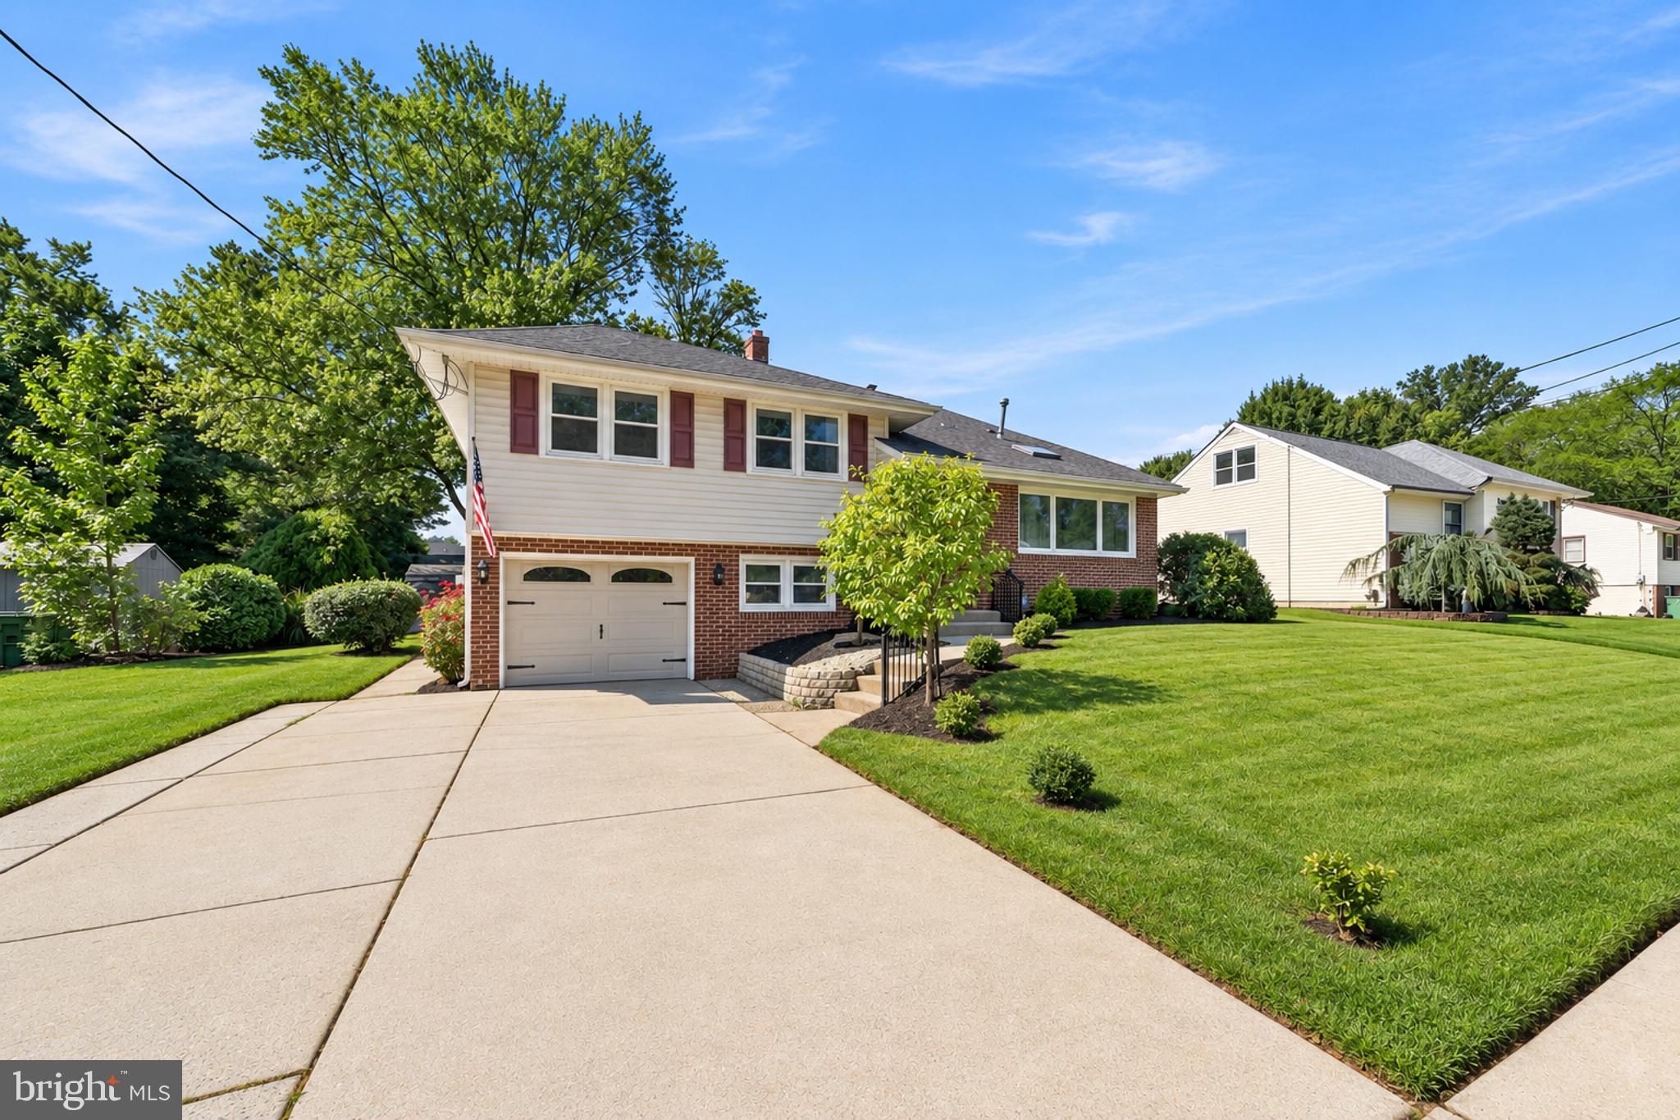
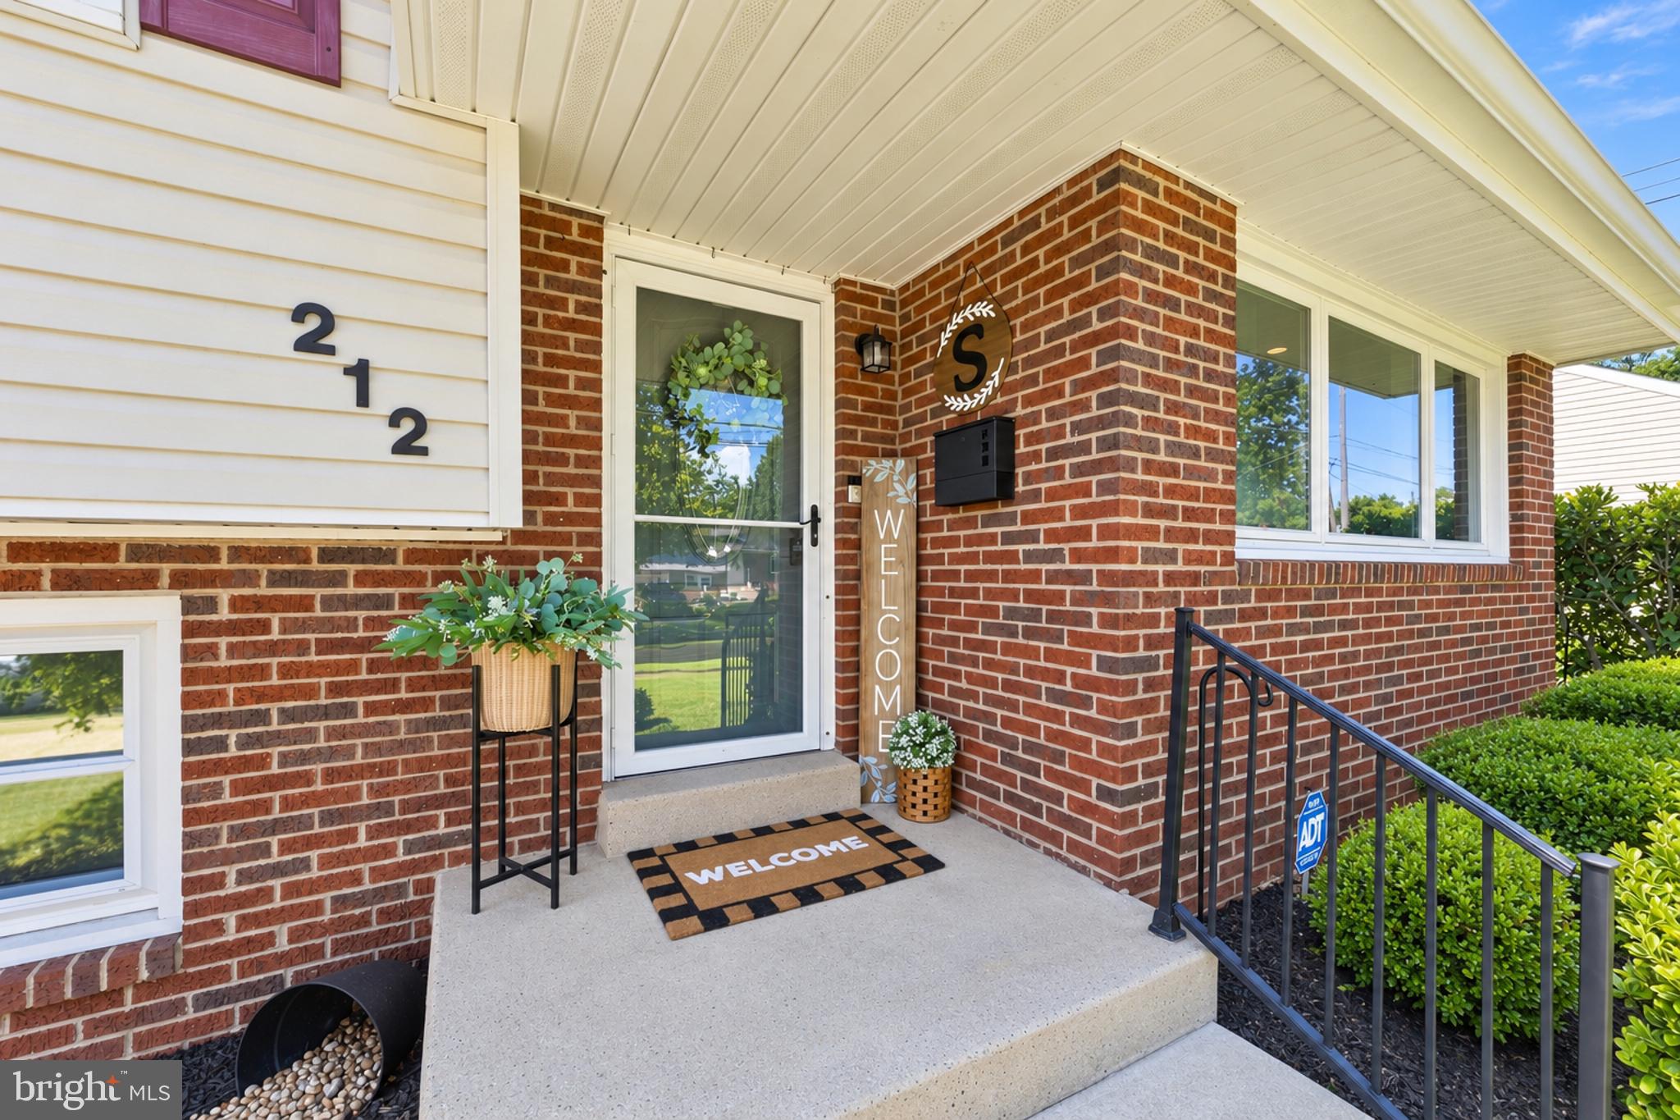
Welcome to 212 Sheffield Road, a beautifully updated four-bedroom, two-and-a-half-bath split-level home nestled in the desirable Kingston neighborhood of Cherry Hill. Offering just under 2,300 square feet of living space on a lot just shy of a quarter acre, this completely turnkey home combines generous living space with an impressive list of recent updates.
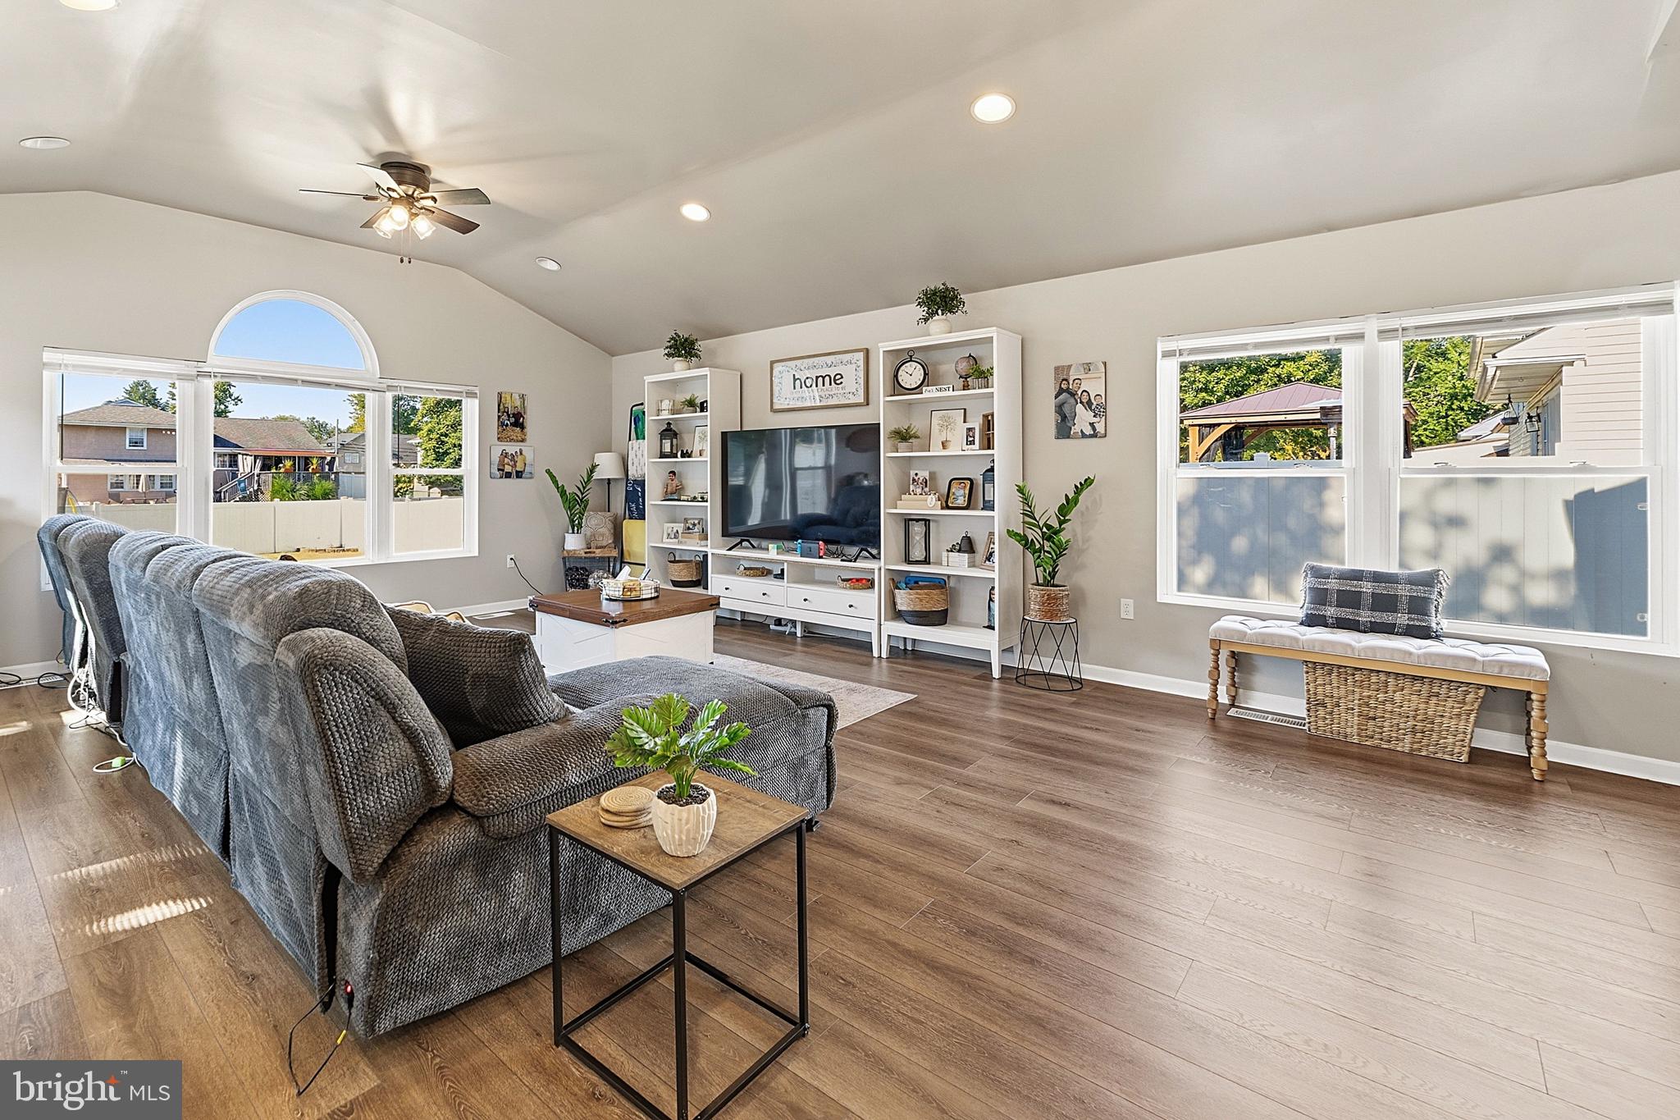
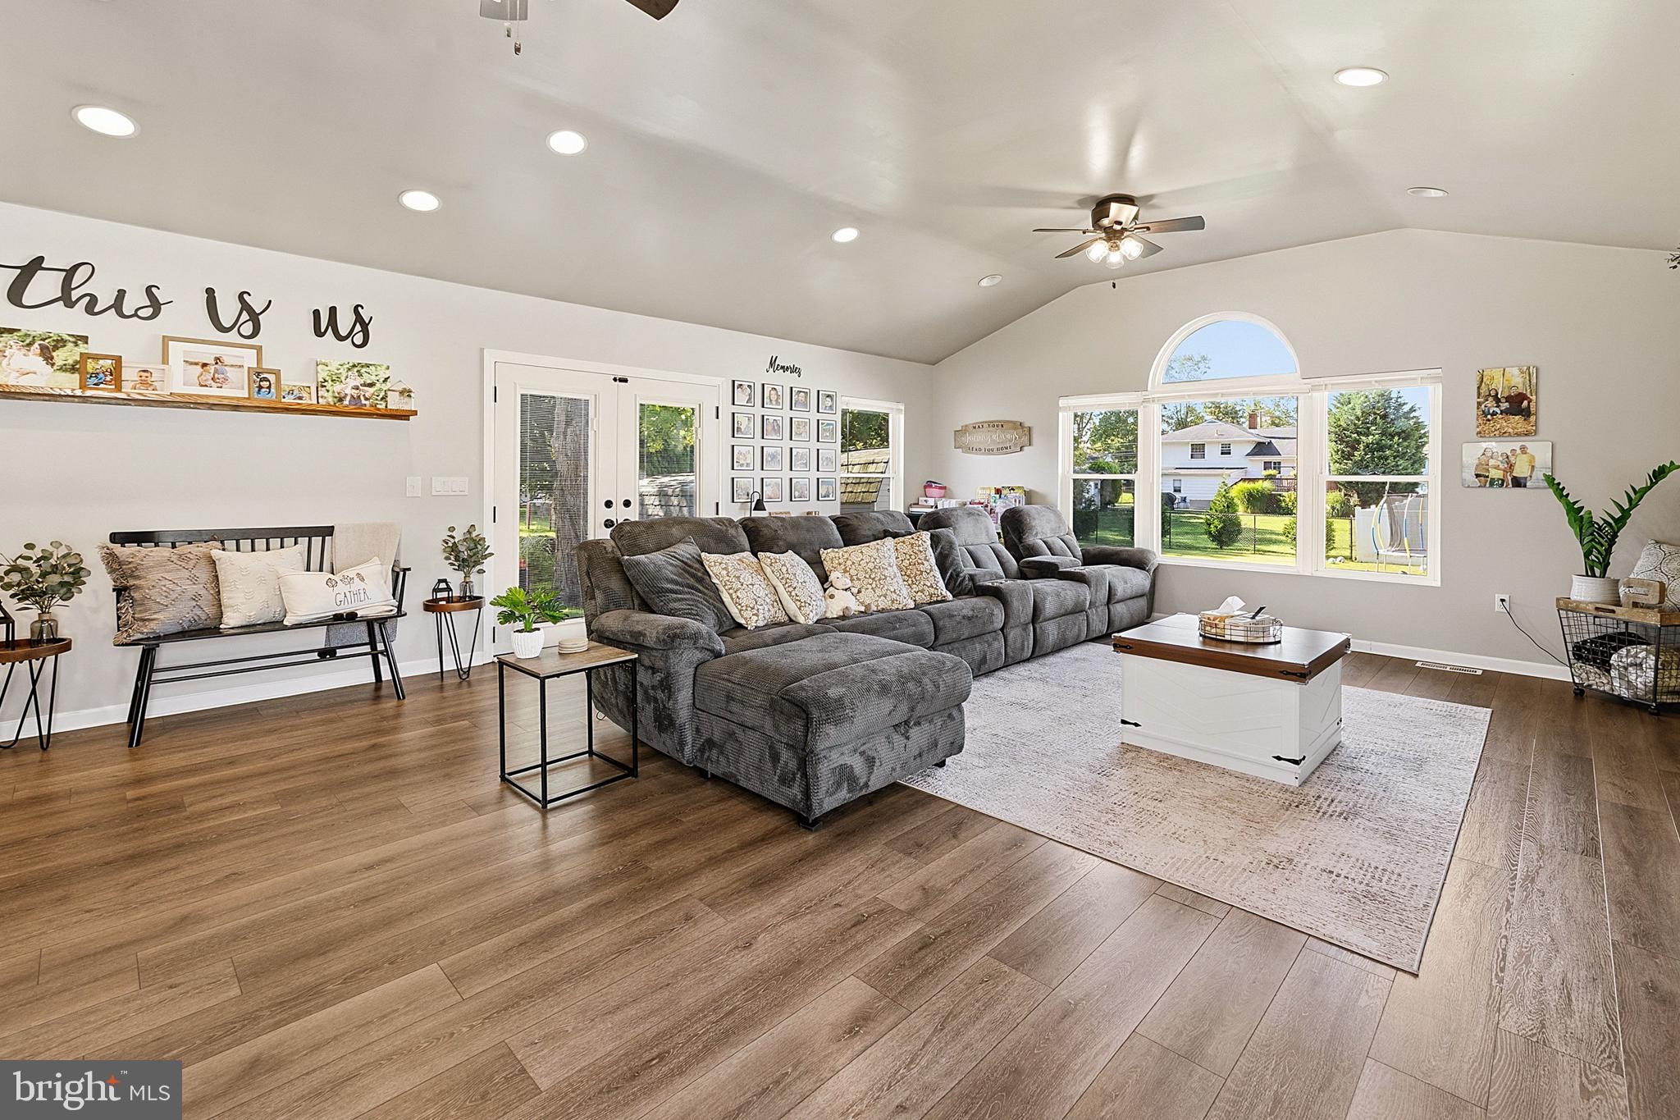
Step inside to a thoughtfully designed split-level layout featuring multiple living and entertaining areas and plenty of room to spread out. New laminate flooring was installed throughout the home in 2022, creating a fresh and cohesive feel. The kitchen has been refreshed with new fabricated stone countertops installed in July 2026 and is complemented by a gas range (2022), microwave (2024), and dishwasher (2024).
The home features four spacious bedrooms, including a primary suite with its own private en-suite bath, fully remodeled in 2022. The bathrooms have continued to receive significant updates, including new waterproof LVP flooring throughout in 2026, along with new toilets, seals, and additional refreshed fixtures. The half bath was also fully renovated in 2026.
Set on nearly a quarter-acre lot, the property offers plenty of outdoor space to relax, entertain, and enjoy. With extensive updates already completed and a truly move-in-ready interior, 212 Sheffield Road offers the opportunity to simply unpack and start enjoying your new home.
Conveniently located in Cherry Hill’s established Kingston neighborhood with easy access to shopping, dining, major roadways, and everything the area has to offer, this beautifully updated split-level is one you won’t want to miss. Schedule your private showing today and see all that 212 Sheffield Road has to offer!
Save
Ask
Tour
Hide
Share
Listing Snapshot
Price
$560,000
Days On Site
30 Days
Bedrooms
4
Inside Area (SqFt)
2,263 sqft
Total Baths
3
Full Baths
2
Partial Baths
1
Lot Size
0.23 Acres
Year Built
1955
MLS® Number
NJCD2126226
Status
Pending
Property Tax
$10,026
HOA/Condo/Coop Fees
N/A
Sq Ft Source
Assessor
Friends & Family
React
Comment
Invite
No Comments Yet
Did you know? You can invite friends and family to your search. They can join your search, rate and discuss listings with you.
Recent Activity
a week ago
Status changed to Pending
a week ago
Listing updated with changes from the MLS®
4 weeks ago
Listing first seen on site
General Features
Acres
0.23
Attached Garage
Yes
Cross Street
UNKNOWN
Foundation
Slab
Garage
Yes
Garage Spaces
1
Levels
Three Or More
Parking
Garage Door OpenerOn StreetGarageDrivewayAttached
Parking Spaces
1
Property Sub Type
Single Family Residence
Sewer
Public Sewer
Special Circumstances
Standard
SqFt Above
2263
SqFt Total
2263
Style
OtherSplit Level
Water Source
Public
Zoning
RESIDENTIAL
Interior Features
Appliances
Gas Water Heater
Cooling
Central Air
Flooring
LaminateCarpetWood
Heating
Natural GasForced Air
Main Level Bedrooms
4
Save
Ask
Tour
Hide
Share
Exterior Features
Construction Details
Frame
Pool Features
None
Roof
Shingle
Community Features
MLS Area
Cherry Hill Twp (20409)
School District
CHERRY HILL TOWNSHIP PUBLIC SCHOOLS
Schools
School District
CHERRY HILL TOWNSHIP PUBLIC SCHOOLS
Elementary School
KINGSTON E.S.
Middle School
JOHN A. CARUSI M.S.
High School
CHERRY HILL HIGH - WEST
Listing courtesy of Weichert Realtors - Moorestown



Did you know? You can invite friends and family to your search. They can join your search, rate and discuss listings with you.