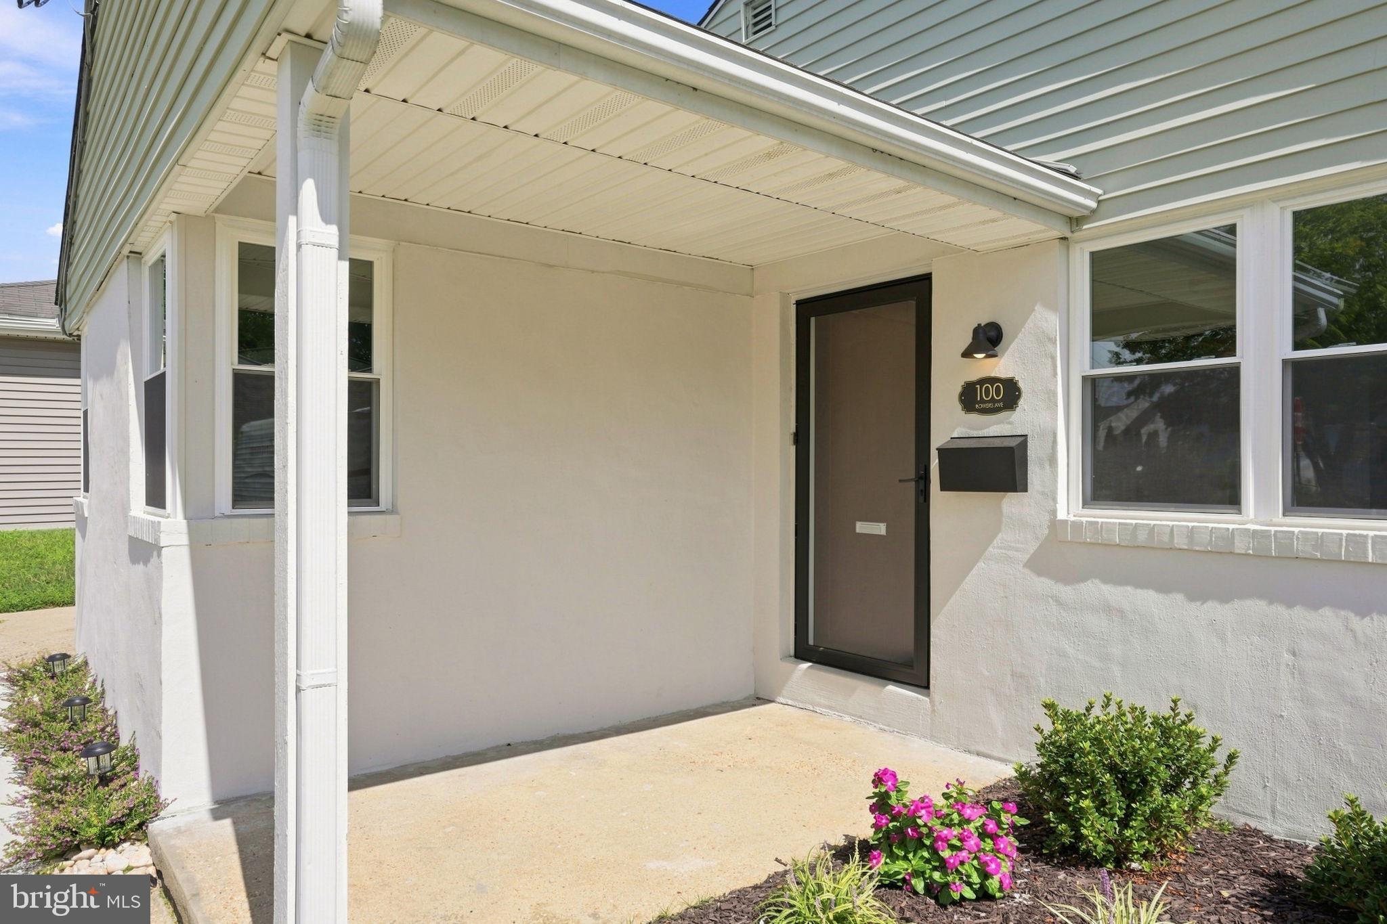
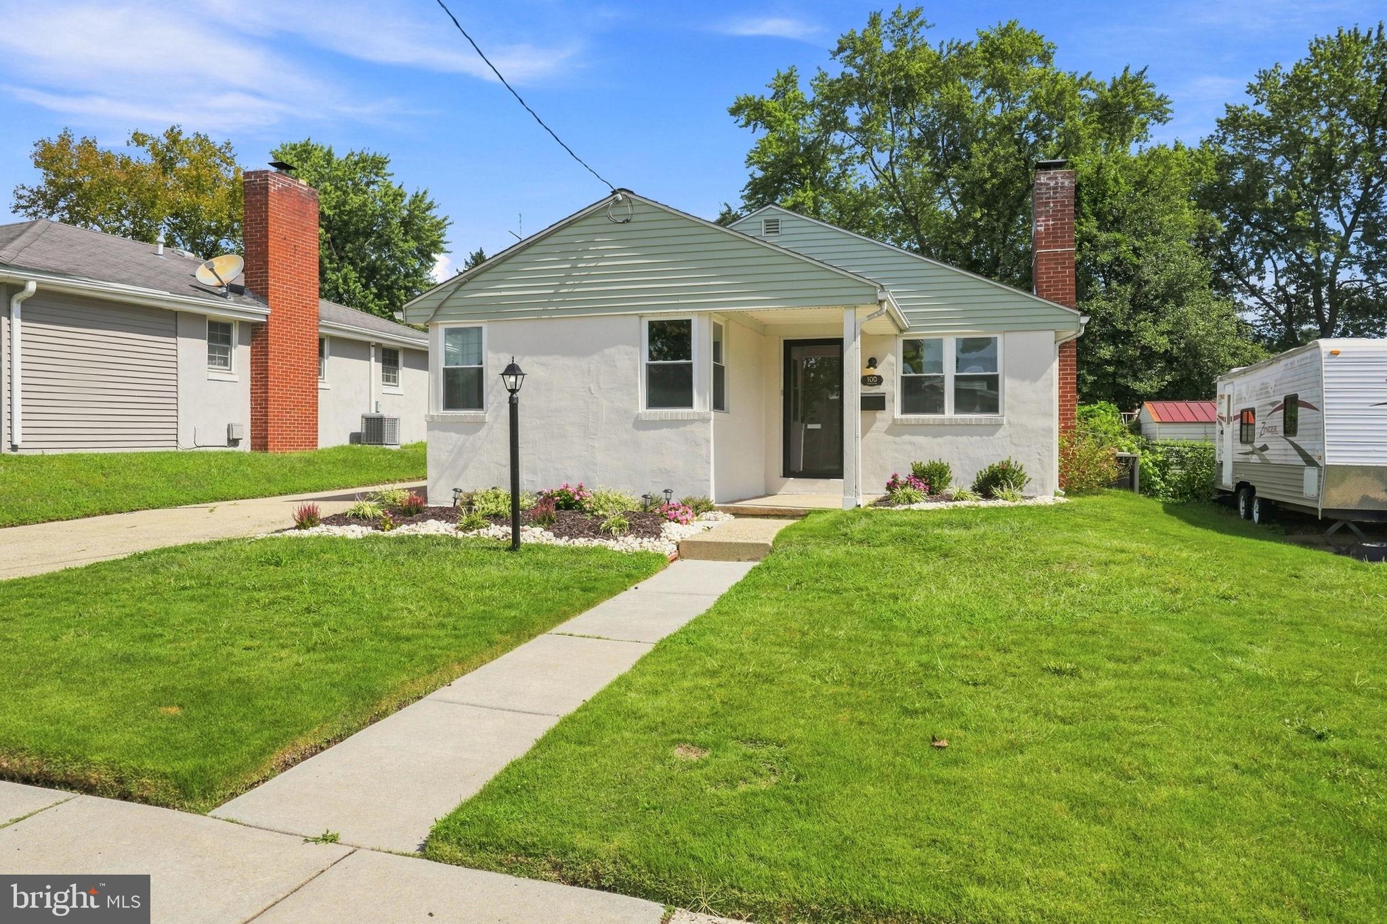
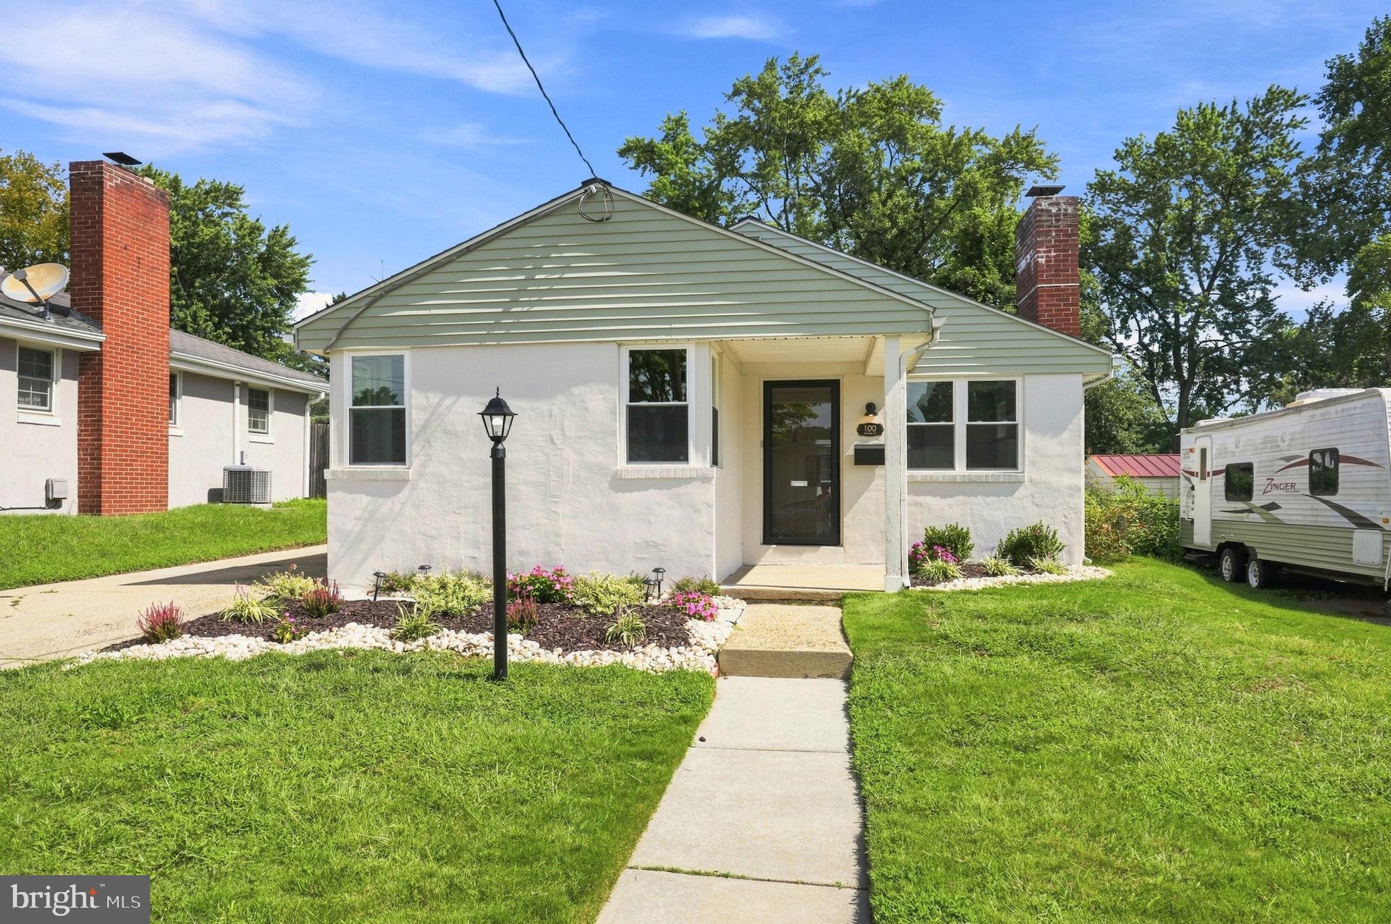
Beautifully renovated two bedroom single-family home, offering the perfect blend of comfort, style, and convenience. Situated on a manageable lot with a fenced yard, this move-in-ready property has been thoughtfully updated from top to bottom.
Step inside to discover fresh new flooring, neutral paint, updated lighting with sleek ceiling fans, an inviting fireplace that creates a wonderful focal point for the living space. Fully renovated full bathroom. The kitchen features modern finishes and stainless steel appliances, making it both attractive and functional for everyday living and entertaining.
Additional highlights include a tankless water heater, a clean and usable small basement for storage, and a convenient 2-car driveway. Outside, the fenced yard provides a private space and a large patio for relaxing and enjoying time with family and friends.
The location is hard to beat! Conveniently situated near Philly Diner, Deptford Mall, Route 42, and the NJ Turnpike, providing easy access to shopping, dining, major roadways and bridges.
Certificate of Occupancy has already been obtained!
Save
Ask
Tour
Hide
Share
Listing Snapshot
Price
$289,999
Days On Site
64 Days
Bedrooms
2
Inside Area (SqFt)
806 sqft
Total Baths
1
Full Baths
1
Partial Baths
N/A
Lot Size
0.11 Acres
Year Built
1946
MLS Number
NJCD2126290
Status
Active
Property Tax
$4,790
HOA/Condo/Coop Fees
N/A
Sq Ft Source
Estimated
Friends & Family
React
Invite
Recent Activity
a week ago
Listing updated with changes from the MLS
a week ago
Price changed to $289,999
3 weeks ago
Status changed to Active
2 months ago
Listing first seen on site
General Features
Acres
0.11
Cross Street
Clements Bridge
Foundation
Concrete PerimeterPermanent
Levels
One
Number Of Stories
1
Parking
ConcreteDriveway
Parking Spaces
3
Pets
No
Property Sub Type
Single Family Residence
Sewer
Public Sewer
Special Circumstances
Standard
SqFt Above
806
SqFt Total
806
Style
Bungalow
Utilities
Natural Gas AvailableElectricity Available
Water Source
Public
Zoning
RESIDENTIAL
Interior Features
Appliances
Gas RangeGas OvenDishwasherDisposalRefrigeratorStainless Steel Appliance(s)MicrowaveTankless Water Heater
Basement
Exterior EntryUnfinishedPartial
Cooling
Central AirCeiling Fan(s)Electric
Flooring
Laminate
Heating
Natural GasForced Air
Laundry Features
Main Level
Main Level Bedrooms
2
Save
Ask
Tour
Hide
Share
Exterior Features
Lot Features
Private
Pool Features
None
Roof
Shingle
Community Features
MLS Area
Runnemede Boro (20430)
School District
RUNNEMEDE PUBLIC
Schools
School District
RUNNEMEDE PUBLIC
Elementary School
Unknown
Middle School
Unknown
High School
Unknown
Listing courtesy of Weichert Realtors-Turnersville