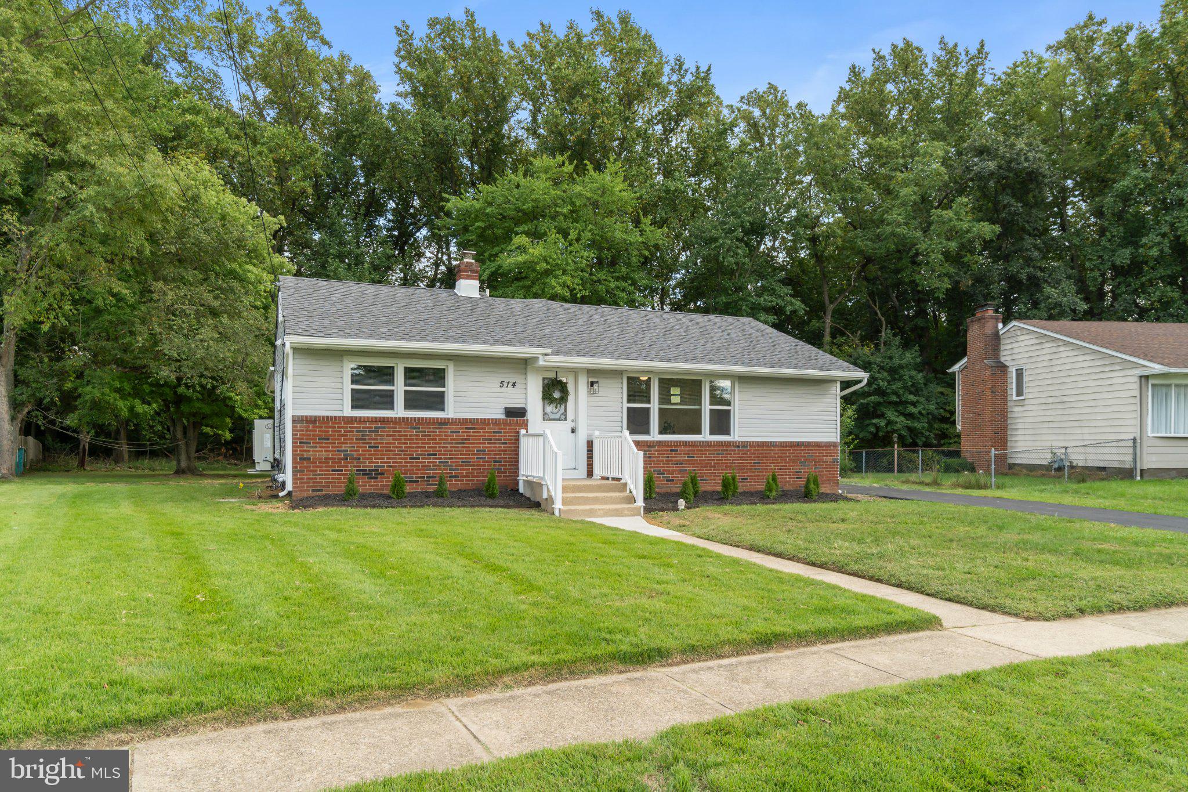
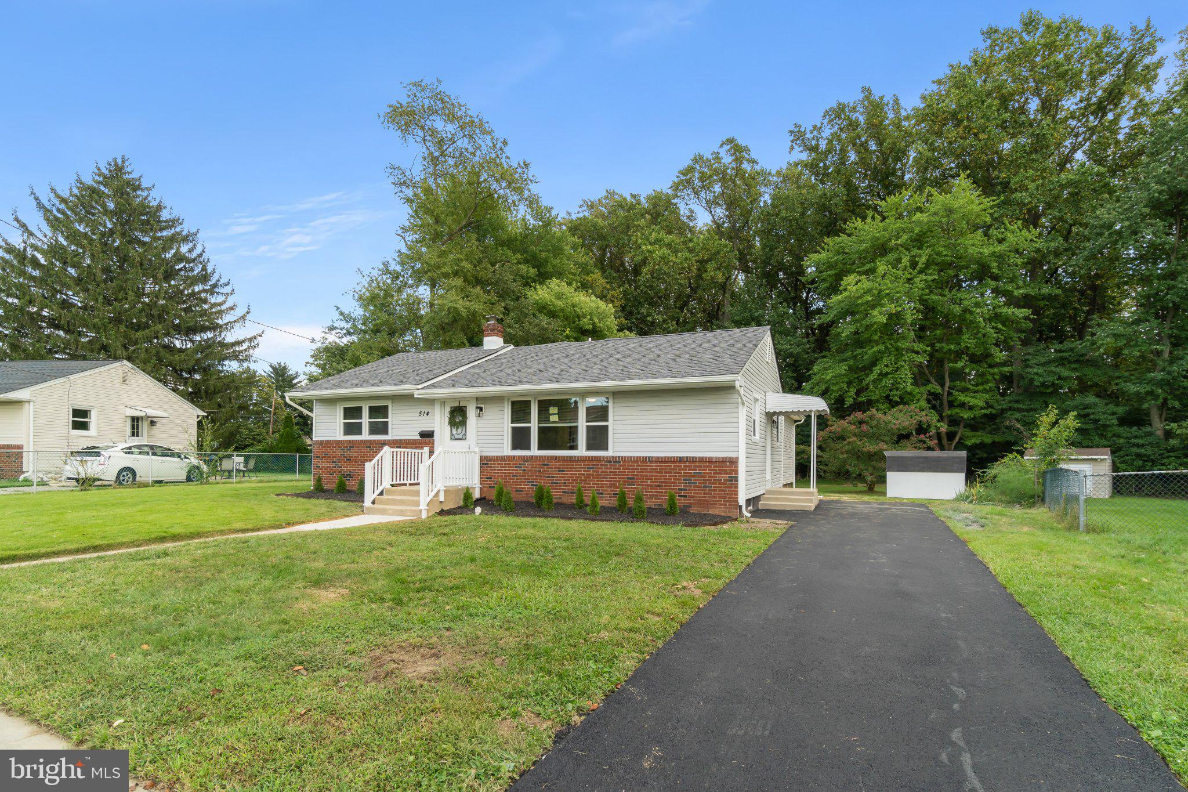
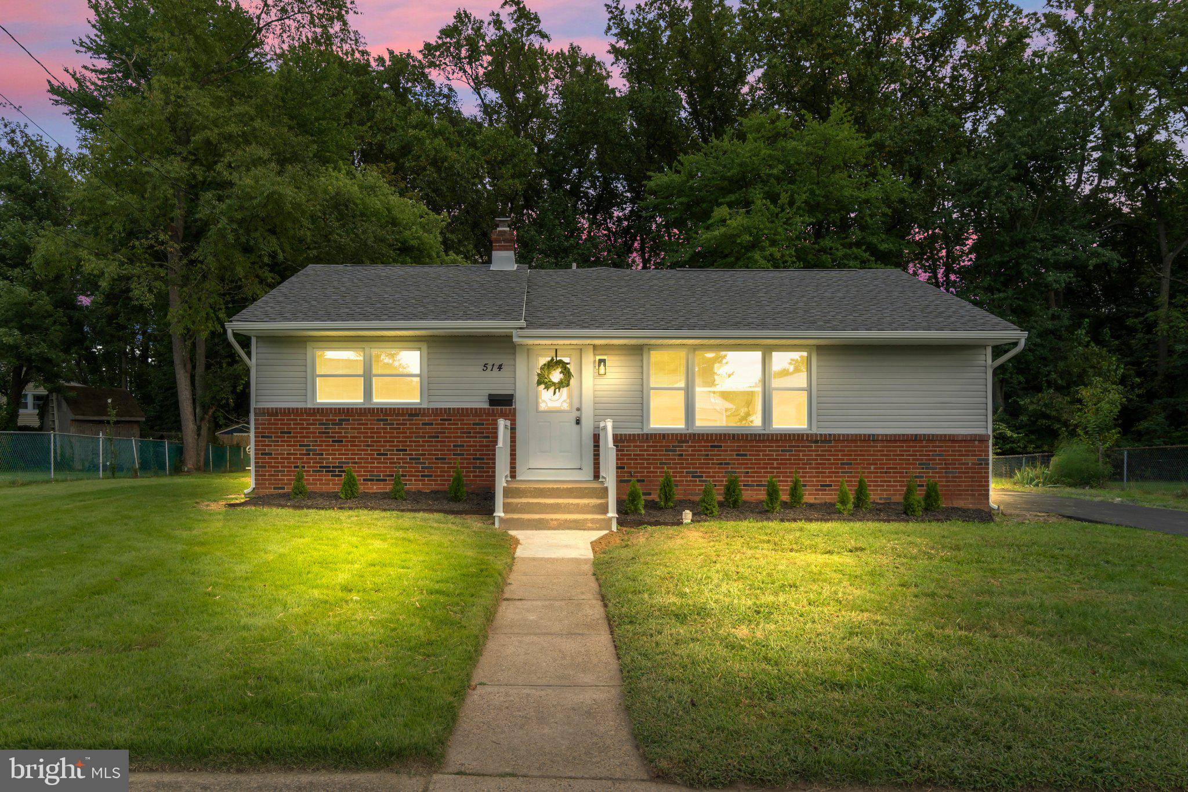
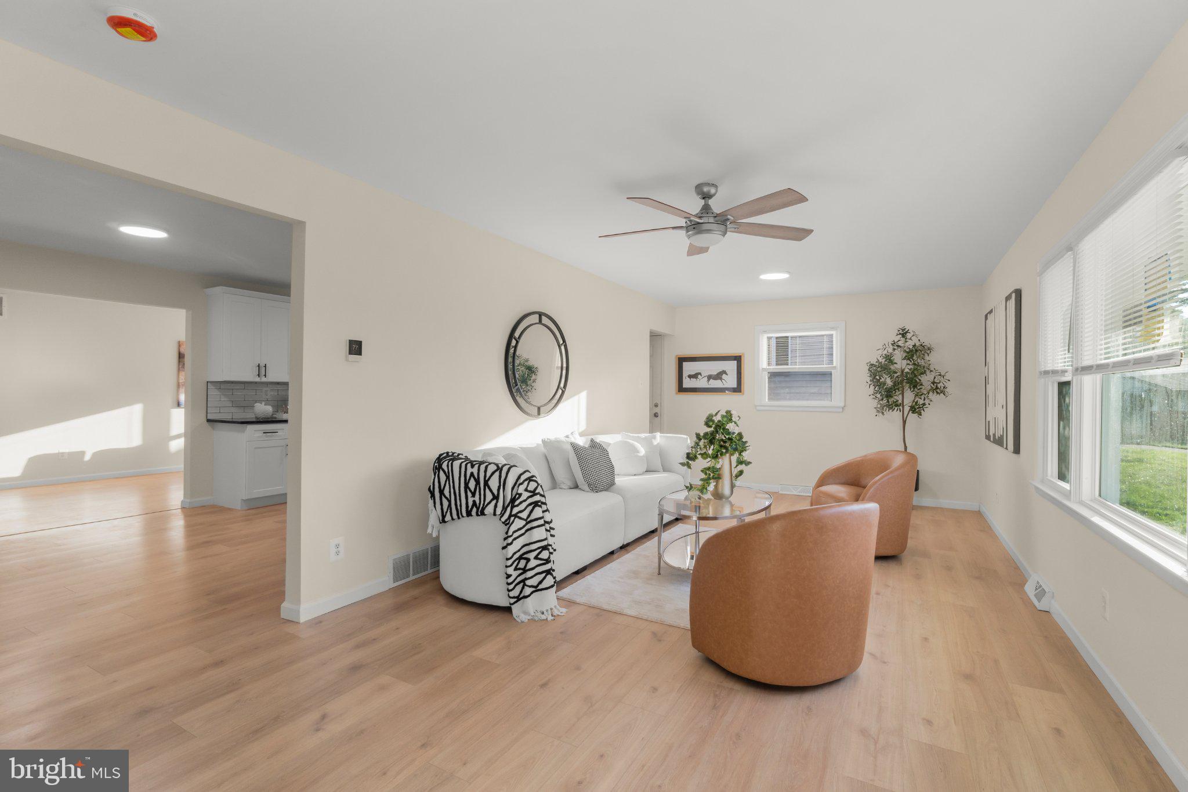
Wow—what a transformation at 514 Beverly Dr a 4 Bed 2 Full Bath Home! Thoughtfully renovated and significantly expanded with a brand-new addition adding approximately 912 square feet of living space, this home offers the space, style, and major upgrades today’s buyers are looking for. With a brand-new roof, siding, windows, HVAC system, water heater, and so much more, the list of improvements truly goes on and on. From the moment you arrive, you’ll appreciate the attractive curb appeal, professional landscaping, and long asphalt driveway offering plenty of convenient off-street parking. Step inside to a bright, welcoming interior featuring beautiful and durable laminate wood flooring, fresh finishes, and a functional layout designed for both comfortable everyday living and entertaining. In the original portion of the home, the main bathroom has been tastefully updated with ceramic tile flooring, a tiled tub/shower, modern vanity, upgraded lighting, and contemporary finishes. Just down the hall are two comfortable bedrooms, both featuring the same attractive laminate flooring, new ceiling fans, fresh paint, and plenty of natural light. At the heart of the home is the beautifully updated kitchen, featuring granite countertops, crisp white shaker cabinetry with crown molding, recessed lighting, stainless steel appliances, and a deep stainless steel sink. With generous cabinet and counter space, this kitchen is ready for everything from your morning coffee to preparing meals for family and friends. Just off the kitchen, the spacious dining room marks the beginning of the impressive new addition and creates a natural flow for entertaining, allowing conversation to continue effortlessly from the kitchen to the dinner table. Continue into the addition and you’ll discover two exceptionally spacious bedrooms, including a private primary suite with its own full bathroom. Both bedrooms offer ample closet space, laminate flooring, new ceiling fans, and large windows that fill the rooms with natural light. The primary bathroom is a true showstopper. Generously sized and beautifully finished, it features a custom-tiled walk-in shower, new double vanity, new toilet, stylish fixtures, and plenty of room to make busy mornings feel a little easier. Still need more space? The full basement offers abundant storage, a dedicated laundry area, and excellent flexibility for a workshop, home gym, hobby room, or future finished living space. Outside, the impressive addition still leaves plenty of room to enjoy the massive backyard. Backing to mature shade trees, it provides a wonderful setting for summer barbecues, outdoor entertaining, gardening, play, or simply relaxing at the end of the day. And with a brand-new furnace, central A/C, water heater, roof, siding, and windows, many of the home’s major systems and exterior components have already been taken care of. Conveniently located in Gloucester Township with easy access to major highways and commuter routes, shopping, dining, parks, and everyday amenities, 514 Beverly Dr. offers a rare combination of newly expanded living space, extensive renovations, a large backyard, and move-in-ready comfort. Nothing to do but unpack and make it yours. Schedule your private showing today and come see the incredible transformation at 514 Beverly Dr. for yourself!
Save
Ask
Tour
Hide
Share
Listing Snapshot
Price
$465,000
Days On Site
13 Days
Bedrooms
4
Inside Area (SqFt)
1,872 sqft
Total Baths
2
Full Baths
2
Partial Baths
N/A
Lot Size
0.15 Acres
Year Built
1960
MLS® Number
NJCD2126366
Status
Pending
Property Tax
$6,721
HOA/Condo/Coop Fees
N/A
Sq Ft Source
Estimated
Friends & Family
React
Comment
Invite
No Comments Yet
Did you know? You can invite friends and family to your search. They can join your search, rate and discuss listings with you.
Recent Activity
3 days ago
Status changed to Pending
3 days ago
Listing updated with changes from the MLS®
2 weeks ago
Listing first seen on site
General Features
Acres
0.15
Foundation
Block
Levels
One
Parking
AsphaltOn StreetDriveway
Parking Spaces
2
Property Sub Type
Single Family Residence
Security
Smoke Detector(s)Carbon Monoxide Detector(s)
Sewer
Public Sewer
Special Circumstances
Standard
SqFt Above
1872
SqFt Total
1872
Style
Raised Ranch/Rambler
Utilities
Cable AvailableNatural Gas AvailablePhone AvailableSewer AvailableWater AvailableElectricity Available
Water Source
Public
Zoning
RESIDENTIAL
Interior Features
Appliances
Gas RangeGas OvenGas Water HeaterDishwasherMicrowaveRefrigeratorStainless Steel Appliance(s)Water Heater



Did you know? You can invite friends and family to your search. They can join your search, rate and discuss listings with you.