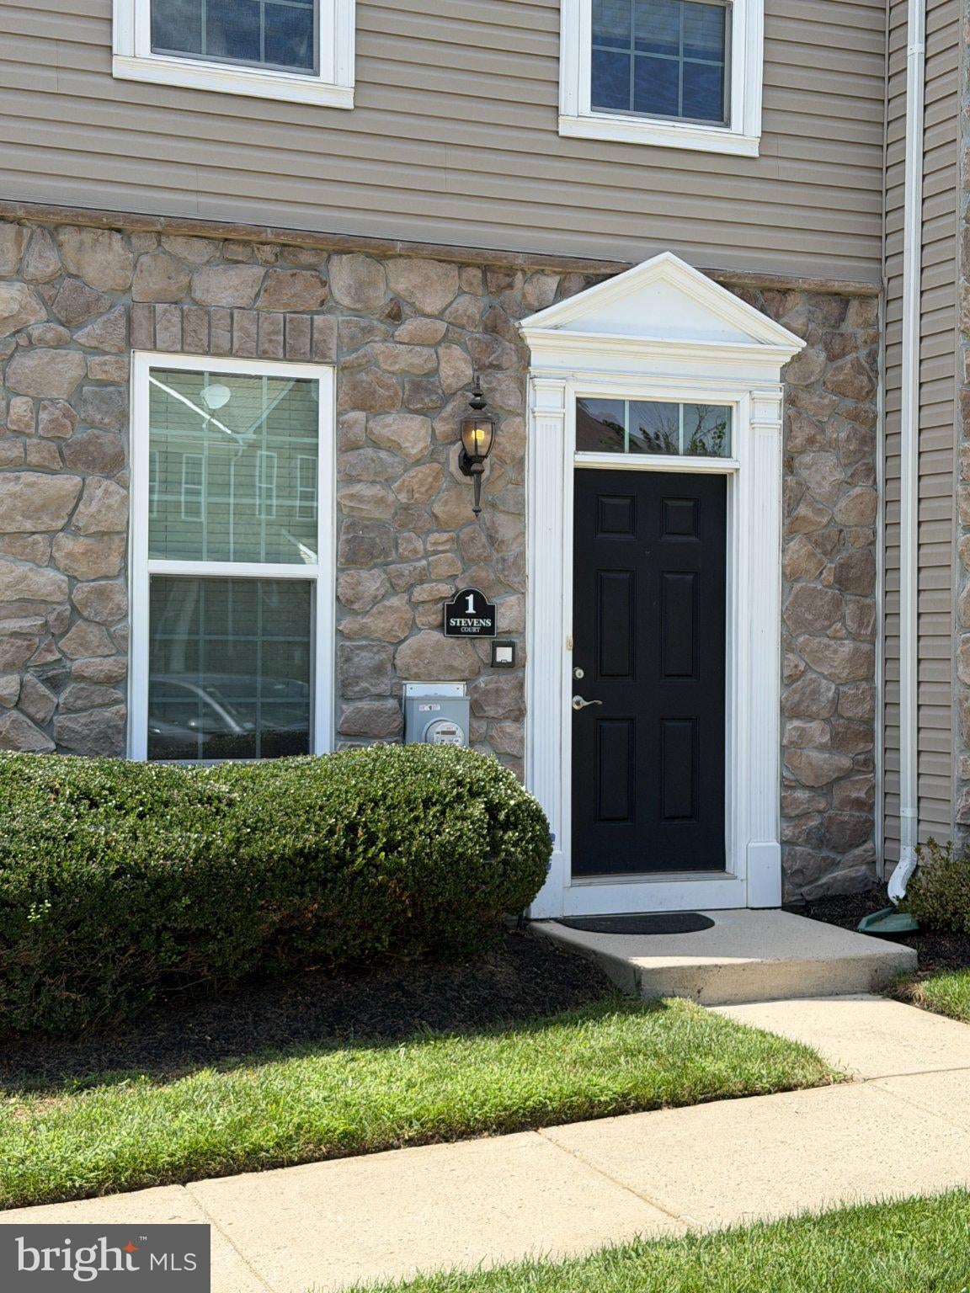
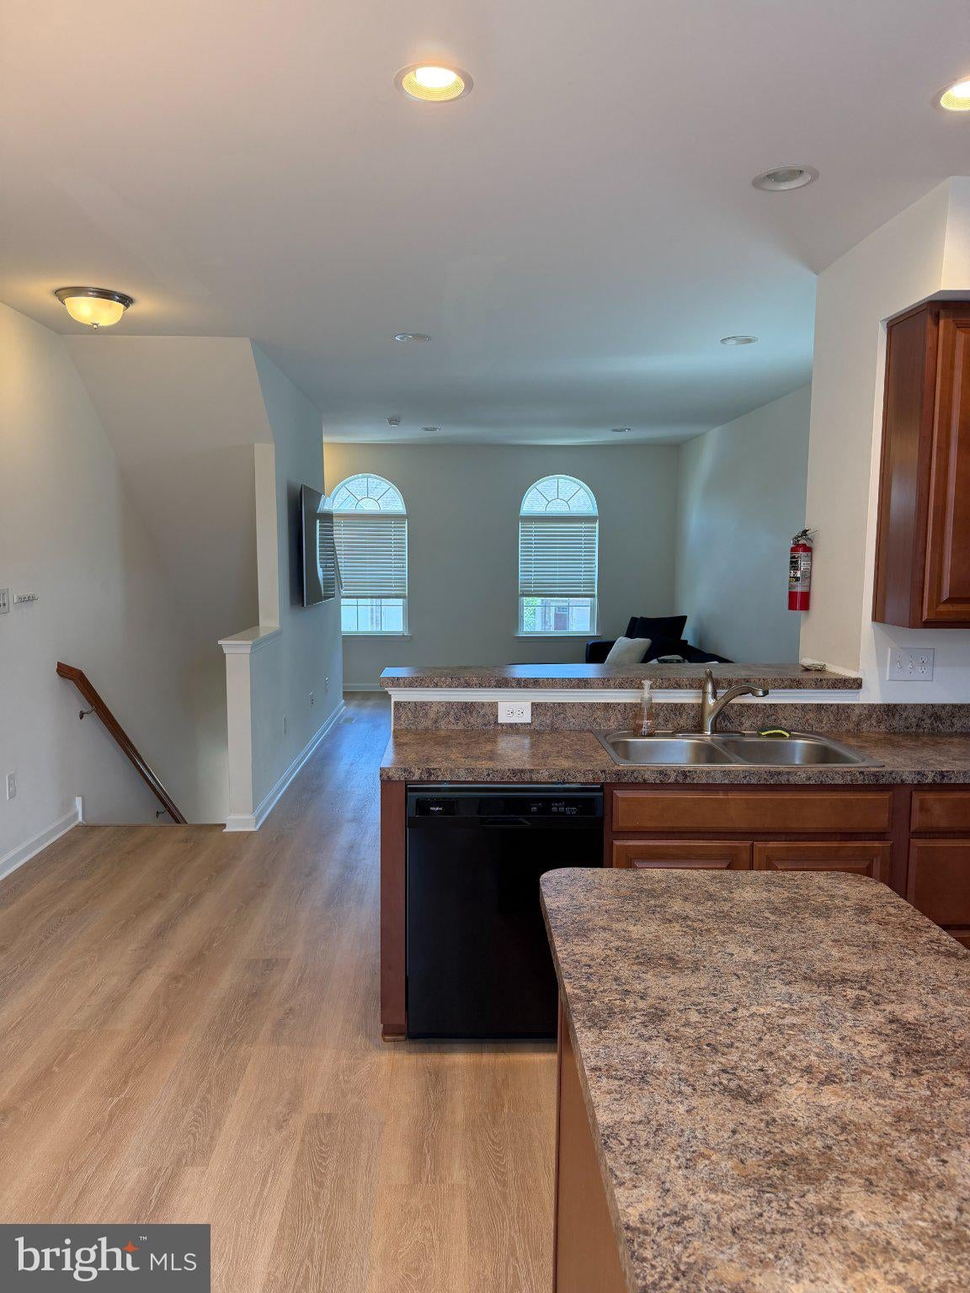
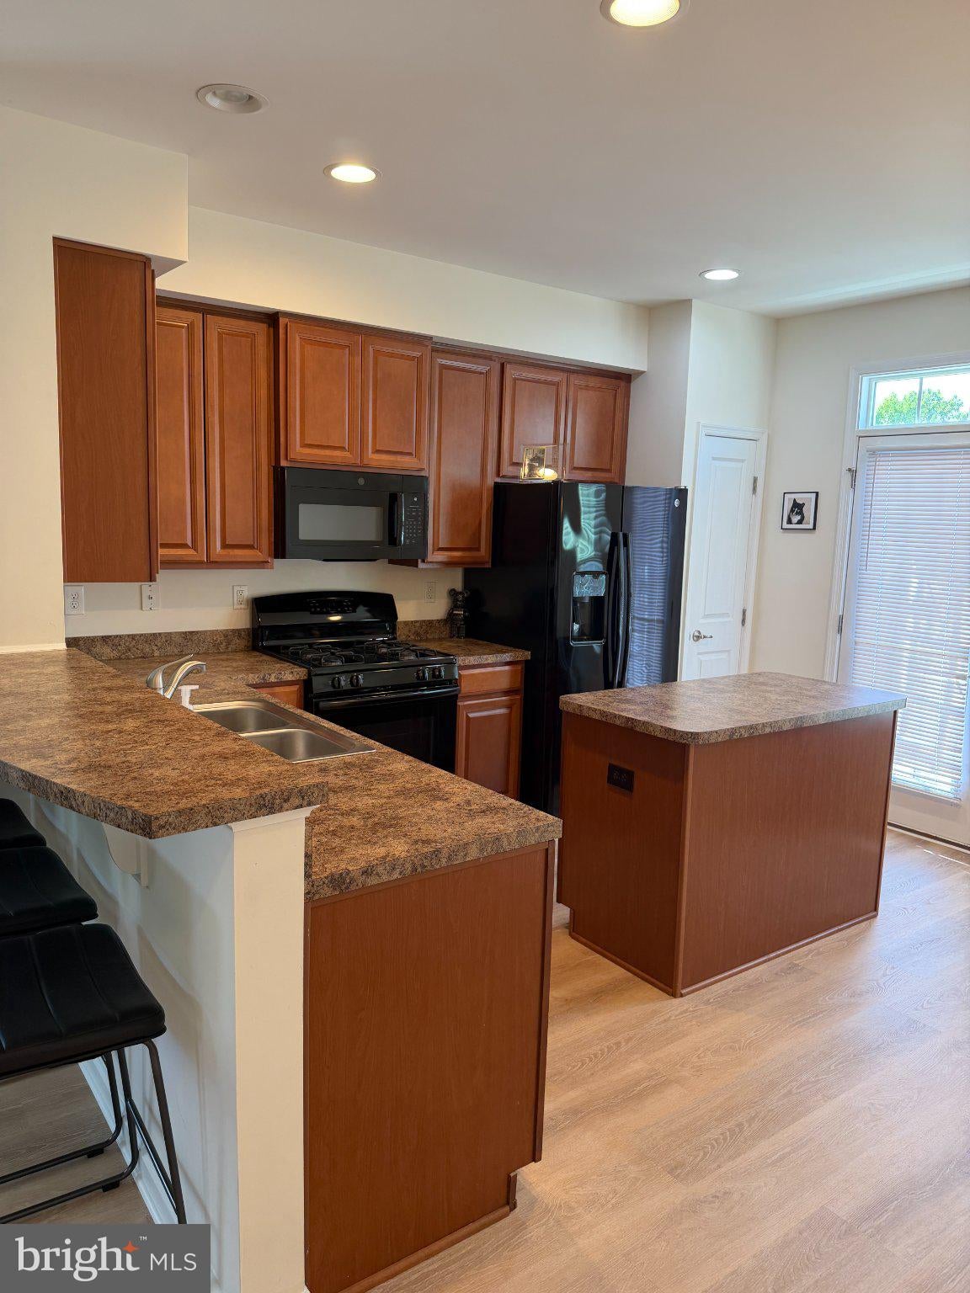
Upgraded End-Unit Townhome in a Prime Location! Just 2 miles from Kennedy/University Medical Center and conveniently located near shopping, dining, public transportation, Collingswood, and Center City Philadelphia, this beautifully property offers comfort, convenience, and plenty of space. The 2nd main level features a well-appointed kitchen with maple cabinetry, a breakfast bar, center island, recessed lighting, and a full appliance package including a refrigerator, dishwasher, gas range, microwave, and washer and dryer. The open layout provides a welcoming space for both everyday living and entertaining. The street entry level offers a versatile den or home office, along with a convenient powder room, interior access to the garage, and additional storage. Upstairs, you'll find two spacious bedrooms, each with its own en-suite bathroom, providing comfort and privacy. The laundry is also conveniently located on the bedroom level. With its desirable end-unit location, thoughtful upgrades, attached garage, and easy access to Philadelphia and nearby amenities, this townhome offers exceptional value and convenience. Tenant is responsible for all utilities.
Save
Ask
Tour
Hide
Share
Listing Snapshot
Price
$2,600
Days On Site
46 Days
Bedrooms
2
Inside Area (SqFt)
1,394 sqft
Total Baths
3
Full Baths
2
Partial Baths
1
Lot Size
0.03 Acres
Year Built
2015
MLS Number
NJCD2126432
Status
Active
Property Tax
N/A
HOA/Condo/Coop Fees
$100 monthly
Sq Ft Source
Assessor
Friends & Family
React
Comment
Invite
No Comments Yet
Did you know? You can invite friends and family to your search. They can join your search, rate and discuss listings with you.
Recent Activity
7 days ago
Listing updated with changes from the MLS
a week ago
Price changed to $2,600
a month ago
Status changed to Active
2 months ago
Listing first seen on site
General Features
Acres
0.03
Available on
2026-11-01
Foundation
Slab
Levels
Three Or More
Parking
Driveway
Pets
Cats OKBreed RestrictionsYes
Property Sub Type
Townhouse
SqFt Above
1394
SqFt Total
1394
Style
Carriage House
Water Source
Public
Zoning
RES
Interior Features
Appliances
Instant Hot Water
Cooling
Central AirGas
Heating
Natural GasCentral
Interior
Eat-in KitchenKitchen IslandWalk-In Closet(s)
Main Level Bedrooms
2
Save
Ask
Tour
Hide
Share
Exterior Features
Construction Details
AsphaltBrick
Pool Features
None
Community Features
Association Fee
$100.0
Association Fee Frequency
Monthly
MLS Area
Somerdale Boro (20431)
School District
STERLING HIGH
Schools
School District
STERLING HIGH
Elementary School
Unknown
Middle School
Unknown
High School
Unknown
Listing courtesy of Keller Williams Realty - Moorestown



Did you know? You can invite friends and family to your search. They can join your search, rate and discuss listings with you.