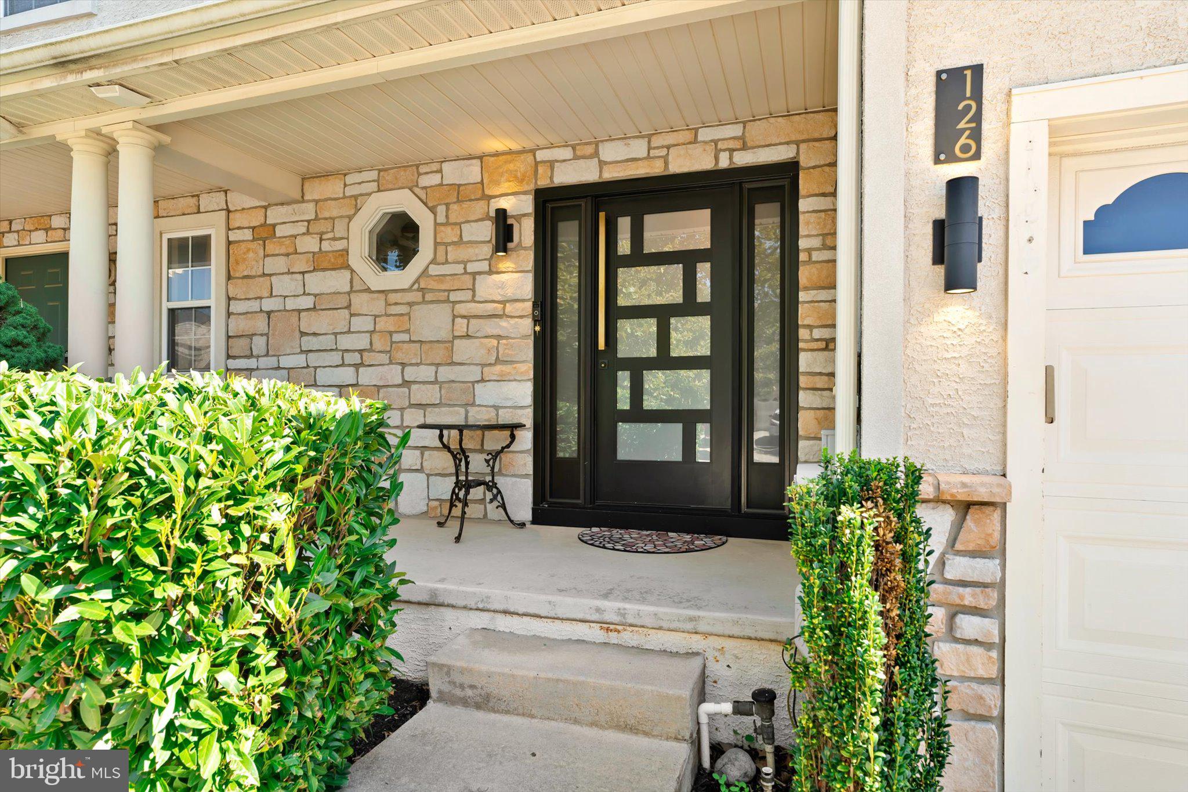
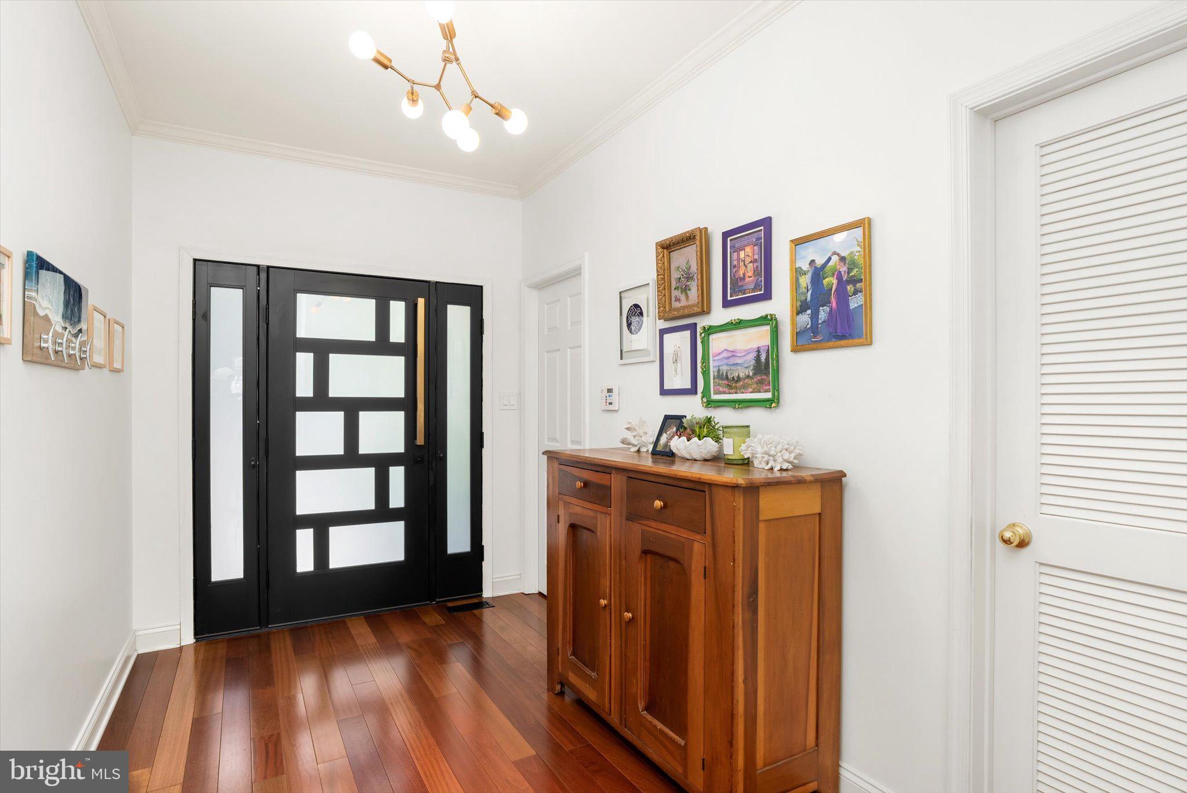
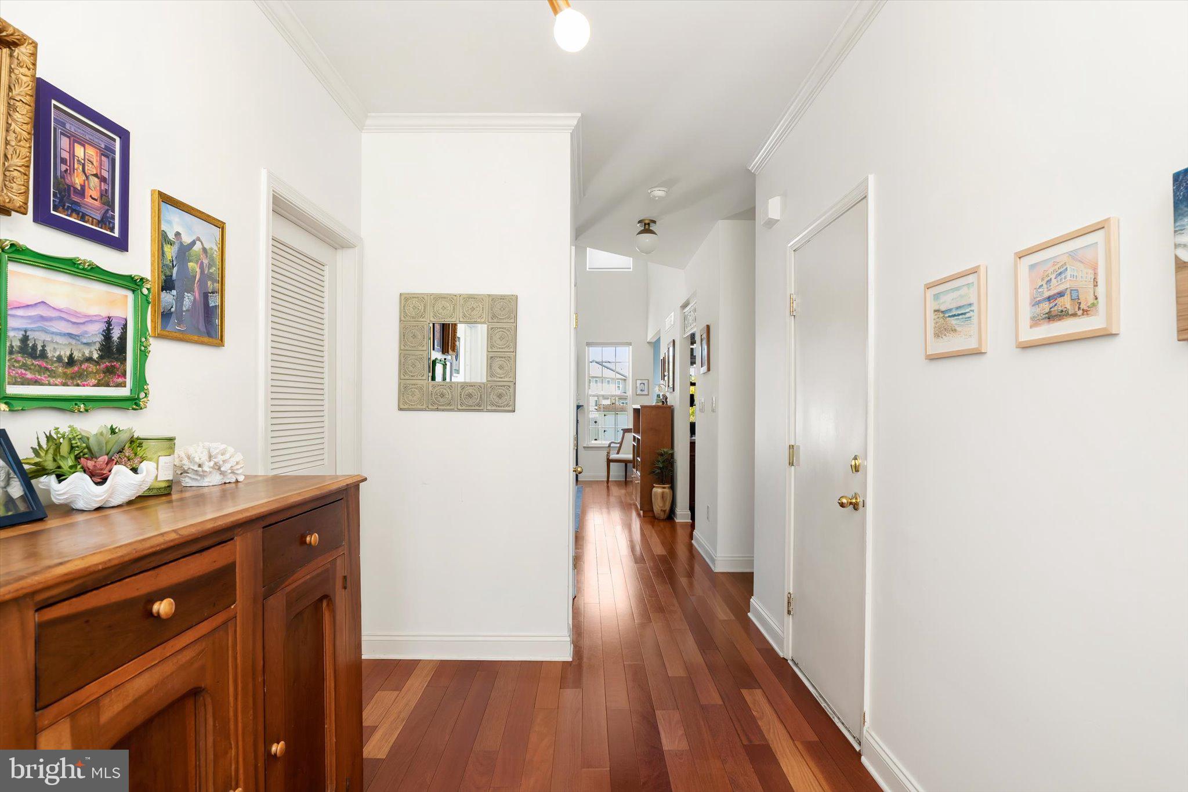
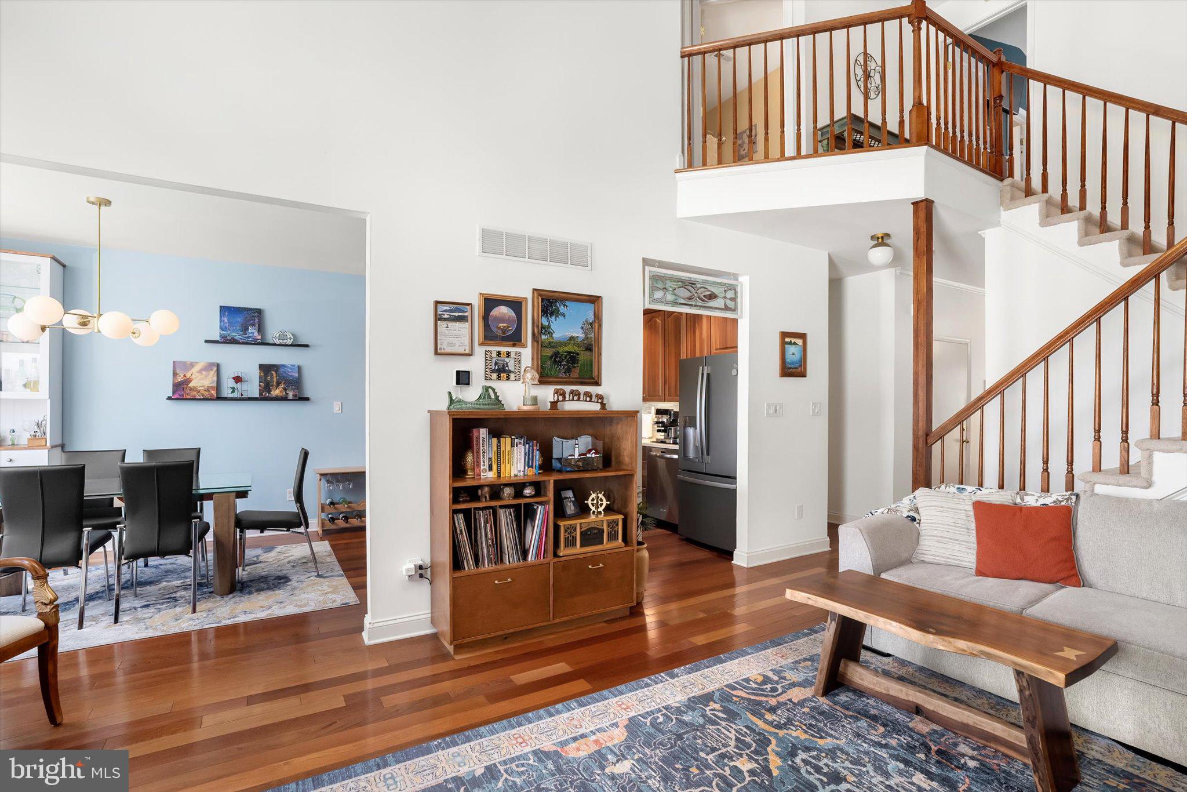
Welcome to 126 Sequoia Drive, where spacious living, distinctive architectural details and the freedom of NO HOA come together in a home that feels anything but ordinary. From the moment you arrive, the stone-accented exterior, covered entry and contemporary front door create an inviting first impression. Step inside to a bright foyer where warm hardwood flooring and crown molding set the tone and lead you into the heart of the home. The showpiece is the dramatic two-story living room, where soaring ceilings, tall windows and abundant natural light create an impressive sense of openness. A gas fireplace provides a warm focal point, while the rich hardwood floors and striking accent wall add character and personality. This is a room that works equally well for quiet evenings at home or gathering with family and friends. The kitchen offers plenty of cabinetry and counter space, stainless steel appliances, tile backsplash, recessed lighting and a large center island with seating. Just beyond is a nicely sized dining area with additional natural light and direct access to the backyard through an Anderson door with retractable screen—making it easy to take everyday living and entertaining outdoors. The first floor also offers a convenient powder room and a dedicated laundry room with cabinetry and utility sink, adding the practical features that make everyday living easier. Upstairs, the spacious primary suite feels like a true retreat with a vaulted ceiling, walk-in closet and private bath featuring a large soaking tub, separate stall shower and linen storage. The second bedroom is also generously sized, and an additional full bath completes the upper level. The partially finished basement adds even more flexibility to the home, with plenty of room for a family room, media space, home gym, office or whatever best fits your lifestyle. A separate unfinished area houses the utilities and provides plenty of additional storage. And then there's the backyard—an unexpected bonus for townhome living. Fully fenced and beautifully landscaped, this private outdoor space offers a large patio for dining, grilling and entertaining, a grassy lawn, established planting beds and a storage shed. It's the kind of backyard that gives you room to actually enjoy being outside without taking on the maintenance of a large property. An attached one-car garage provides additional convenience and storage, while the townhome design offers the space and feel of a larger home without giving up the easy lifestyle many buyers are looking for. With its soaring living space, hardwood floors, fireplace, contemporary touches and spacious interior, Come see just how much this home has to offer!
Save
Ask
Tour
Hide
Share
Listing Snapshot
Price
$400,000
Days On Site
44 Days
Bedrooms
2
Inside Area (SqFt)
1,880 sqft
Total Baths
3
Full Baths
2
Partial Baths
1
Lot Size
0.08 Acres
Year Built
2009
MLS Number
NJCD2126442
Status
Pending
Property Tax
$7,812
HOA/Condo/Coop Fees
N/A
Sq Ft Source
Assessor
Friends & Family
React
Invite
Recent Activity
3 weeks ago
Status changed to Pending
3 weeks ago
Listing updated with changes from the MLS
a month ago
Listing first seen on site
General Features
Acres
0.08
Attached Garage
Yes
Cross Street
Bryce Dr
Foundation
Concrete Perimeter
Garage
Yes
Garage Spaces
1
Levels
Two
Parking
Garage Door OpenerConcreteOn StreetGarageDrivewayInside EntranceAttached
Parking Spaces
2
Property Sub Type
Townhouse
Sewer
Public Sewer
Special Circumstances
Standard
SqFt Above
1880
SqFt Total
1880
Style
Contemporary
Utilities
Cable AvailableUnderground UtilitiesNatural Gas AvailableWater AvailableElectricity Available
Water Source
Public
Zoning
R-2
Interior Features
Appliances
Gas RangeGas OvenGas Water HeaterDishwasherDryerRefrigeratorStainless Steel Appliance(s)WasherWater HeaterMicrowave