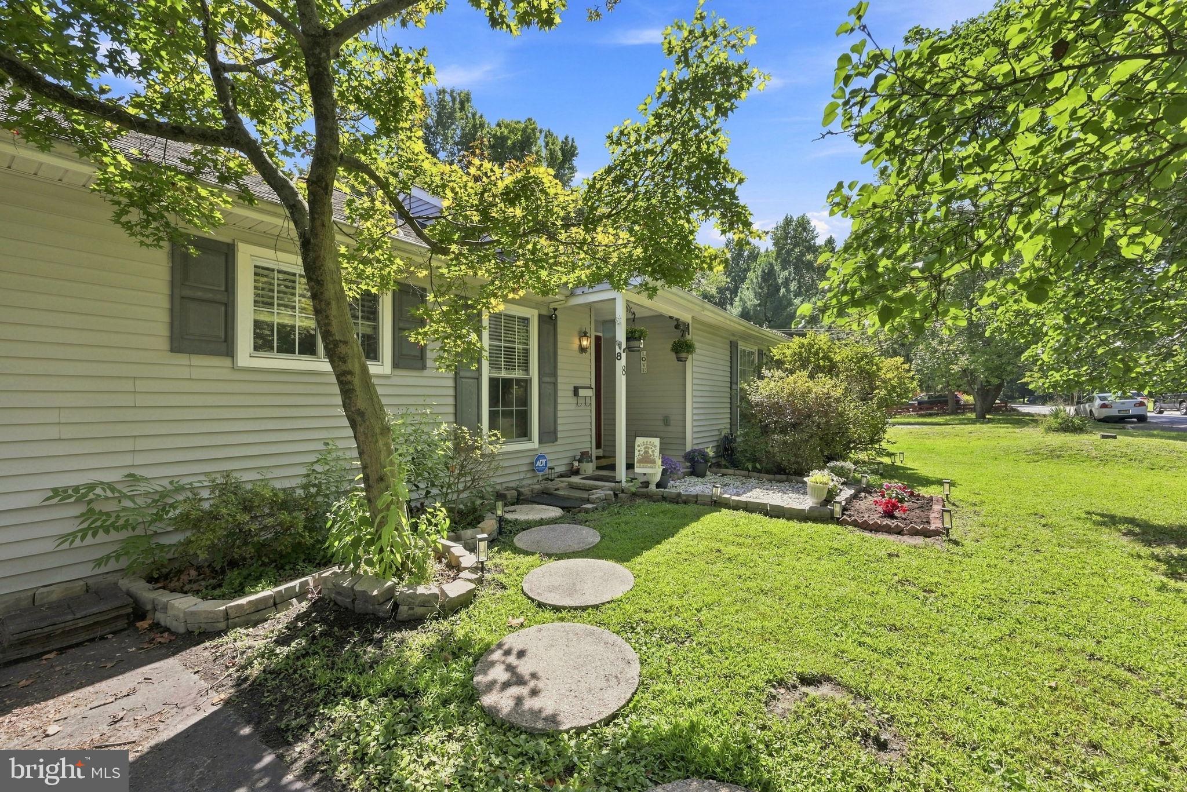
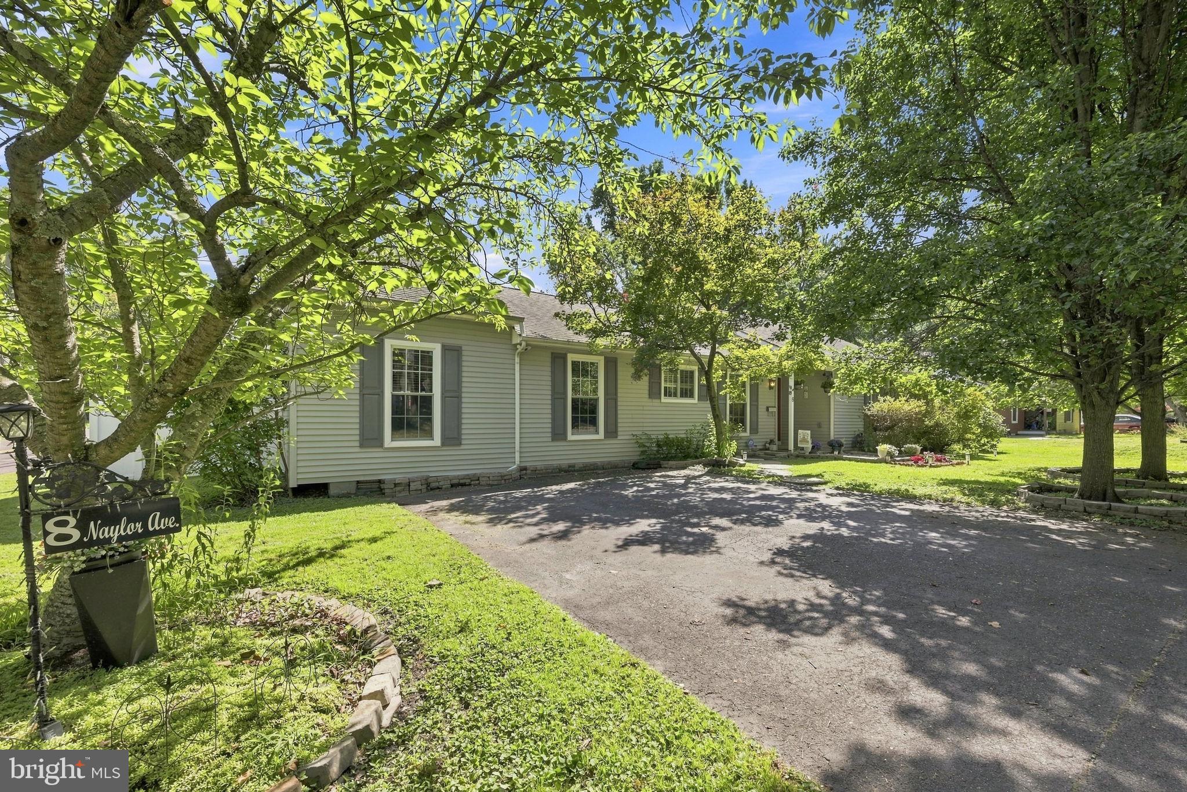
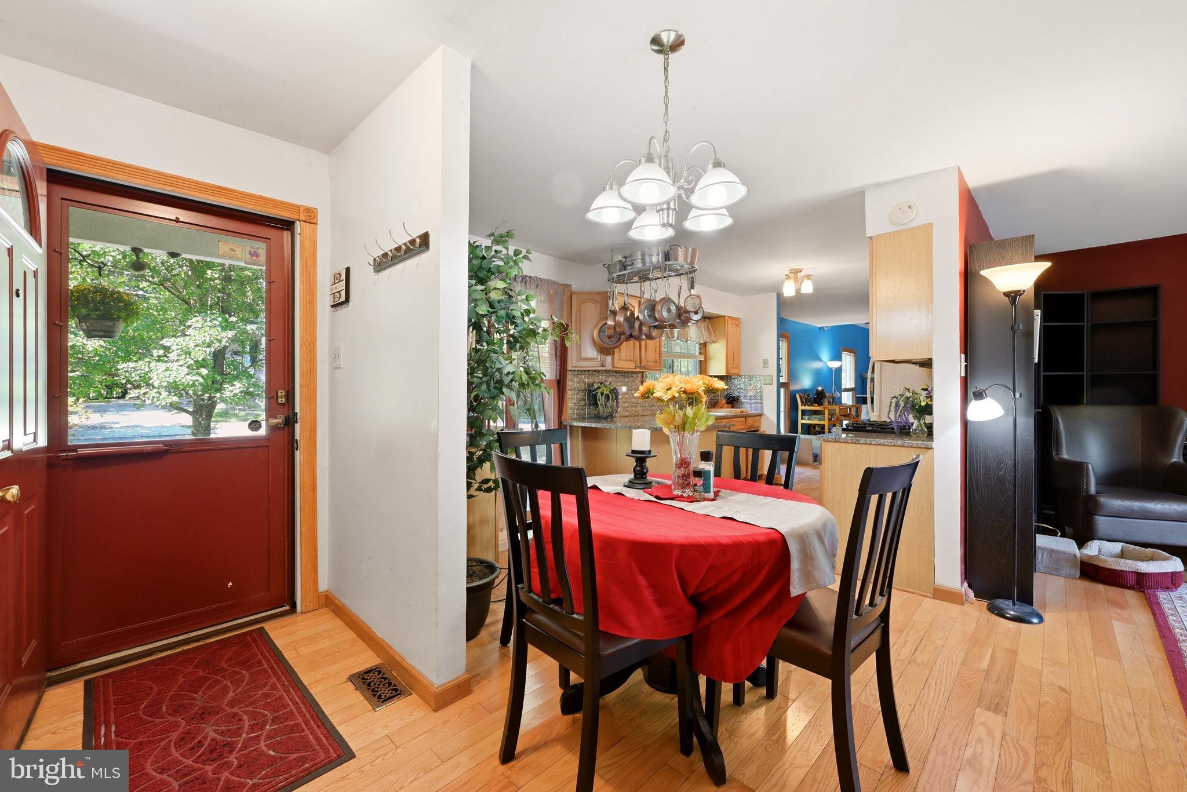
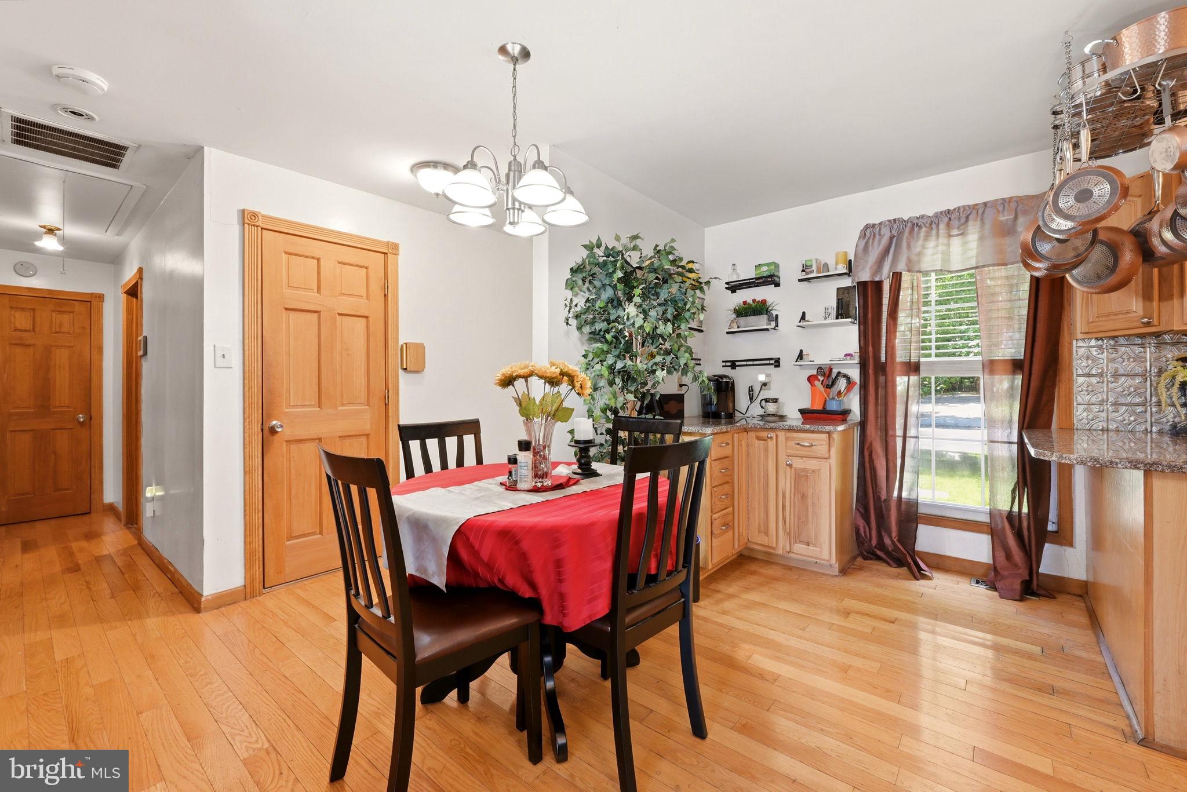
Welcome to 8 Naylor Avenue, a detached 2-bedroom, 1.5-bath ranch offering convenient one-floor living, an in-ground pool, and fully owned solar! Hardwood flooring runs throughout most of the home. The kitchen features maple cabinetry, solid-surface countertops, a breakfast bar, gas cooking, built-in microwave, dishwasher, and refrigerator. Just off the kitchen is a convenient den with sliding doors leading to the fully fenced backyard.
One of the highlights of the home is the spacious family room featuring vaulted ceilings, gas fireplace and attractive beadboard accents. Primary bedroom provides multiple closets. The full bathroom features a whirlpool tub.
Outside, enjoy your own backyard retreat with a concrete in-ground pool and detached shed/garage. The pool pump and filter are approximately 4 years old. Additional features include a fully owned solar system that helps reduce electric costs, a tankless on-demand hot water system, pull-down attic stairs, and a stackable washer and dryer approximately 2 years old.
The heating and central air conditioning systems were replaced in approximately 2022 and include a transferable Horizon parts and labor warranty through 2032.
The sellers prefer to sell the property in as-is condition but will obtain the required township certifications. With one-floor living, an in-ground pool, owned solar, and several important system upgrades already completed, 8 Naylor Avenue has plenty to offer!
Save
Ask
Tour
Hide
Share
Listing Snapshot
Price
$275,000
Days On Site
44 Days
Bedrooms
2
Inside Area (SqFt)
1,728 sqft
Total Baths
2
Full Baths
1
Partial Baths
1
Lot Size
0.32 Acres
Year Built
1976
MLS Number
NJCD2126478
Status
Pending
Property Tax
$7,727
HOA/Condo/Coop Fees
N/A
Sq Ft Source
Estimated
Friends & Family
React
Comment
Invite
No Comments Yet
Did you know? You can invite friends and family to your search. They can join your search, rate and discuss listings with you.
Recent Activity
4 weeks ago
Status changed to Pending
4 weeks ago
Listing updated with changes from the MLS
a month ago
Listing first seen on site
General Features
Acres
0.32
Cross Street
W. Atlantic Avenue
Garage
Yes
Garage Spaces
1
Levels
One
Parking
ConcreteGarageDrivewayDetached
Parking Spaces
3
Property Sub Type
Single Family Residence
Sewer
Public Sewer
Special Circumstances
Standard
SqFt Above
1728
SqFt Total
1728
Style
Ranch/Rambler
Water Source
Public
Zoning
RES
Interior Features
Appliances
Gas RangeGas OvenRefrigeratorDishwasherWasher/Dryer StackedMicrowaveTankless Water Heater
Basement
Crawl Space
Cooling
Central AirElectric
Fireplace
Yes
Fireplaces
1
Flooring
CarpetWoodHardwood
Heating
Natural GasCentralForced Air
Interior
Eat-in KitchenCathedral Ceiling(s)
Laundry Features
Main Level
Main Level Bedrooms
2
Bedroom 1
Level - Main
Bedroom 2
Level - Main
Family Room
Level - Main
Kitchen
Level - Main
Living Room
Level - Main
Save
Ask
Tour
Hide
Share
Exterior Features
Construction Details
Vinyl Siding
Fencing
FencedVinylPrivacy
Pool Features
FilteredIn GroundPrivate
Private Pool
Yes
Roof
Shingle
Community Features
MLS Area
Clementon Boro (20411)
School District
PINE HILL BOROUGH BOARD OF EDUCATION
Schools
School District
PINE HILL BOROUGH BOARD OF EDUCATION
Elementary School
Unknown
Middle School
Unknown
High School
Unknown
Listing courtesy of Weichert Realtors - Moorestown



Did you know? You can invite friends and family to your search. They can join your search, rate and discuss listings with you.