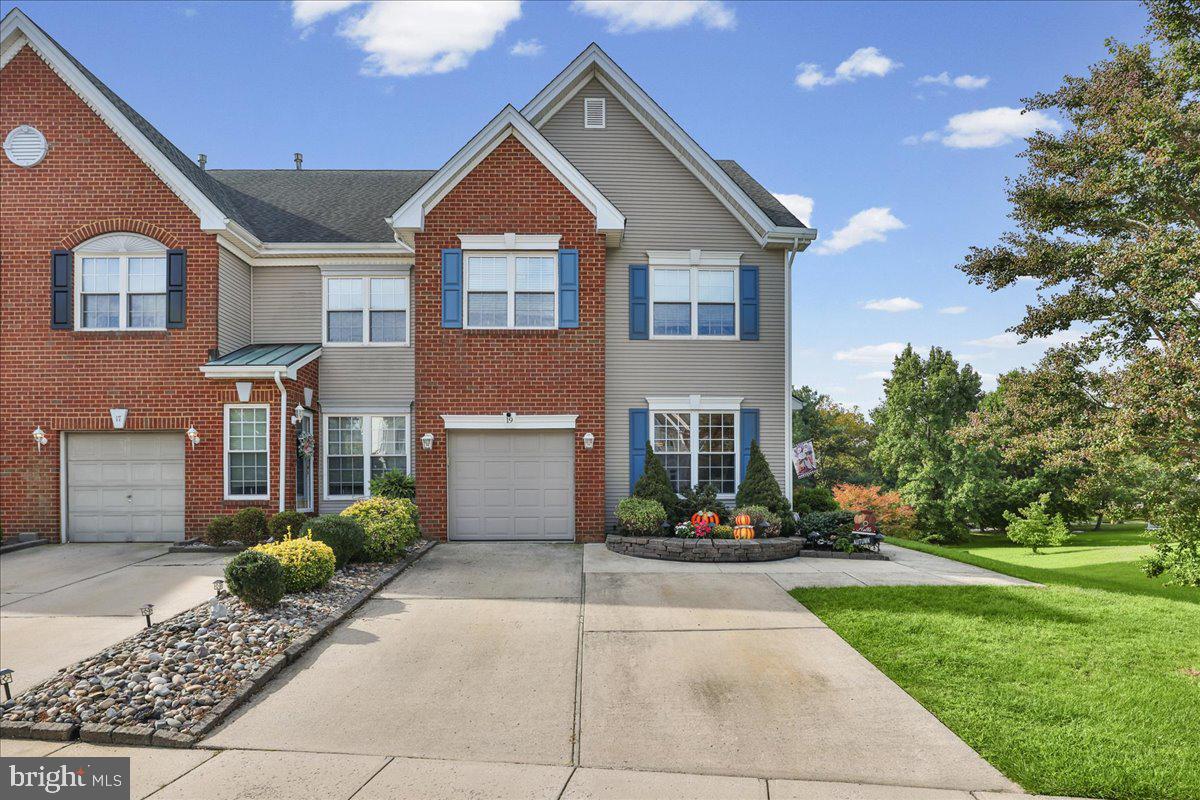
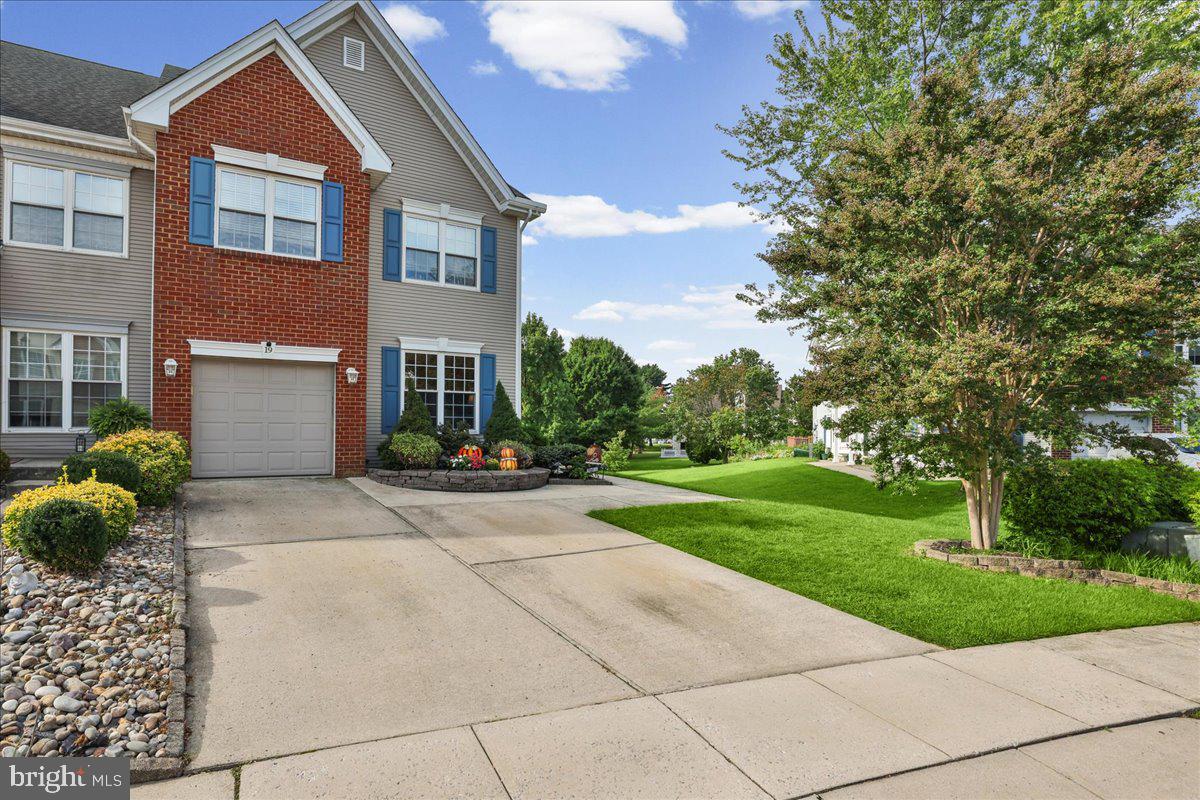
Enjoy golf course views and room to spread out in the largest model in The Links at Valleybrook. This 3 bedroom, 2.5 bath home features a dramatic two-story family room, a finished walk-out lower level with a bar and fireplace, and a balcony overlooking the ninth hole.
What truly sets this home apart is the lower level, featuring a built-in bar, spacious family room, cozy gas fireplace, and walk-out access to a private paver patio—perfect for game nights, movie nights, or entertaining friends.
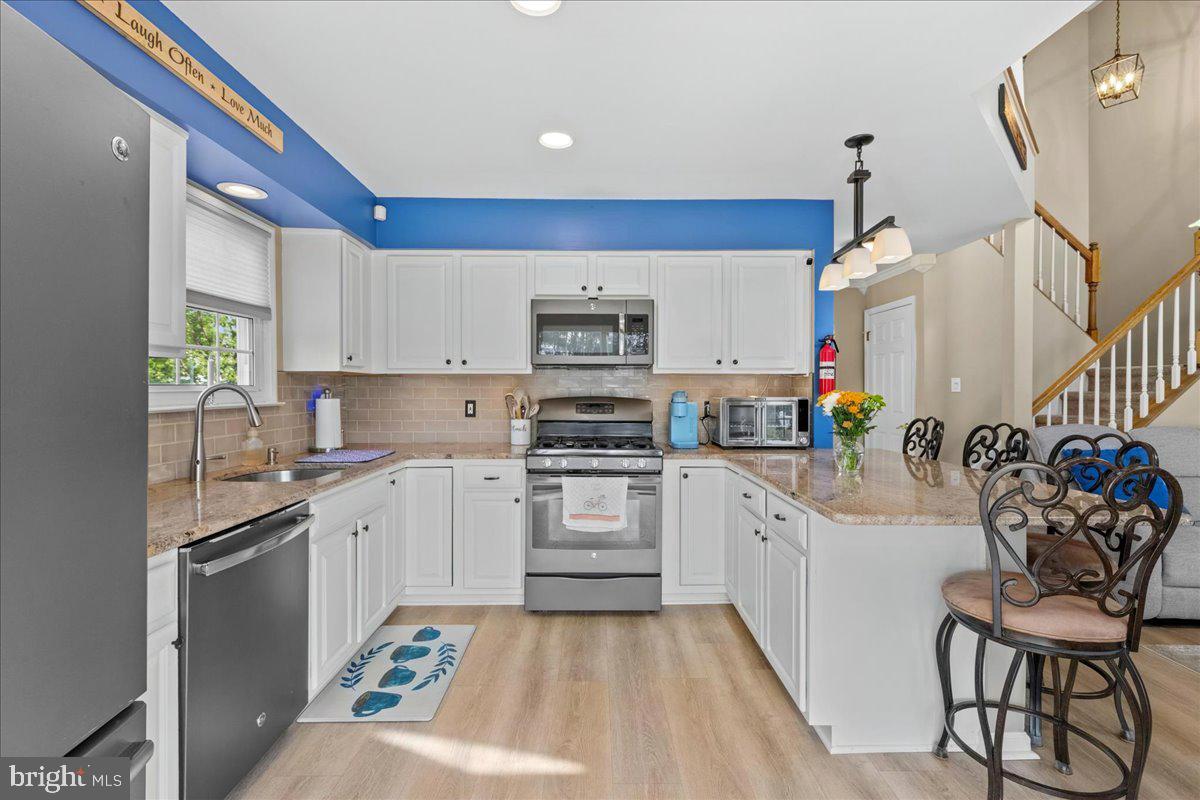
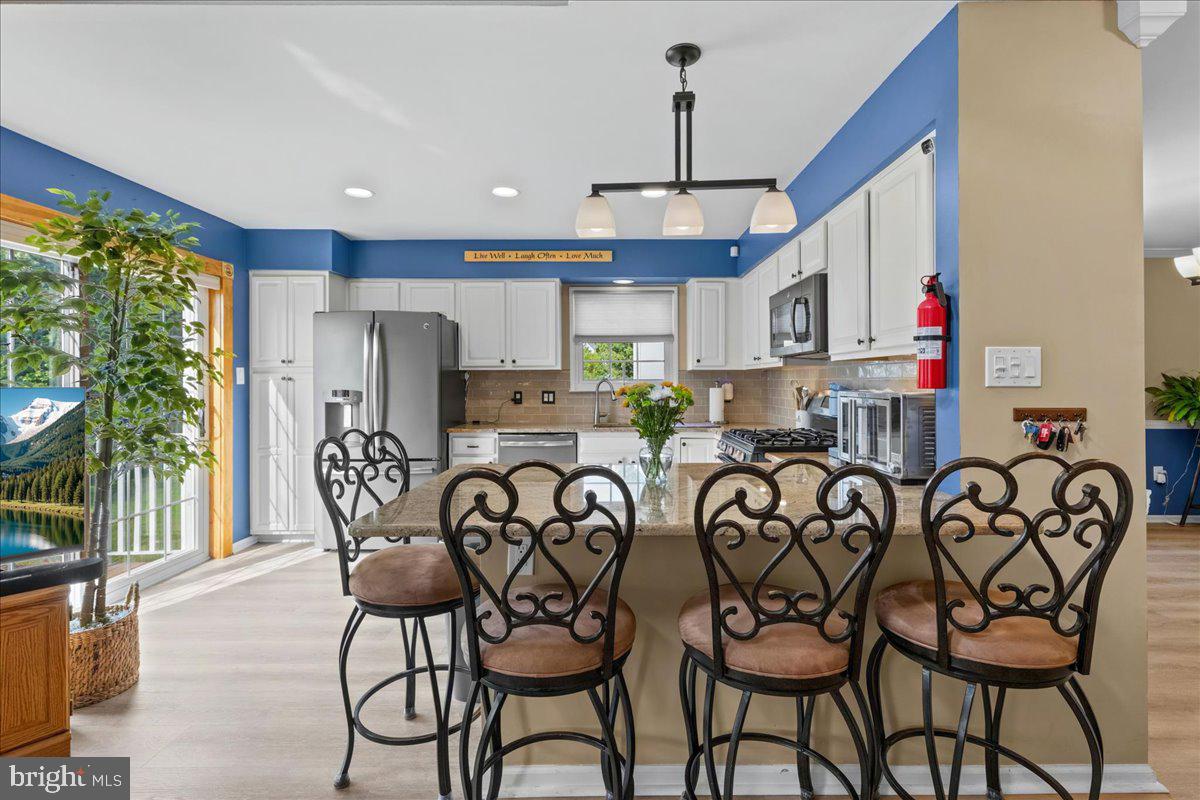
The main level features a dramatic two-story family room with a gas fireplace and abundant natural light. The adjoining kitchen offers granite countertops and newer appliances, while the trex deck/balcony overlooking the 9th hole is an ideal spot for morning coffee or relaxing at the end of the day.
Upstairs, the oversized primary suite features vaulted ceilings, a walk-in closet, and an ensuite bath with a soaking tub. Two additional generously sized bedrooms, a remodeled hall bath, and convenient second-floor laundry complete this level.
Additional highlights include an attached garage and private driveway, newer HVAC (2018), roof (2018), fresh paint, and newer upstairs carpeting (2025).
Enjoy community amenities including walking paths, tennis and basketball courts, pool, and clubhouse restaurant just steps away. With the largest-model floor plan, finished lower level, golf course setting, and thoughtful updates, this one is truly a standout!
Save
Ask
Tour
Hide
Share
Listing Snapshot
Price
$439,900
Days On Site
42 Days
Bedrooms
3
Inside Area (SqFt)
1,950 sqft
Total Baths
3
Full Baths
2
Partial Baths
1
Lot Size
0.17 Acres
Year Built
1991
MLS Number
NJCD2126700
Status
Active
Property Tax
$10,923
HOA/Condo/Coop Fees
$35 monthly
Sq Ft Source
Assessor
Friends & Family
React
Invite
Recent Activity
a week ago
Listing updated with changes from the MLS
a week ago
Price changed to $439,900
a month ago
Status changed to Active
a month ago
Listing first seen on site
General Features
Acres
0.17
Attached Garage
Yes
Foundation
Concrete Perimeter
Garage
Yes
Garage Spaces
1
Levels
Three Or More
Parking
Garage Door OpenerConcreteGarageDrivewayInside EntranceAttached
Parking Spaces
3
Property Sub Type
Townhouse
Sewer
Public Sewer
Special Circumstances
Standard
SqFt Above
1950
SqFt Total
1950
Style
Traditional
Water Source
Public
Zoning
RES
Interior Features
Appliances
Gas RangeGas OvenWasherGas Water HeaterDishwasherDisposalRange HoodStainless Steel Appliance(s)
Basement
FinishedWalk-Out AccessFull
Cooling
Central AirGas
Electric
100 Amp Service
Fireplace
Yes
Fireplace Features
Gas
Fireplaces
2
Flooring
CarpetWoodVinyl
Heating
Natural GasForced Air
Interior
Walk-In Closet(s)Recessed LightingOpen FloorplanSoaking Tub