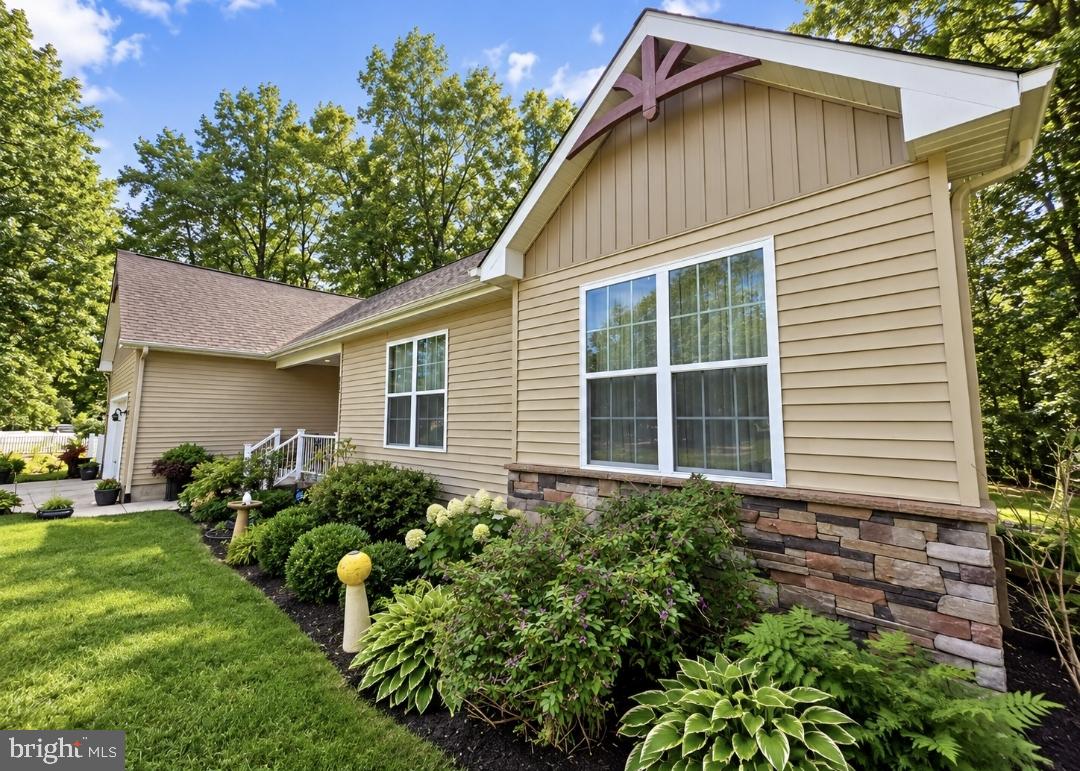
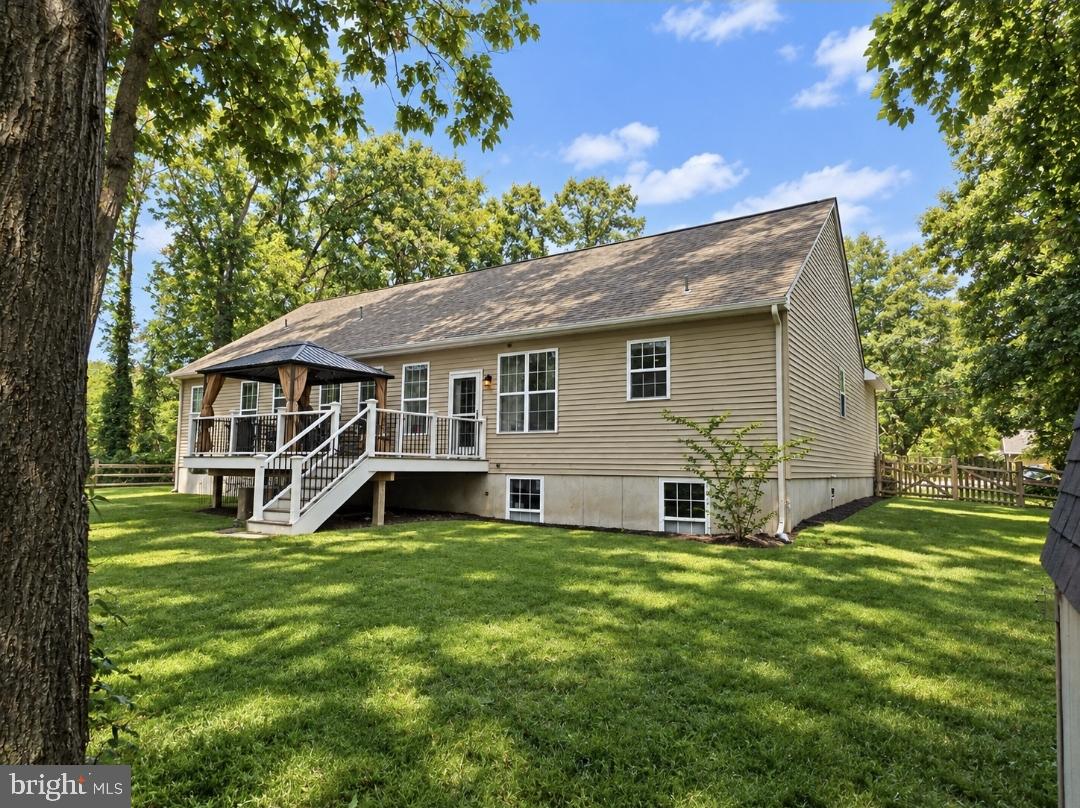
Welcome to 112 Garfield Avenue, a beautifull nearly 2000 sq ft ranch situated on an impressive private lot measuring approximately 250 feet wide by 150 feet deep. Completely rebuilt from the foundation up in 2020, this 1,964-square-foot home offers the feel and features of newer construction, with the existing foundation dating to 2005.
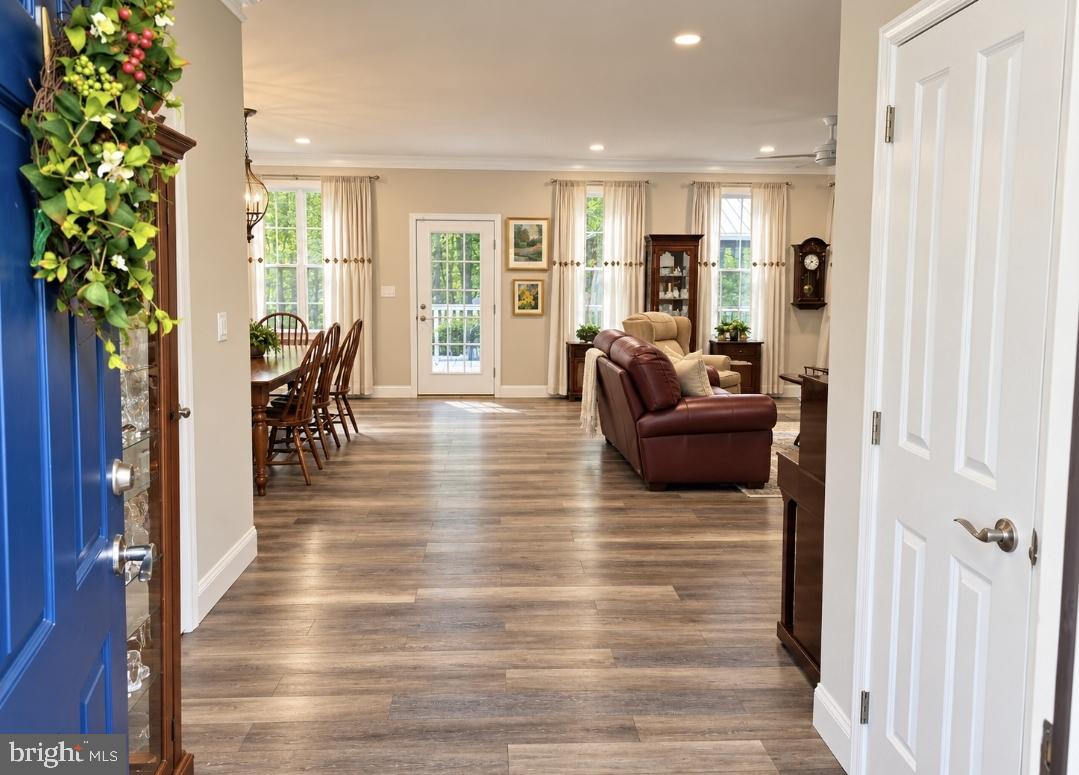
Step inside to a bright, spacious open-concept floor plan designed for both everyday living and entertaining. The kitchen features an abundance of cabinetry, stainless steel appliances, quartz countertops and a large center island offering plenty of space for gathering with family and friends. The kitchen opens to a generous dining area that can comfortably accommodate large gatherings and flows seamlessly into the open living room.
The home features generously sized bedrooms, each with its own walk-in closet. The spacious primary suite includes a beautifully appointed private bath and plenty of closet space.
Downstairs, the large basement offers tremendous potential for additional living space and is ready for your finishing touches. Two oversized windows bring natural light into the lower level, creating an ideal setting for a future family room, recreation area, home office, gym or additional flexible living space.
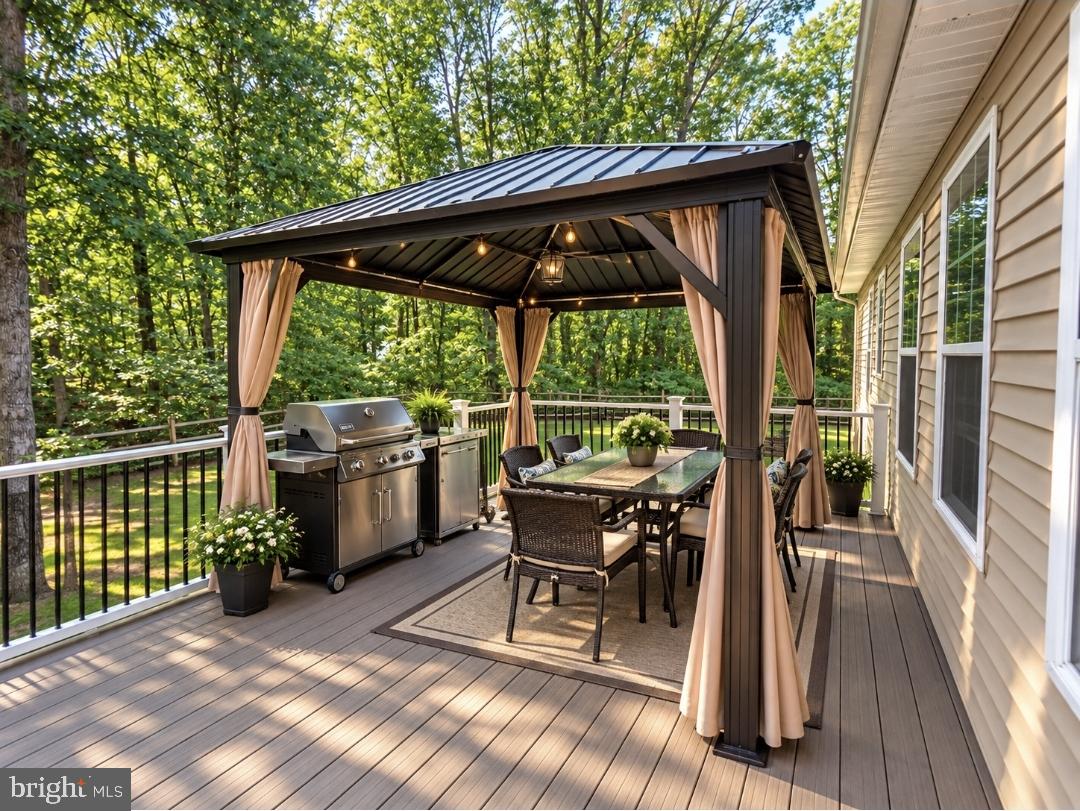
Outside, enjoy a beautifully landscaped yard with plenty of room to relax, entertain and enjoy the privacy of this oversized property. A rear deck provides the perfect setting for outdoor entertaining, while the fenced rear yard offers additional convenience for pets.
With a 90% efficient heating system installed as part of the home's 2020 reconstruction and convenient access to Route 73 and Route 30/White Horse Pike, 112 Garfield Avenue combines the space and privacy of a large homesite with the comfort and convenience of a home rebuilt for modern living.
Save
Ask
Tour
Hide
Share
Listing Snapshot
Price
$494,900
Days On Site
21 Days
Bedrooms
3
Inside Area (SqFt)
1,964 sqft
Total Baths
2
Full Baths
2
Partial Baths
N/A
Lot Size
0.86 Acres
Year Built
2005
MLS® Number
NJCD2126742
Status
Active
Property Tax
$11,961
HOA/Condo/Coop Fees
N/A
Sq Ft Source
Assessor
Friends & Family
React
Invite
Recent Activity
3 weeks ago
Listing updated with changes from the MLS®
3 weeks ago
Listing first seen on site
General Features
Acres
0.86
Attached Garage
Yes
Foundation
Concrete Perimeter
Garage
Yes
Garage Spaces
2
Levels
One
Parking
ConcreteGarageDrivewayAttached
Parking Spaces
6
Property Sub Type
Single Family Residence
Sewer
Public Sewer
Special Circumstances
Standard
SqFt Above
1964
SqFt Total
3928
Style
Ranch/Rambler
Water Source
Well
Zoning
RES
Interior Features
Appliances
Gas RangeGas OvenGas Water HeaterDishwasherDisposalRefrigeratorStainless Steel Appliance(s)Microwave