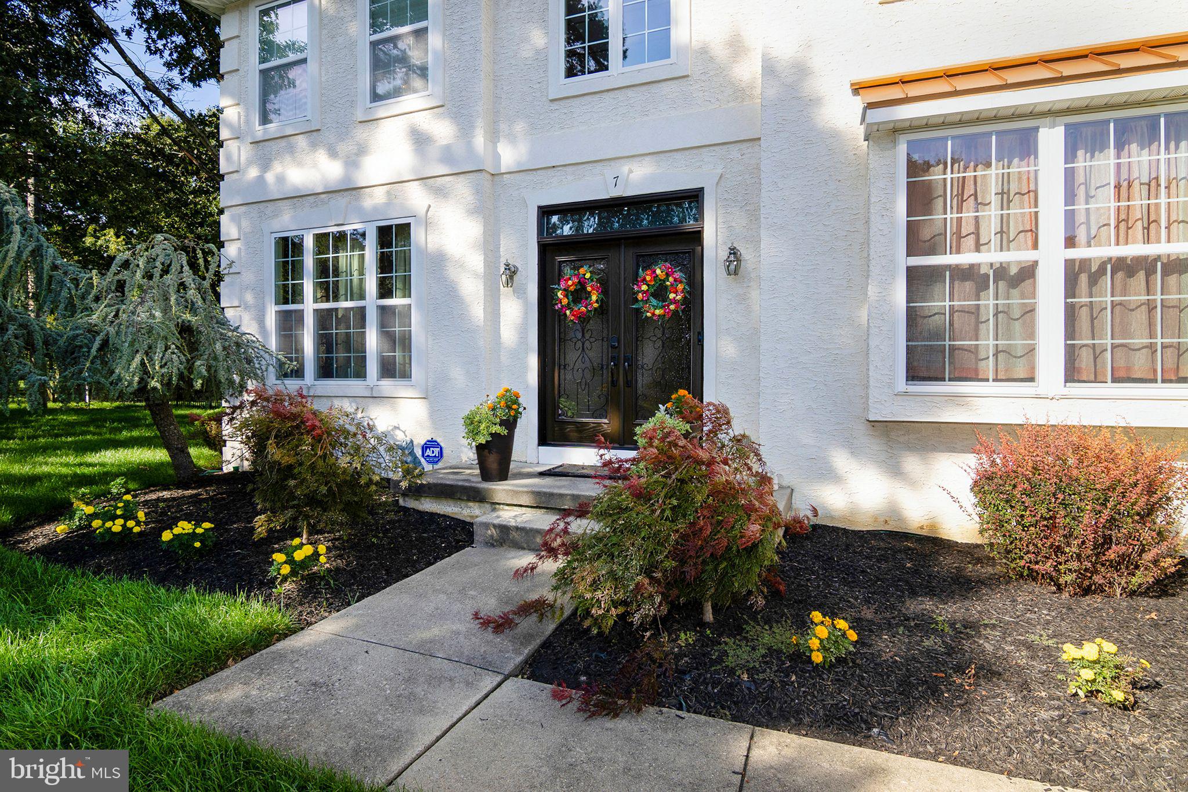
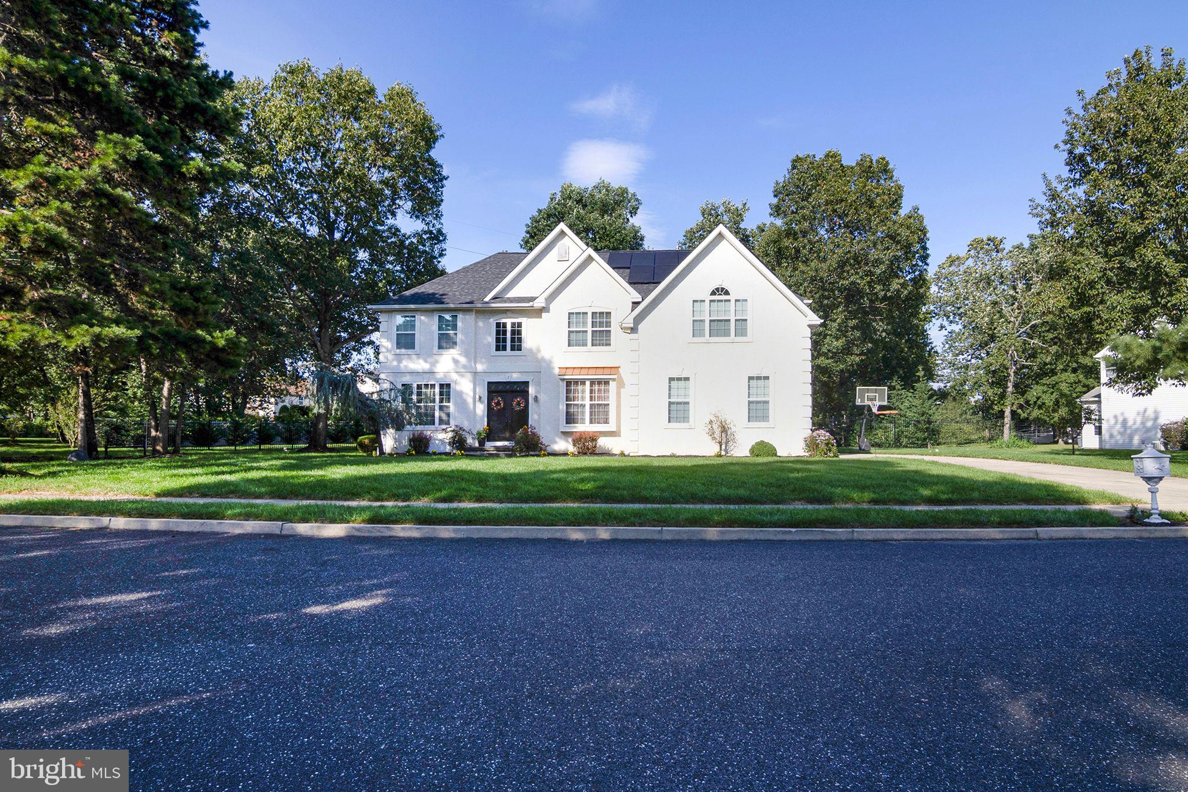
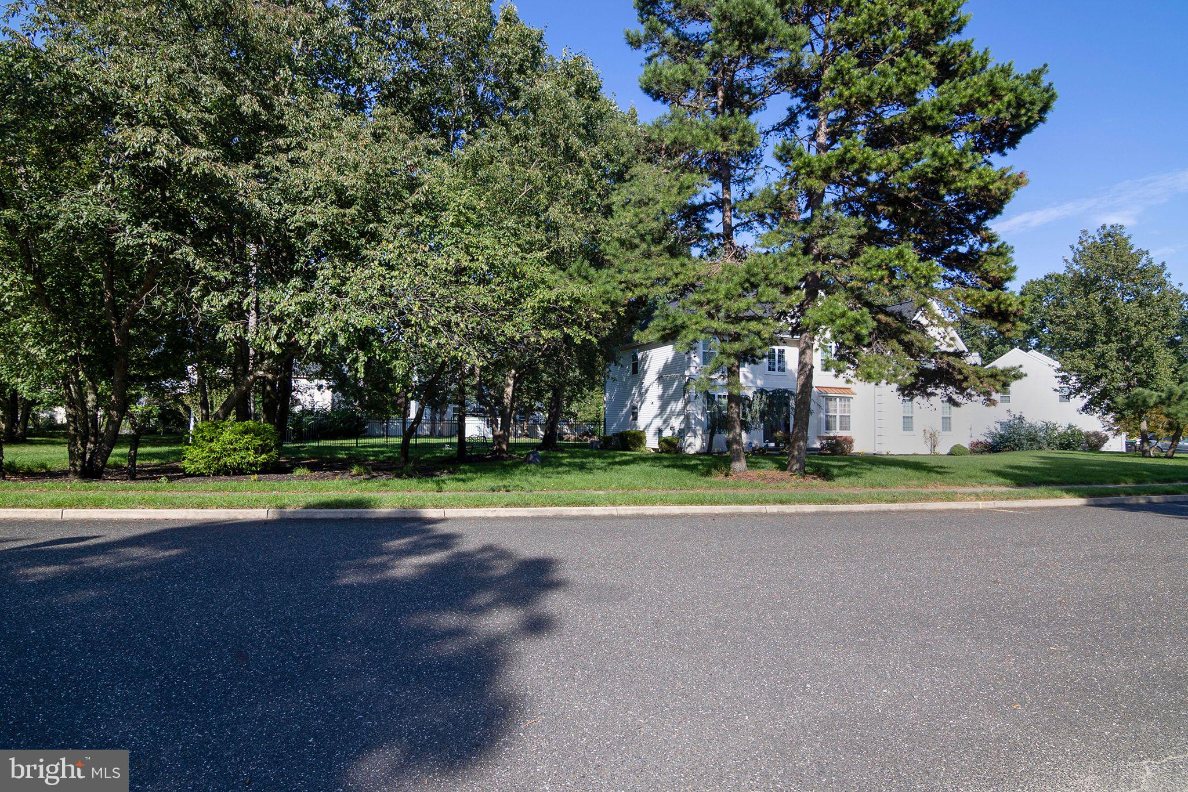
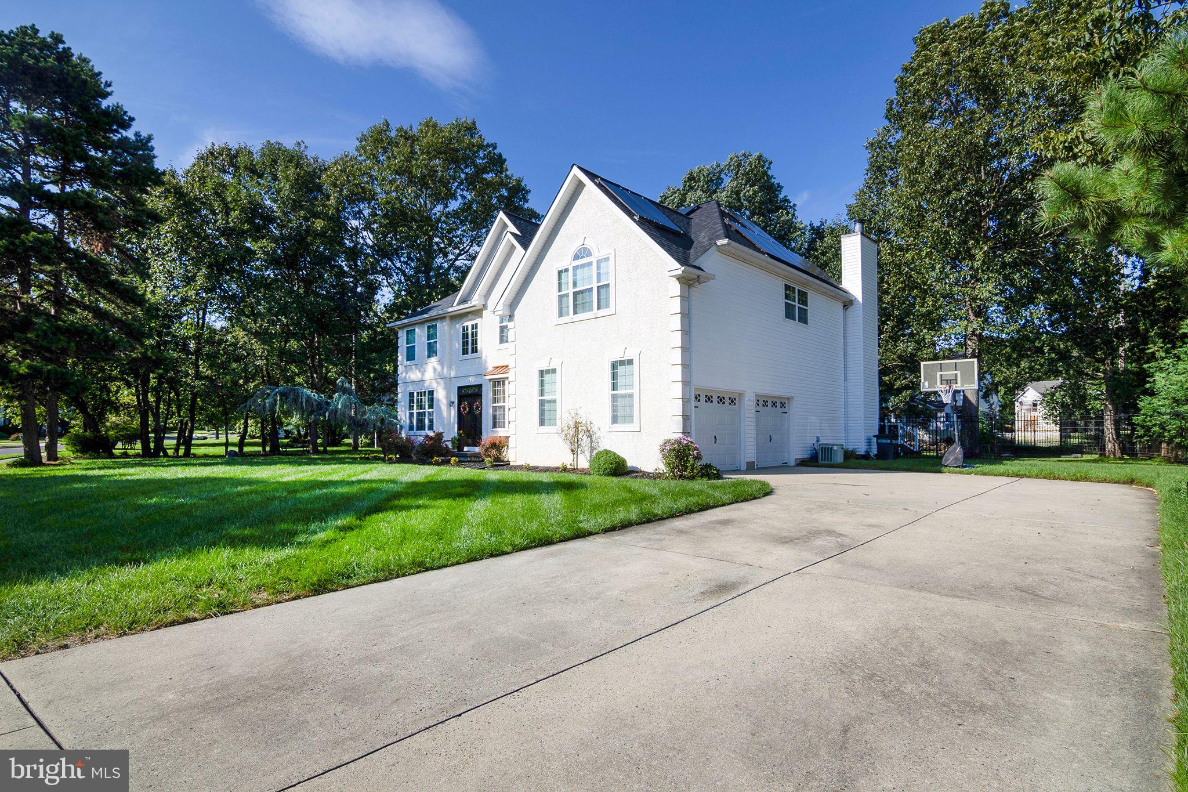
Welcome to 7 Goose Neck Lane, an impressive home in the highly desirable Wiltons Corner community of Winslow Township. With more than 3,300 square feet of above-grade living space, plus approximately 1,500 square feet of finished basement, this home offers exceptional space for everyday living, entertaining, working from home, and hosting family and friends.
Step inside to a spacious and thoughtfully designed floor plan highlighted by a dramatic two-story family room with soaring 18-foot ceilings, hardwood flooring, a wood-burning fireplace, and a convenient rear staircase. The generously sized kitchen provides abundant counter and cabinet space, beautiful earth-toned granite countertops, and double ovens—perfect for anyone who enjoys cooking and entertaining. A dedicated first-floor office offers a quiet, private space for working from home, studying, or managing everyday business.
The finished basement is truly an entertainer's retreat, offering approximately 1,500 square feet of additional finished space. Enjoy a comfortable lounge area, full bar, recreation/game area, full bathroom, and dedicated theater room with theater equipment included. Whether it's movie night, watching the big game, entertaining friends, or simply relaxing, this level provides an incredible amount of additional usable space.
The improvements continue outside. A newer Trex deck overlooks a large, fenced backyard surrounded by mature trees that provide seasonal shade and privacy. An irrigation system supplied by its own well helps keep the landscaping lush without relying solely on household water service.
The home has also benefited from several significant recent improvements, including a roof that is approximately one year old and many replacement windows installed approximately two years ago. Replacement windows for the remaining windows were provided under warranty and are being left with the home for future installation.
Additional features include a solar panel system, French drain system, and home alarm/security system. The solar system is subject to the existing Power Purchase Agreement (PPA), with details available for review.
From the soaring family room and spacious kitchen to the extraordinary finished basement, theater, outdoor entertaining space, newer roof, replacement windows, irrigation well, and large fenced yard, 7 Goose Neck Lane offers an impressive combination of space, improvements, and amenities in Wiltons Corner.
Come experience everything this exceptional home has to offer!
Save
Ask
Tour
Hide
Share
Listing Snapshot
Price
$657,750
Days On Site
21 Days
Bedrooms
4
Inside Area (SqFt)
4,875 sqft
Total Baths
4
Full Baths
3
Partial Baths
1
Lot Size
0.37 Acres
Year Built
2002
MLS® Number
NJCD2126744
Status
Active
Property Tax
$11,507
HOA/Condo/Coop Fees
$45 monthly
Sq Ft Source
Estimated
Friends & Family
React
Invite
Recent Activity
2 weeks ago
Status changed to Active
2 weeks ago
Listing updated with changes from the MLS®
3 weeks ago
Listing first seen on site
General Features
Acres
0.37
Attached Garage
Yes
Cross Street
Erial Rd
Foundation
Concrete Perimeter
Garage
Yes
Garage Spaces
2
Levels
Two
Parking
On StreetGarageDrivewayAttached
Parking Spaces
4
Property Sub Type
Single Family Residence
Sewer
Public Sewer
Special Circumstances
Standard
SqFt Above
3375
SqFt Below
1500
SqFt Total
4875
Style
Colonial
Utilities
Underground Utilities
Water Source
Public
Zoning
RESIDENTIAL
Interior Features
Appliances
Double OvenGas RangeGas OvenGas Water HeaterCooktopDryerDishwasherRefrigeratorStainless Steel Appliance(s)WasherWater HeaterMicrowave
Basement
FinishedFull
Cooling
Central AirCeiling Fan(s)Electric
Electric
Photovoltaics Third-Party Owned
Fireplace
Yes
Fireplace Features
Gas
Fireplaces
1
Flooring
CarpetWoodCeramic TileHardwood
Heating
Natural GasForced Air
Interior
Eat-in KitchenCeiling Fan(s)Kitchen IslandPantryWalk-In Closet(s)OtherSoaking Tub