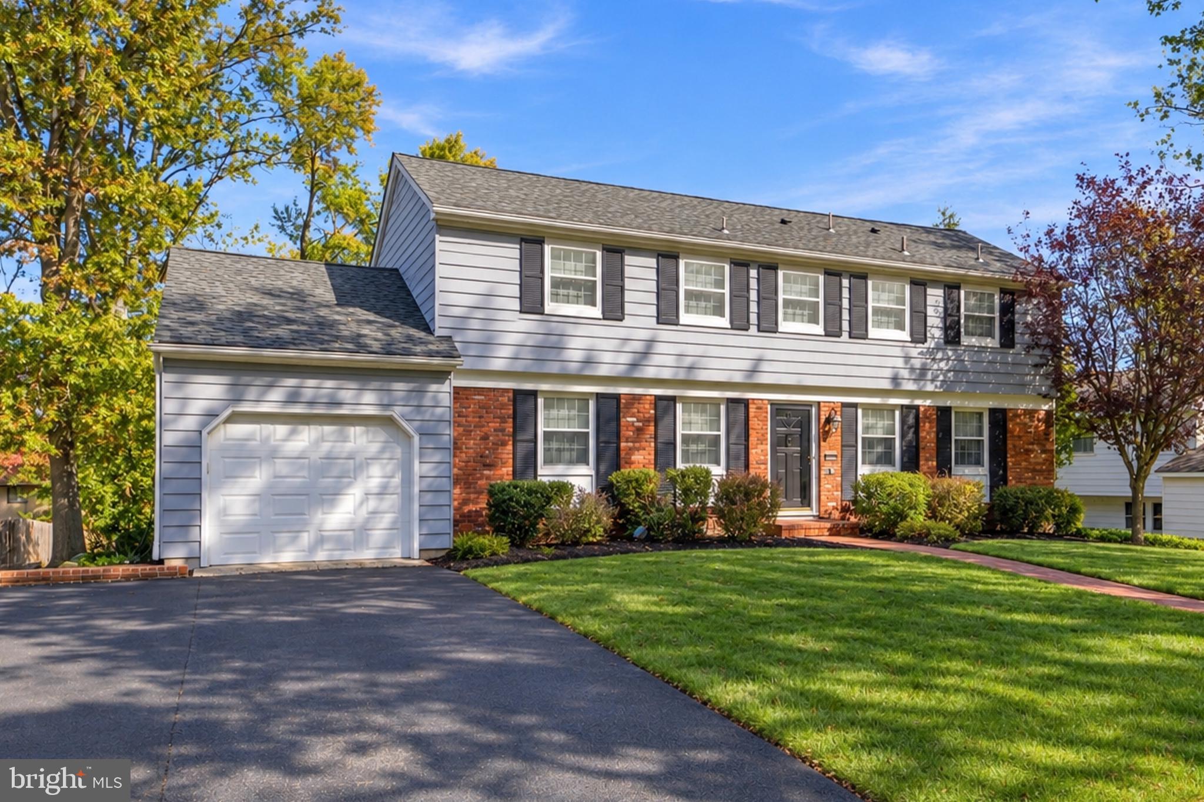
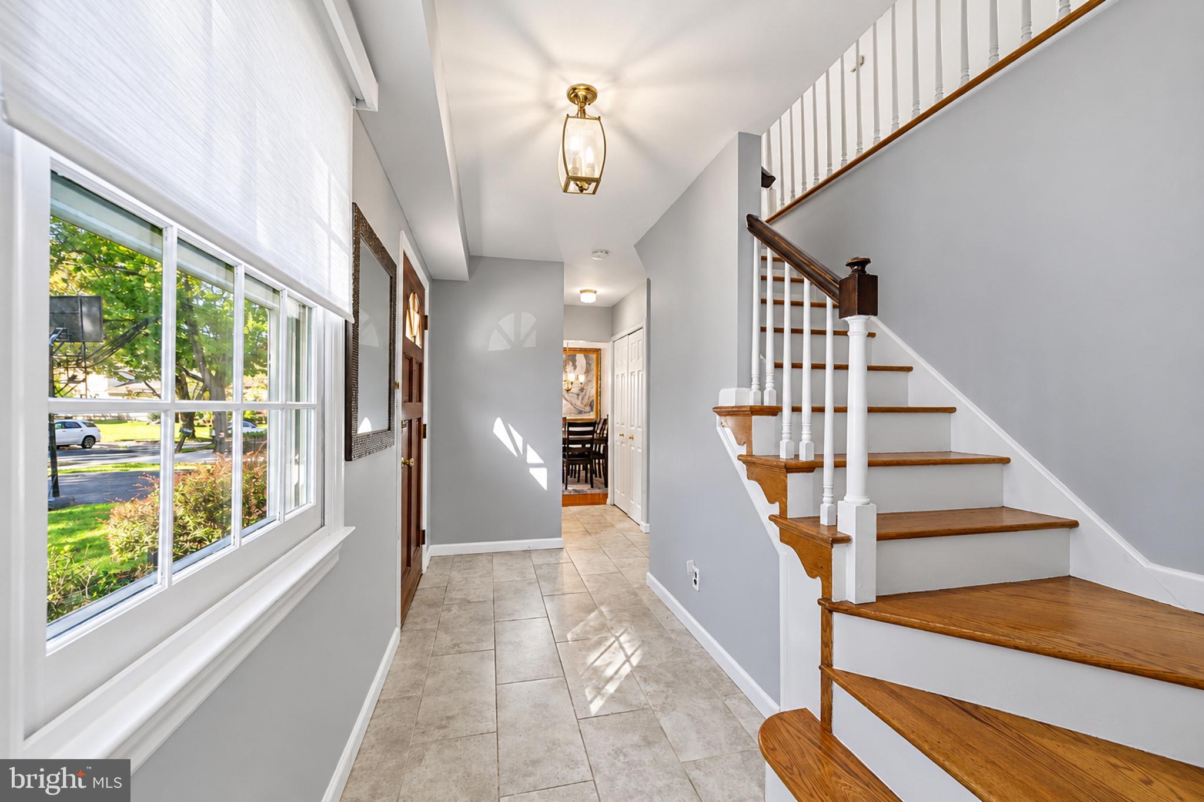
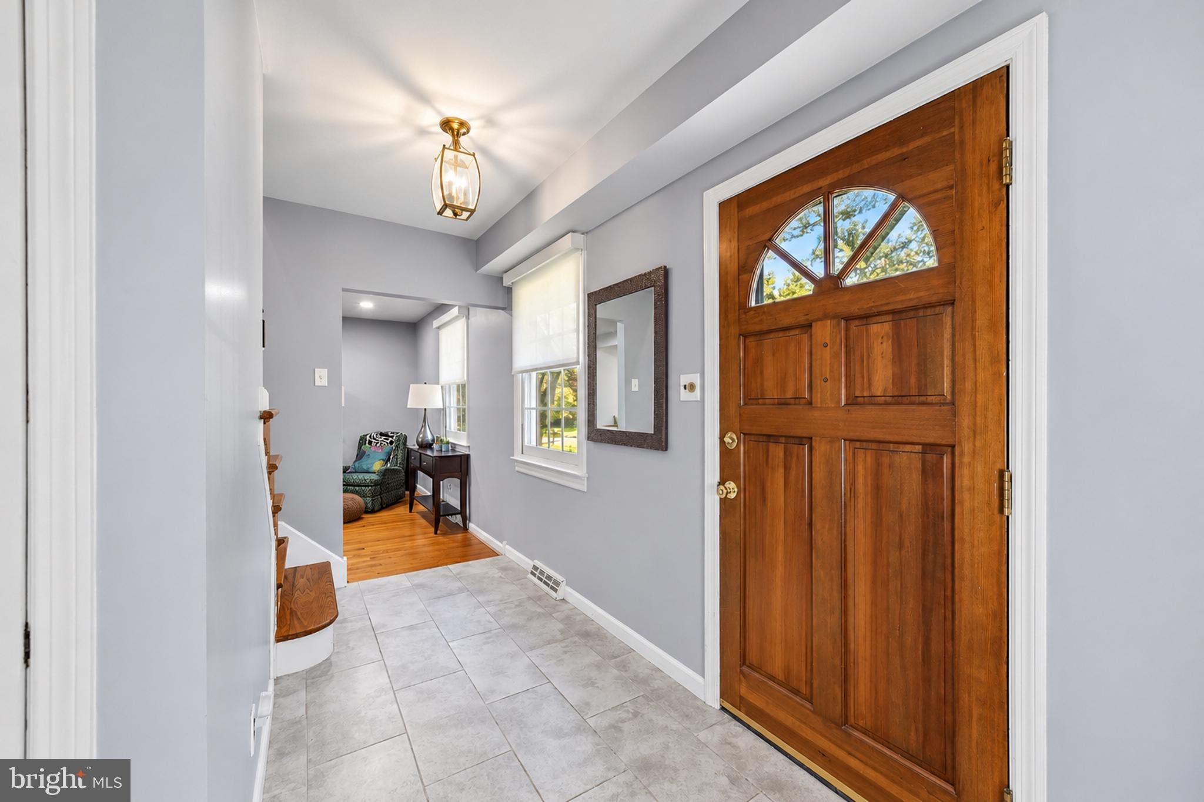
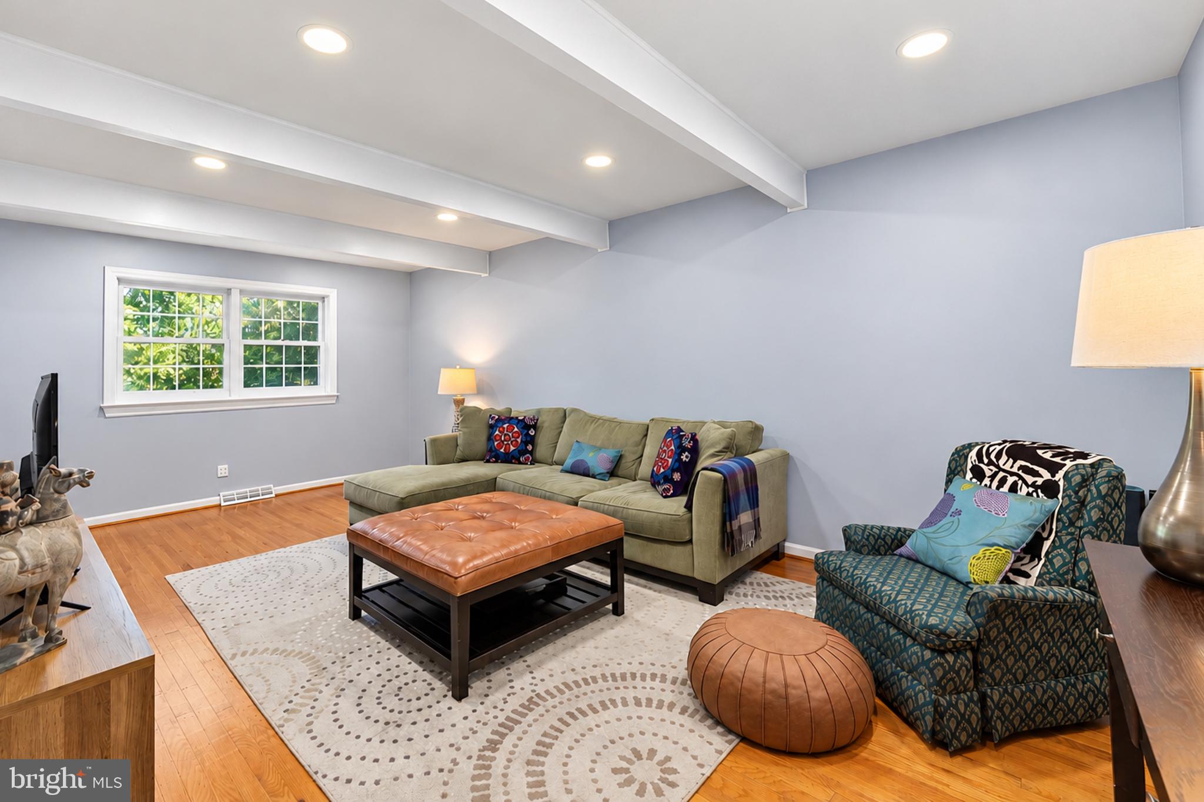
Welcome to this inviting 4 bedroom, 2.5 bath home offering classic charm, thoughtful updates, and plenty of room to spread out! Hardwood floors and recessed lighting extend throughout the home, including the upper level, while abundant natural light creates a bright and welcoming atmosphere. The main level features a spacious living room and charming brick gas fireplace that opens directly to the kitchen creating a comfortable space for everyday living and entertaining. The bright kitchen offers soft white cabinetry and stainless steel appliances, while a separate formal dining room provides the perfect setting for gatherings. An additional family room offers incredible flexibility, with plenty of space for comfortable seating and a dedicated home office setup with room for two desks.
Upstairs, you’ll find four generously sized bedrooms including a spacious primary bedroom with a walk-in closet. Both full bathrooms have been beautifully updated.
The mudroom doubles as a laundry room offering an abundance of storage and convenient access to both the garage and backyard. The unfinished walkout basement provides even more storage and possibilities for future use, think work out and play space.
Outside, the expansive backyard offers plenty of space for entertaining, running around, or simply relaxing complete with a patio for outdoor bbqs. The expanded driveway provides additional parking and an included electric vehicle charger adds modern convenience. Window treatments are also included.
With its generous room sizes, multiple living areas, hardwood floors throughout, and fantastic outdoor space, this home offers the flexibility and features you are looking for!
Save
Ask
Tour
Hide
Share
Listing Snapshot
Price
$589,000
Days On Site
65 Days
Bedrooms
4
Inside Area (SqFt)
2,040 sqft
Total Baths
4
Full Baths
2
Partial Baths
2
Lot Size
0.27 Acres
Year Built
1970
MLS Number
NJCD2126786
Status
Pending
Property Tax
$9,650
HOA/Condo/Coop Fees
N/A
Sq Ft Source
Assessor
Friends & Family
React
Invite
Recent Activity
6 days ago
Status changed to Pending
6 days ago
Listing updated with changes from the MLS
2 months ago
Listing first seen on site
General Features
Acres
0.27
Attached Garage
Yes
Cross Street
Eagle Ln
Direction Faces
Southwest
Foundation
Block
Garage
Yes
Garage Spaces
1
Levels
Two
Parking
Garage Door OpenerGarageDrivewayInside EntranceAttached
Parking Spaces
3
Property Sub Type
Single Family Residence
Sewer
Public Sewer
Special Circumstances
Standard
SqFt Above
2040
SqFt Total
2580
Style
Colonial
Water Source
Public
Zoning
RES
Interior Features
Appliances
Electric RangeElectric OvenGas Water HeaterDishwasherDisposalDryerRefrigeratorWasher