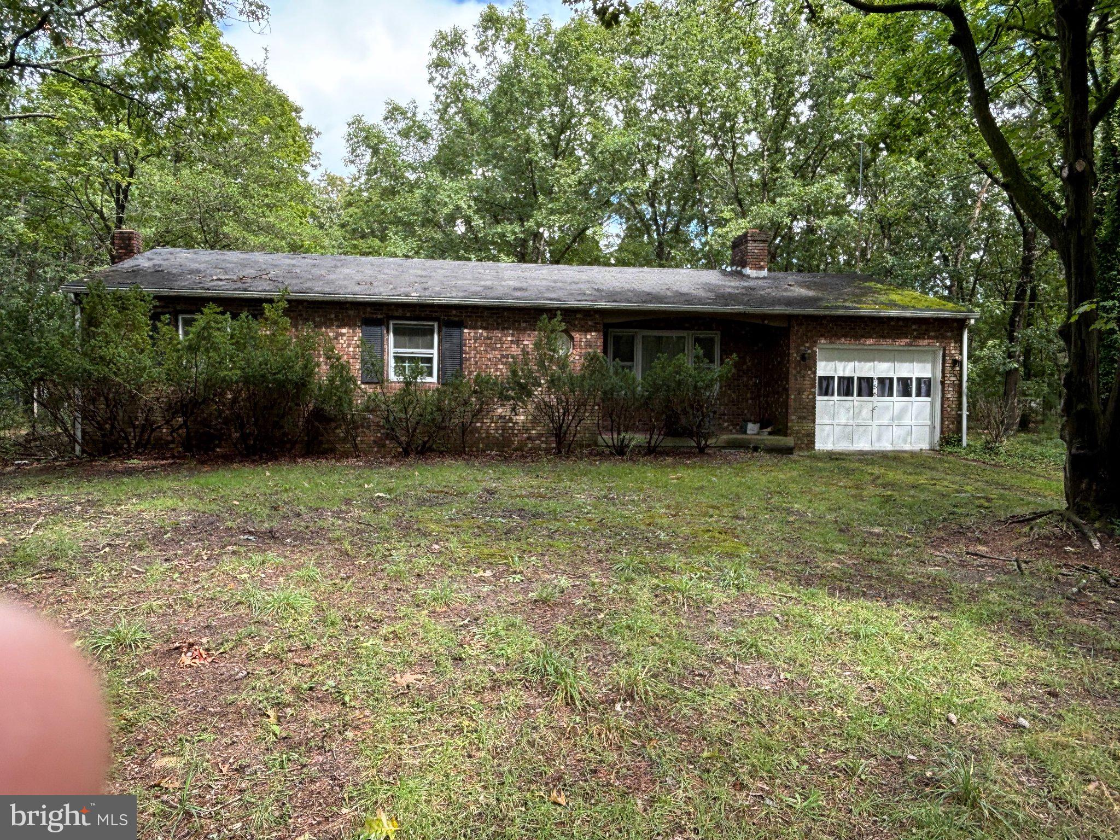
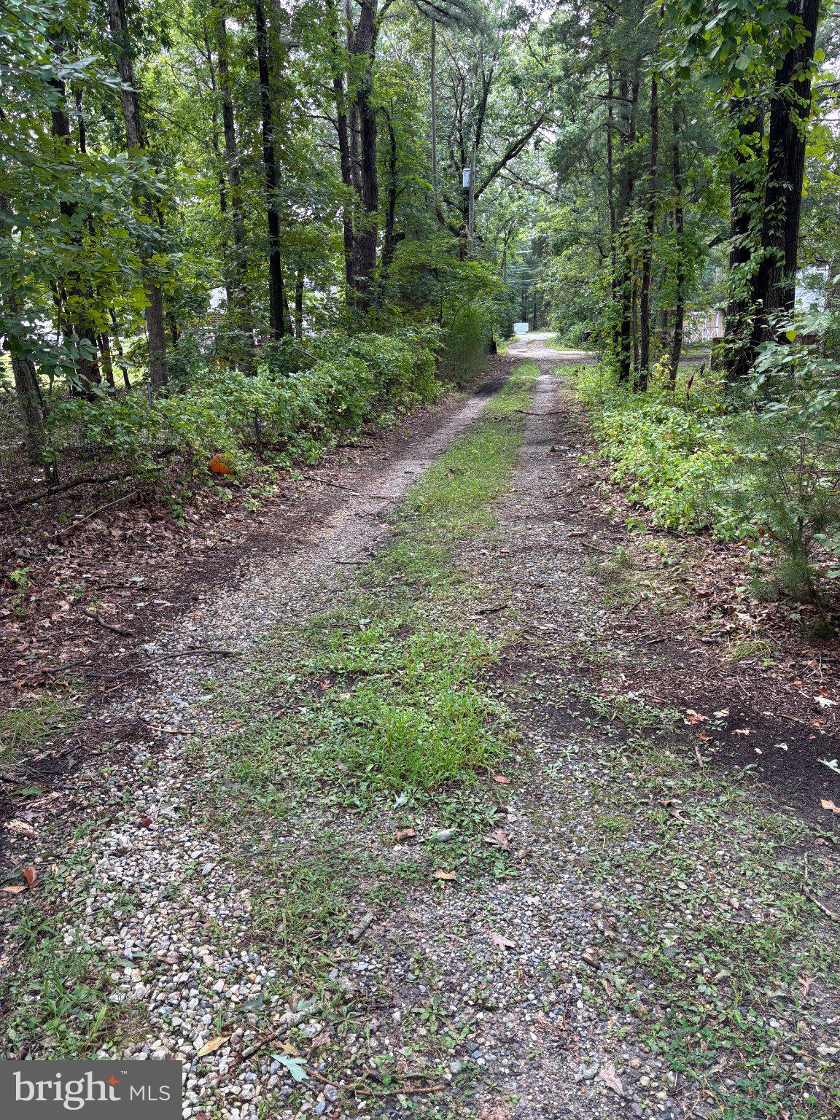
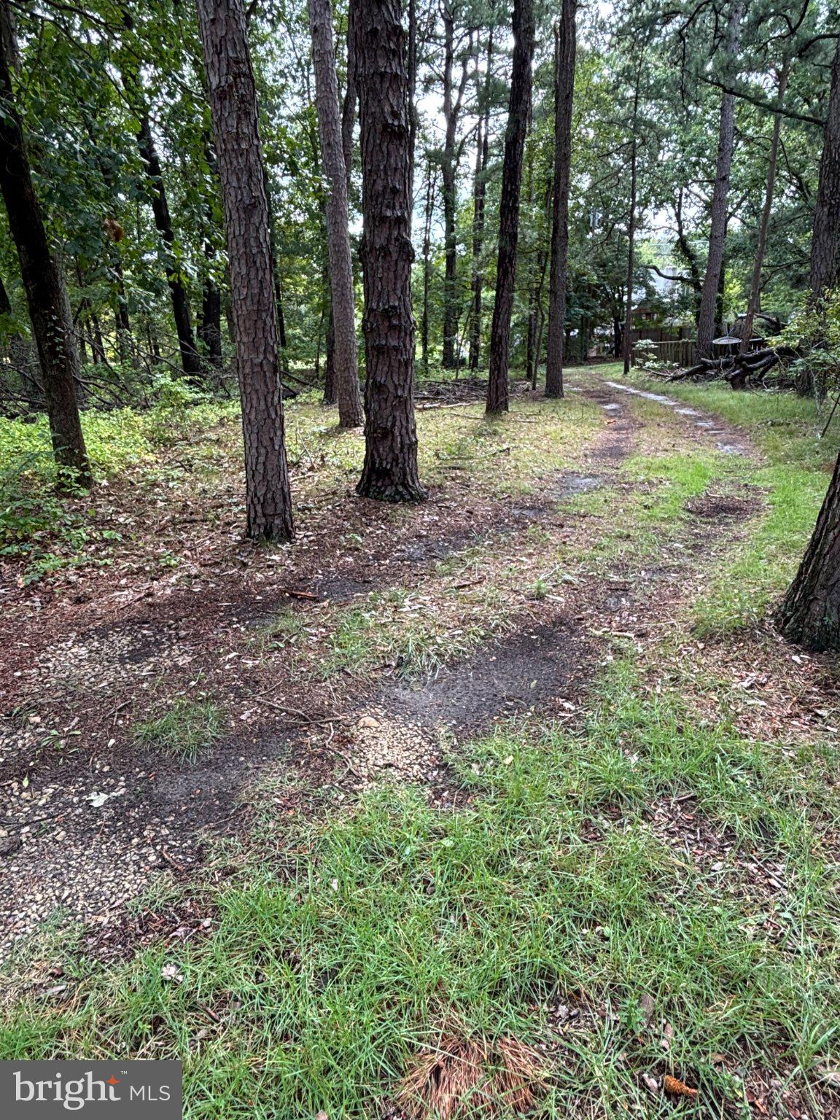
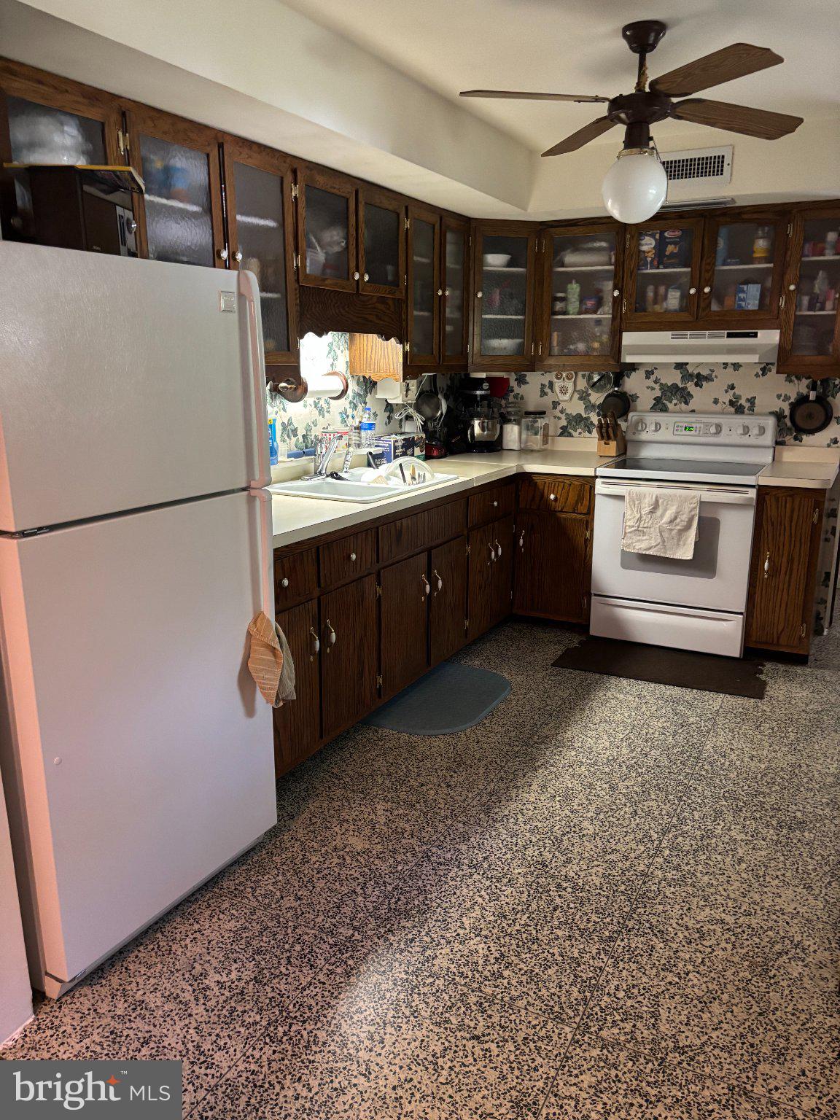
This charming 3-bedroom, 1-bathroom ranch-style home, built in 1967, offers a solid investment opportunity with a total finished area of 1,066 sq. ft. The property features a durable brick front and hardwood flooring throughout, ensuring both aesthetic appeal and longevity. The interior boasts a wood-burning fireplace, an eat-in kitchen, and a formal dining room, The full size basement provides additional space for a workshop and ample shelving, ideal for storage or future expansion. The property includes essential appliances such as a self-cleaning electric oven, refrigerator, and washer/dryer, making it move-in ready for future owners. On the exterior, enjoy multiple outdoor spaces including a deck and enclosed porch, perfect for entertaining or relaxation. The expansive 1.64 -acre lot features second garage, offering additional storage or workspace options. Parking is convenient with an attached garage and two a 2 car detached garage, accommodating multiple vehicles. Located in a desirable area with potential for appreciation, this property is ideal for investors for future resale value, or new owners that can appreciate plenty of space and ability to have a workshop on site. The combination of solid construction, functional layout, and outdoor amenities positions this home as a promising property with a great deal of potential. This is an ideal property for those who may want to store a boat/trailer/RV on property.
Save
Ask
Tour
Hide
Share
Listing Snapshot
Price
$290,000
Days On Site
19 Days
Bedrooms
3
Inside Area (SqFt)
1,066 sqft
Total Baths
1
Full Baths
1
Partial Baths
N/A
Lot Size
134.76 Acres
Year Built
1967
MLS® Number
NJCD2126806
Status
Pending
Property Tax
$8,646
HOA/Condo/Coop Fees
N/A
Sq Ft Source
Assessor
Friends & Family
React
Comment
Invite
No Comments Yet
Did you know? You can invite friends and family to your search. They can join your search, rate and discuss listings with you.
Recent Activity
3 days ago
Status changed to Pending
3 days ago
Listing updated with changes from the MLS®
3 weeks ago
Listing first seen on site
General Features
Acres
134.76
Attached Garage
Yes
Foundation
Block
Garage
Yes
Garage Spaces
3
Levels
One
Parking
GarageDrivewayAttachedDetached
Parking Spaces
3
Pets
Cats OKDogs OKYes
Property Sub Type
Single Family Residence
Sewer
Septic Tank
Special Circumstances
Standard
SqFt Above
1066
SqFt Total
2132
Style
Ranch/Rambler
Water Source
Well
Zoning
RESIDENTIAL
Interior Features
Appliances
OvenElectric RangeElectric OvenElectric Water HeaterRange HoodRefrigeratorWasherWater Heater
Basement
FullPartially FinishedInterior Entry
Cooling
Central AirElectric
Fireplace
Yes
Fireplace Features
Wood Burning
Fireplaces
1
Flooring
Hardwood
Furnished
Unfurnished
Heating
ElectricForced Air
Interior
Eat-in Kitchen
Laundry Features
In Basement
Main Level Bedrooms
3
Save
Ask
Tour
Hide
Share
Exterior Features
Construction Details
Brick Veneer
Other Structures
WorkshopOutbuildingSecond Garage
Patio And Porch
DeckPorchEnclosed
Pool Features
None
Roof
Shingle
Windows/Doors
Storm Door(s)
Community Features
MLS Area
Gloucester Twp (20415)
School District
GLOUCESTER TOWNSHIP PUBLIC SCHOOLS
Schools
School District
GLOUCESTER TOWNSHIP PUBLIC SCHOOLS
Elementary School
Unknown
Middle School
Unknown
High School
TIMBER CREEK
Listing courtesy of Keller Williams Realty - Washington Township



Did you know? You can invite friends and family to your search. They can join your search, rate and discuss listings with you.