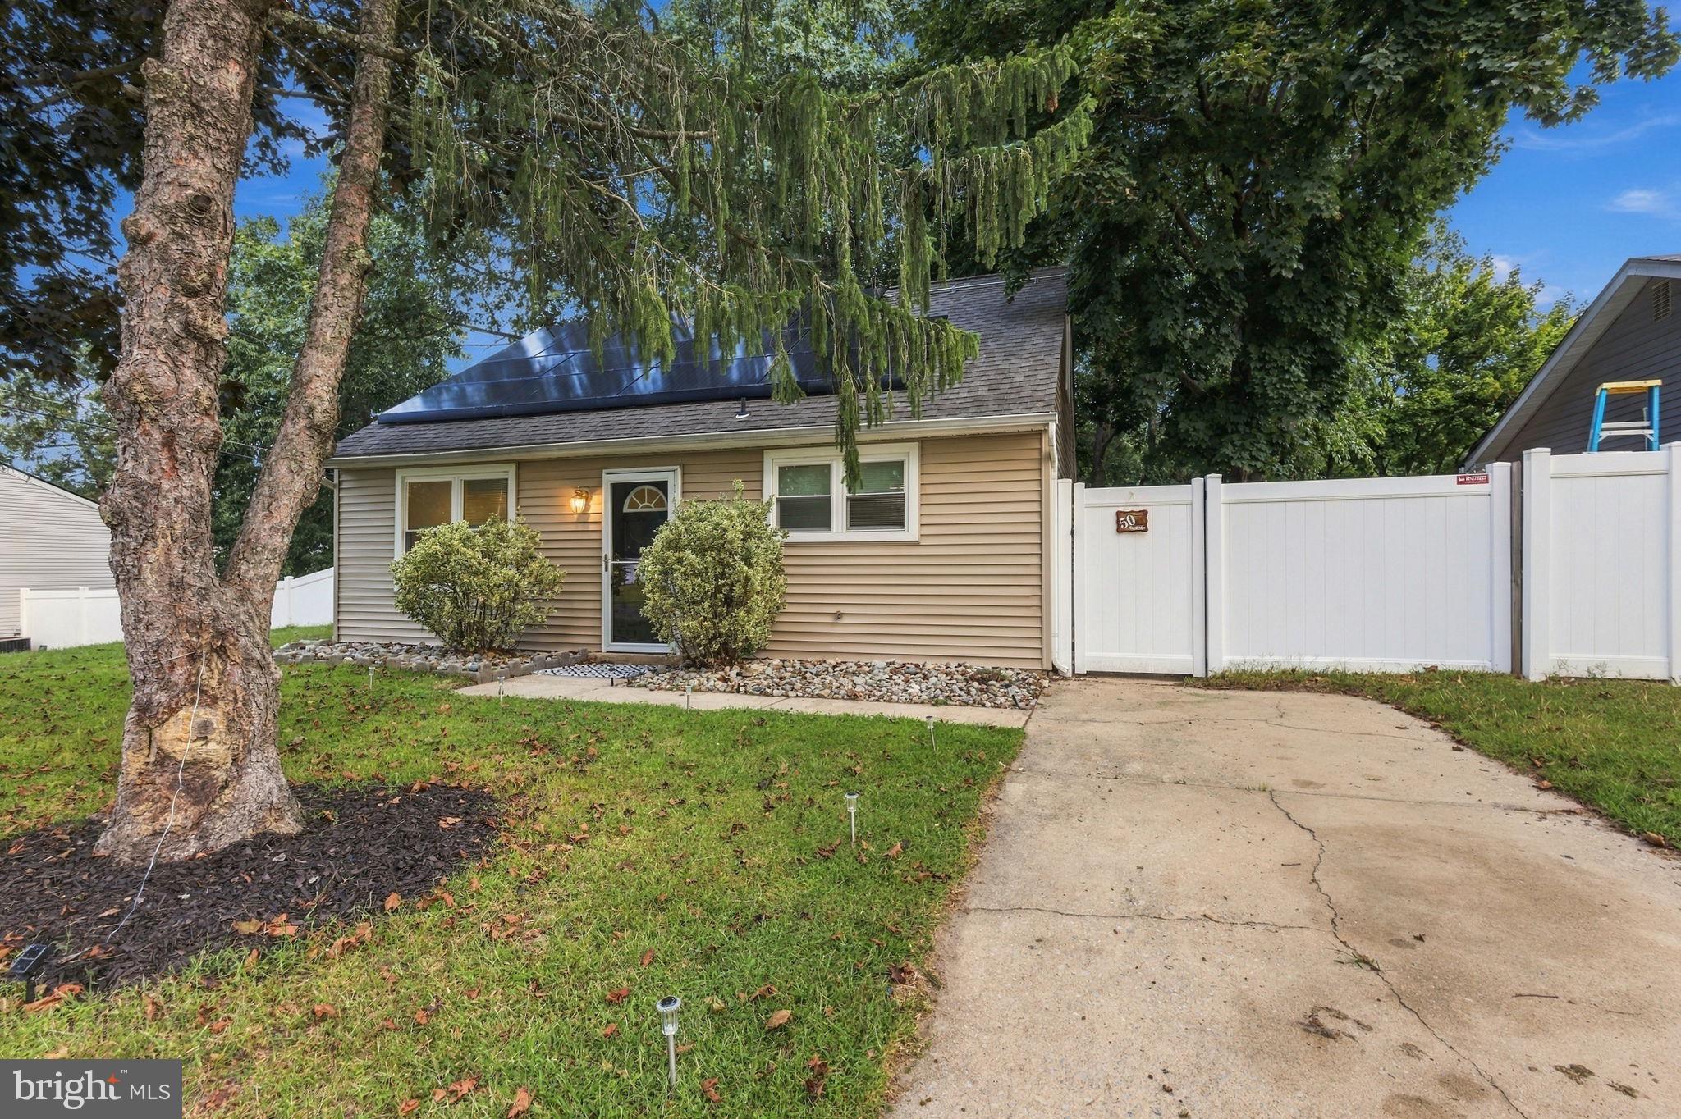
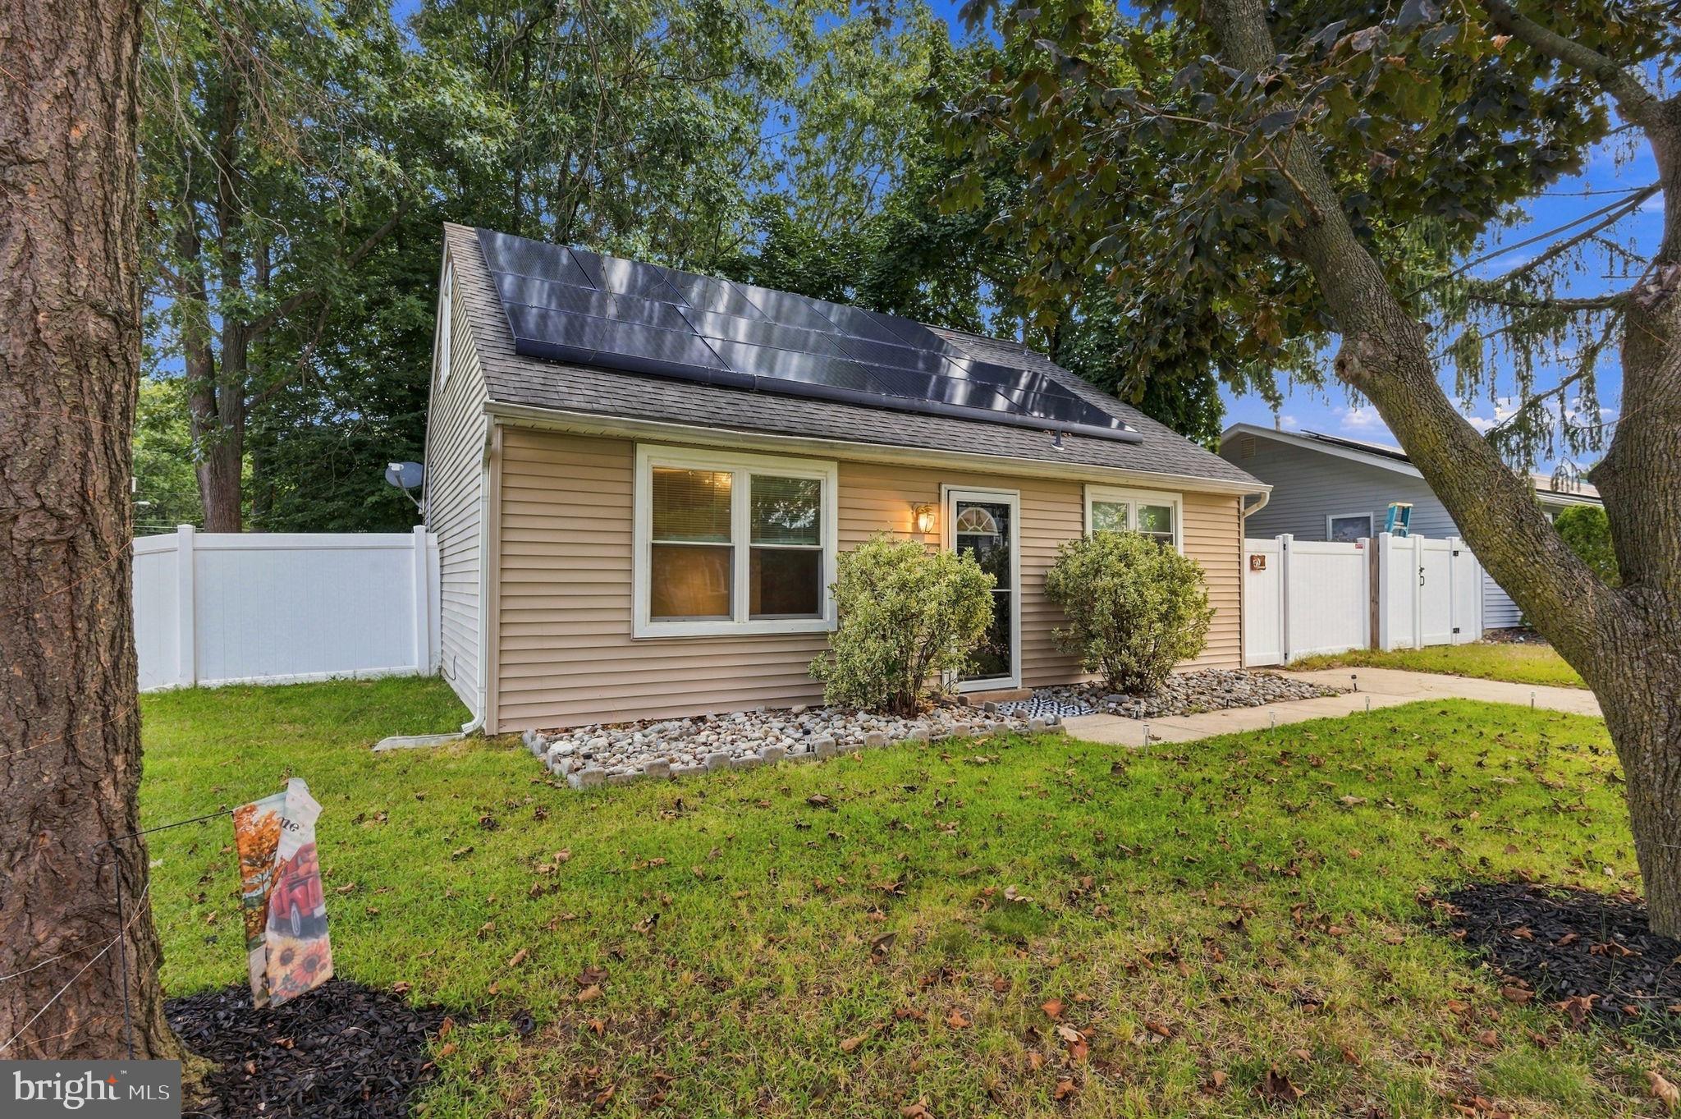
Welcome to 50 Cambridge Avenue, a charming 3-bedroom, 1-bath Cape Cod-style home located in the Clementona neighborhood of Sicklerville. Offering a flexible layout and several valuable updates, this home is ready for its next owner!
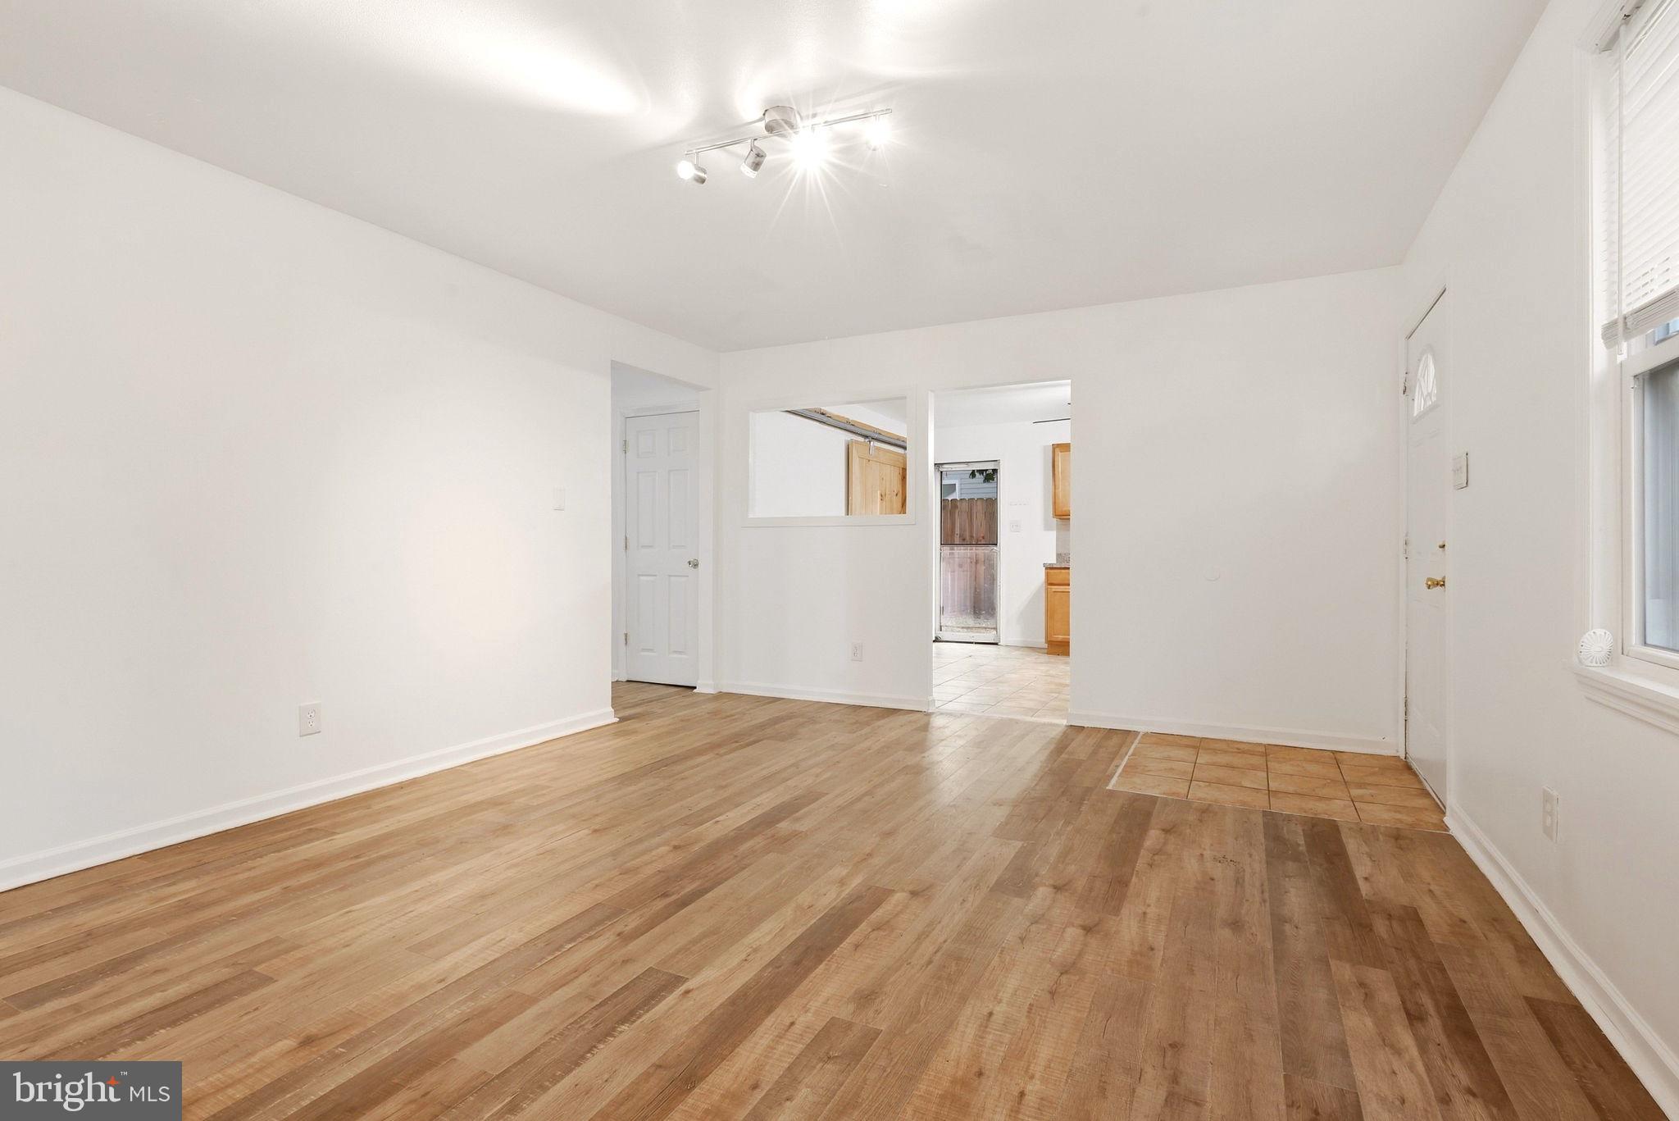
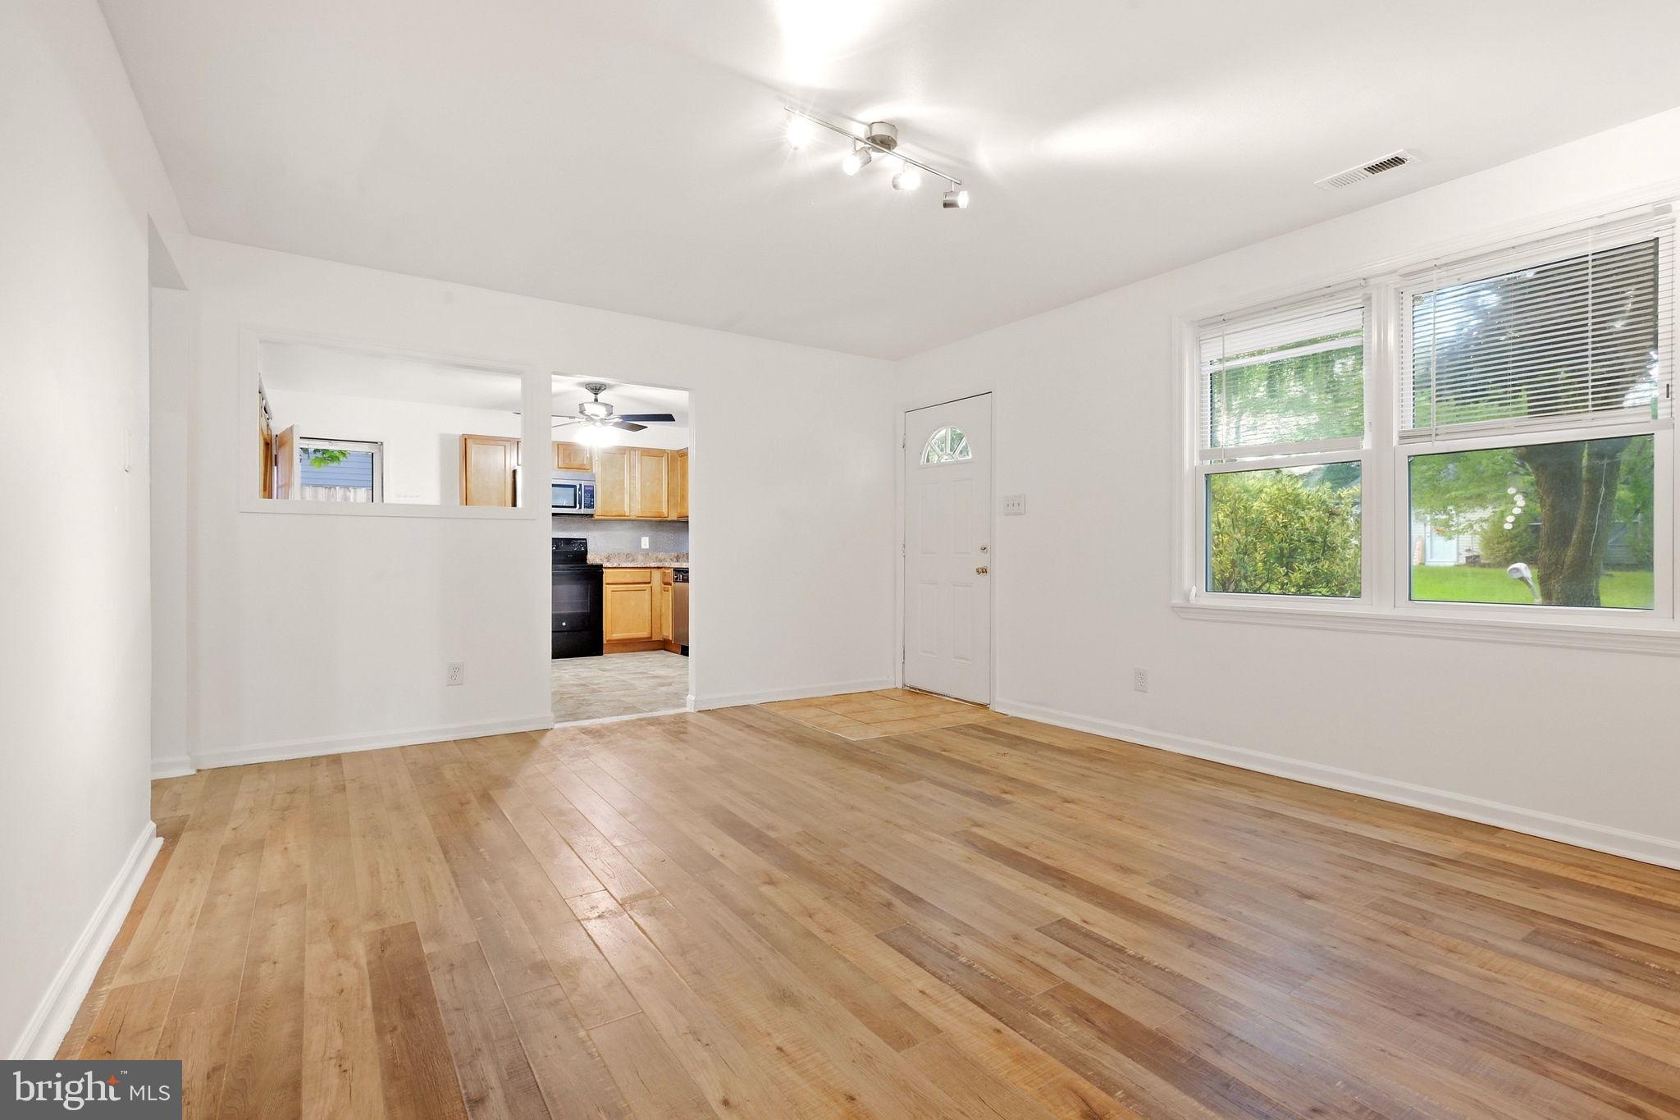
The main level features a spacious living area, 2 bedrooms, a full bathroom, and an eat-in kitchen with maple cabinetry, electric range, refrigerator, dishwasher, and built-in microwave. One of the main-level bedrooms features brand-new carpeting.
Upstairs, you’ll find a generously sized 3rd bedroom along with additional bonus space that's perfect for a home office, sitting area, hobby space, or additional storage. The upper level and one of the main level bedrooms also features brand-new carpeting.
Step outside to a fully fenced backyard, with mostly vinyl privacy fencing, providing a great space for outdoor entertaining, recreation, or pets. A convenient storage shed offers additional space for lawn and outdoor equipment.
Additional highlights include a hot water heater replaced in approximately 2024.
Conveniently located near shopping, restaurants, schools, and everyday amenities, with easy access to major roadways for travel throughout South Jersey and into the Philadelphia area. Private fenced yard, new carpeting, and a versatile Cape Cod layout make 50 Cambridge Avenue one you’ll want to see!
Save
Ask
Tour
Hide
Share
Listing Snapshot
Price
$284,900
Days On Site
18 Days
Bedrooms
3
Inside Area (SqFt)
1,344 sqft
Total Baths
1
Full Baths
1
Partial Baths
N/A
Lot Size
0.18 Acres
Year Built
1978
MLS® Number
NJCD2126836
Status
Active
Property Tax
$6,437
HOA/Condo/Coop Fees
N/A
Sq Ft Source
Assessor
Friends & Family
React
Comment
Invite
No Comments Yet
Did you know? You can invite friends and family to your search. They can join your search, rate and discuss listings with you.
Recent Activity
5 days ago
Price changed to $284,900
5 days ago
Listing updated with changes from the MLS®
3 weeks ago
Listing first seen on site
General Features
Acres
0.18
Cross Street
Sterling Street
Direction Faces
Southeast
Foundation
Slab
Levels
One and One Half
Parking
ConcreteOn StreetDriveway
Parking Spaces
1
Property Sub Type
Single Family Residence
Sewer
Public Sewer
Special Circumstances
Standard
SqFt Above
1344
SqFt Total
1344
Style
Cape Cod
Water Source
Public
Zoning
RES
Interior Features
Appliances
Electric RangeElectric OvenElectric Water HeaterRefrigeratorDishwasherMicrowaveSolar Hot Water
Cooling
Central AirCeiling Fan(s)Electric
Electric
Photovoltaics Seller Owned
Flooring
CarpetVinyl
Heating
Natural GasForced Air
Interior
Eat-in KitchenCeiling Fan(s)
Laundry Features
Main Level
Main Level Bedrooms
2
Bathroom 1
Level - Main
Bedroom 1
Level - Main
Bedroom 2
Level - Main
Bedroom 3
Bonus Room
Kitchen
Level - Main
Living Room
Level - Main
Save
Ask
Tour
Hide
Share
Exterior Features
Construction Details
Vinyl Siding
Fencing
FencedVinylPrivacy
Pool Features
None
Roof
Shingle
Community Features
MLS Area
Gloucester Twp (20415)
School District
BLACK HORSE PIKE REGIONAL SCHOOLS
Schools
School District
BLACK HORSE PIKE REGIONAL SCHOOLS
Elementary School
Unknown
Middle School
Unknown
High School
Unknown
Listing courtesy of Weichert Realtors - Moorestown



Did you know? You can invite friends and family to your search. They can join your search, rate and discuss listings with you.