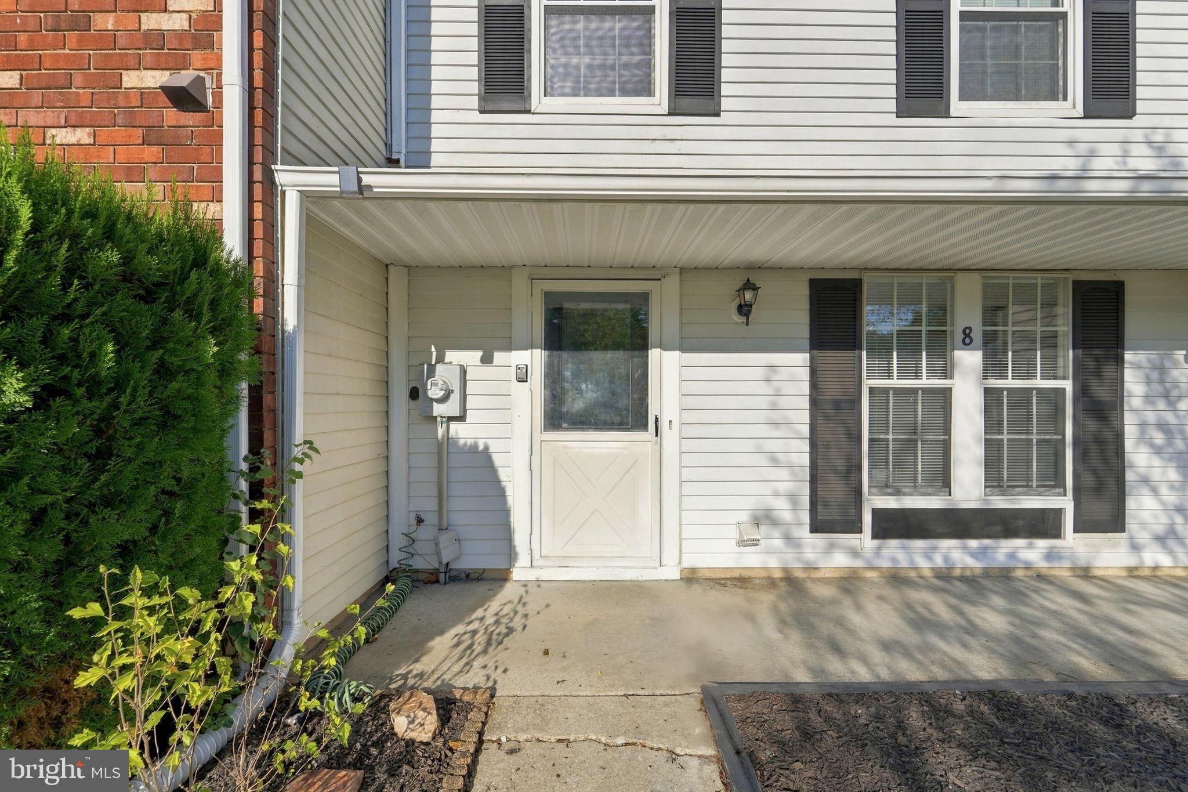
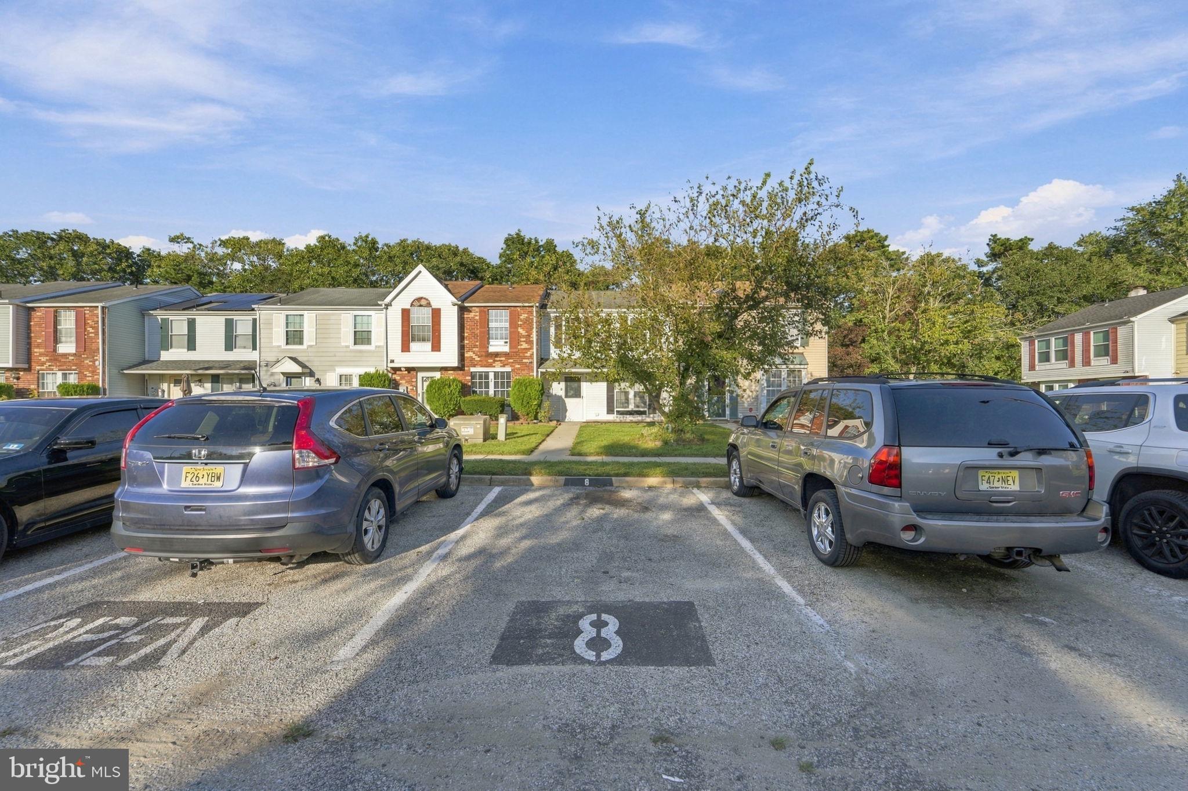
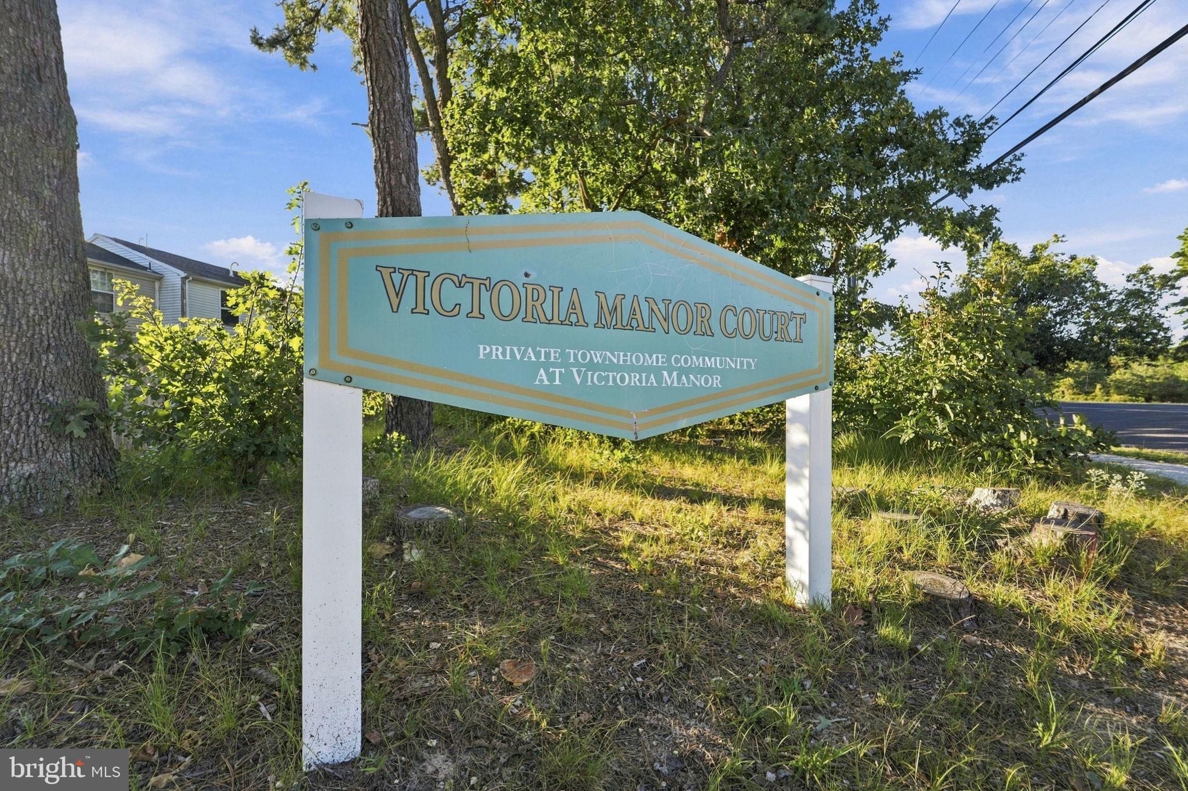
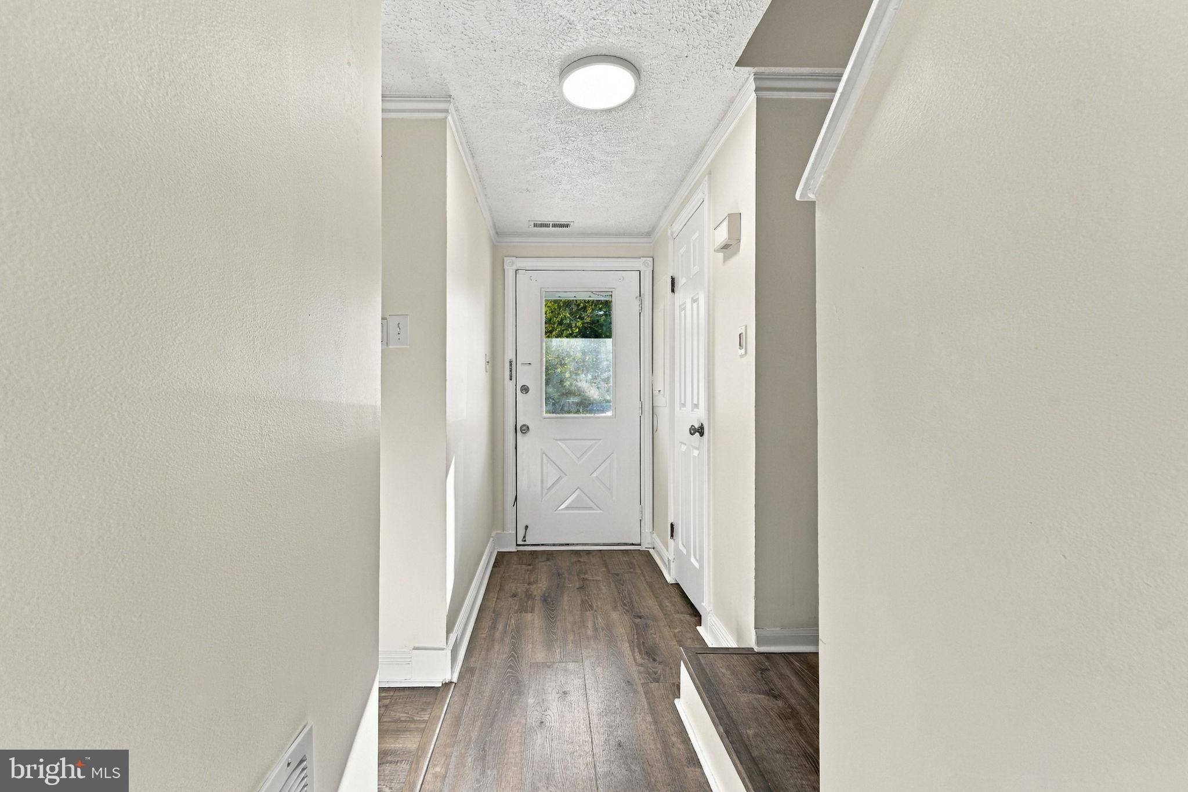
WOW! Schedule your appointment today to see this Beautifully Updated 3 Bedroom, 1.5 Bathroom Townhome Rental in the Victoria Manor development in Sicklerville, NJ. Enter into the Foyer and to the left is the Powder Room with a NEW Sink/Vanity, a NEW Light Fixture, and Fresh Paint. To the right is the Gorgeous Eat-In Kitchen featuring NEW Wood-Like Flooring, NEW White Wood Cabinets, NEW Quartz Countertops, a Stainless Steel Refrigerator - Dishwasher - and Oven Hood, and a Laundry Closet with a Washer and Dryer, along with 2 Built-In Shelves. Right off of the Kitchen is the Open Family Room - Dining Room area with NEW Wood-Like Flooring, a NEW Light Fixture, a Storage Closet, and Glass Paneled Double Doors leading you out back to the Fenced-In Backyard and Large Concrete Patio. As you wander upstairs, head into your Primary Bedroom with NEW Wood-Like Flooring, Crown Molding, and a Big Closet. The 2nd and 3rd Bedrooms also comes with NEW Wood-Like Flooring and Big Closets too. The Beautiful Full Bathroom was recently updated with NEW Tile Flooring, a NEW Sink/Vanity, a NEW Light Fixture, and has a Built-In Linen Closet. This great Rental Home also comes with 1-Car Assigned Parking, Plenty of Guests Spots, and a Covered Front Porch area. Don't miss the opportunity to rent this home today.
Save
Ask
Tour
Hide
Share
Listing Snapshot
Price
$2,300
Days On Site
38 Days
Bedrooms
3
Inside Area (SqFt)
1,120 sqft
Total Baths
2
Full Baths
1
Partial Baths
1
Lot Size
0.05 Acres
Year Built
1986
MLS Number
NJCD2126880
Status
Active
Property Tax
N/A
HOA/Condo/Coop Fees
$1 monthly
Sq Ft Source
Assessor
Friends & Family
React
Comment
Invite
No Comments Yet
Did you know? You can invite friends and family to your search. They can join your search, rate and discuss listings with you.
Recent Activity
a month ago
Listing updated with changes from the MLS
a month ago
Listing first seen on site
General Features
Acres
0.05
Available on
2026-10-01
Cross Street
Erial Rd
Foundation
Slab
Levels
Two
Parking
PavedParking Lot
Parking Spaces
1
Pets
Yes
Property Sub Type
Townhouse
Sewer
Public Sewer
SqFt Above
1120
SqFt Total
1120
Style
Traditional
Utilities
Cable Available
Water Source
Public
Zoning
RESIDENTIAL
Interior Features
Appliances
RangeElectric Water HeaterBuilt-In RangeDishwasherDryerRange HoodRefrigeratorWasherStainless Steel Appliance(s)
Cooling
Central AirElectric
Electric
Circuit Breakers
Flooring
Laminate
Heating
ElectricForced AirHeat Pump
Interior
Eat-in KitchenCrown MoldingOpen Floorplan
Laundry Features
Main Level
Window Features
Window CoveringsWindow Treatments
Bedroom 2
Bedroom 3
Dining Room
Level - Main
Family Room
Level - Main
Foyer
Level - Main
Full Bath
Kitchen
Level - Main
Primary Bedroom
Save
Ask
Tour
Hide
Share
Exterior Features
Construction Details
FrameVinyl Siding
Exterior
Lighting
Fencing
FencedWood
Lot Features
LevelFront YardBack Yard
Patio And Porch
Patio
Pool Features
None
Roof
Shingle
Windows/Doors
Window CoveringsWindow Treatments
Community Features
Association Fee
$1.0
Association Fee Frequency
Monthly
Community Features
SidewalksStreet Lights
MLS Area
Winslow Twp (20436)
School District
WINSLOW TOWNSHIP PUBLIC SCHOOLS
Schools
School District
WINSLOW TOWNSHIP PUBLIC SCHOOLS
Elementary School
Unknown
Middle School
Unknown
High School
Unknown
Listing courtesy of Keller Williams Realty - Washington Township



Did you know? You can invite friends and family to your search. They can join your search, rate and discuss listings with you.