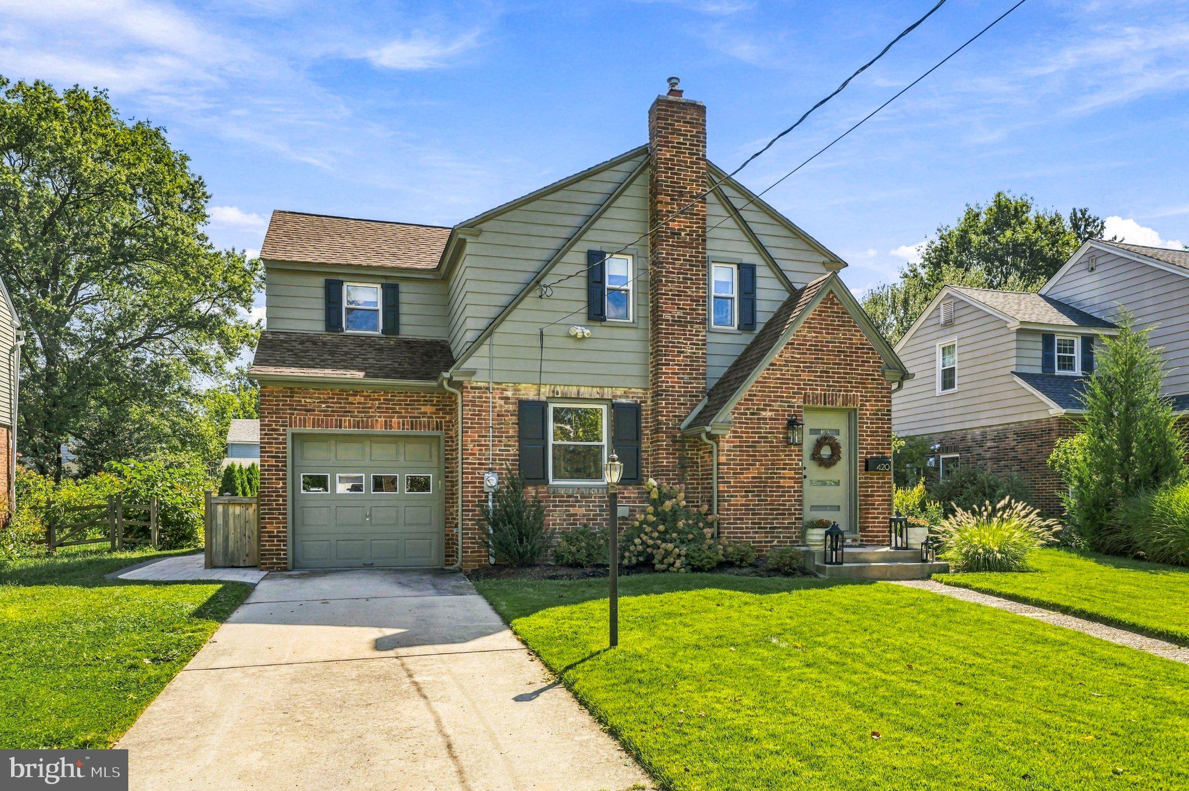
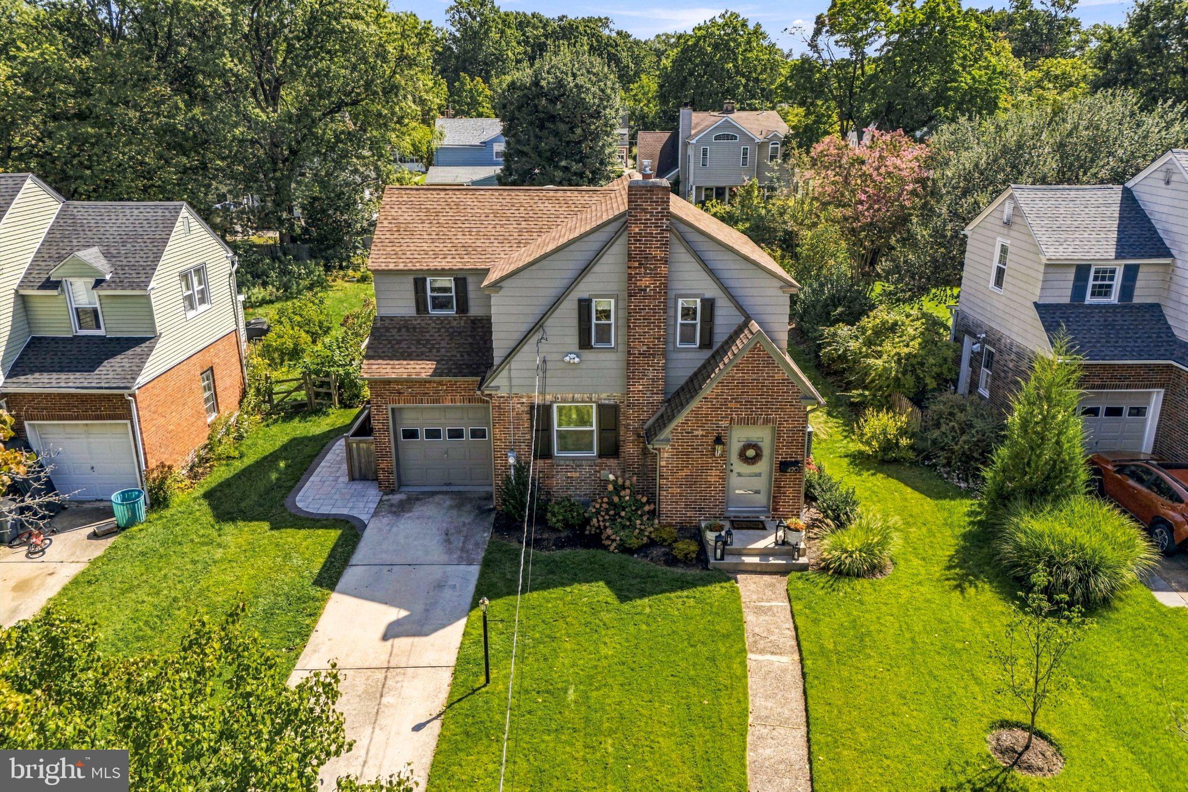
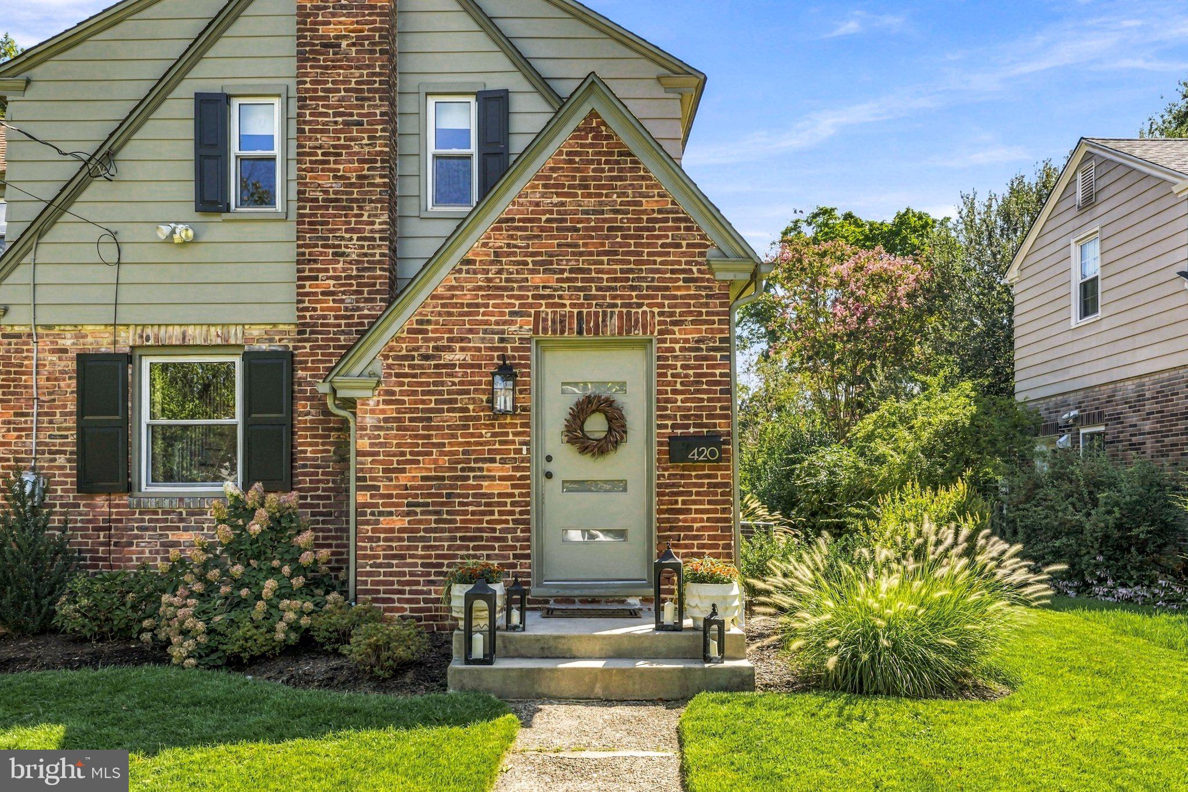
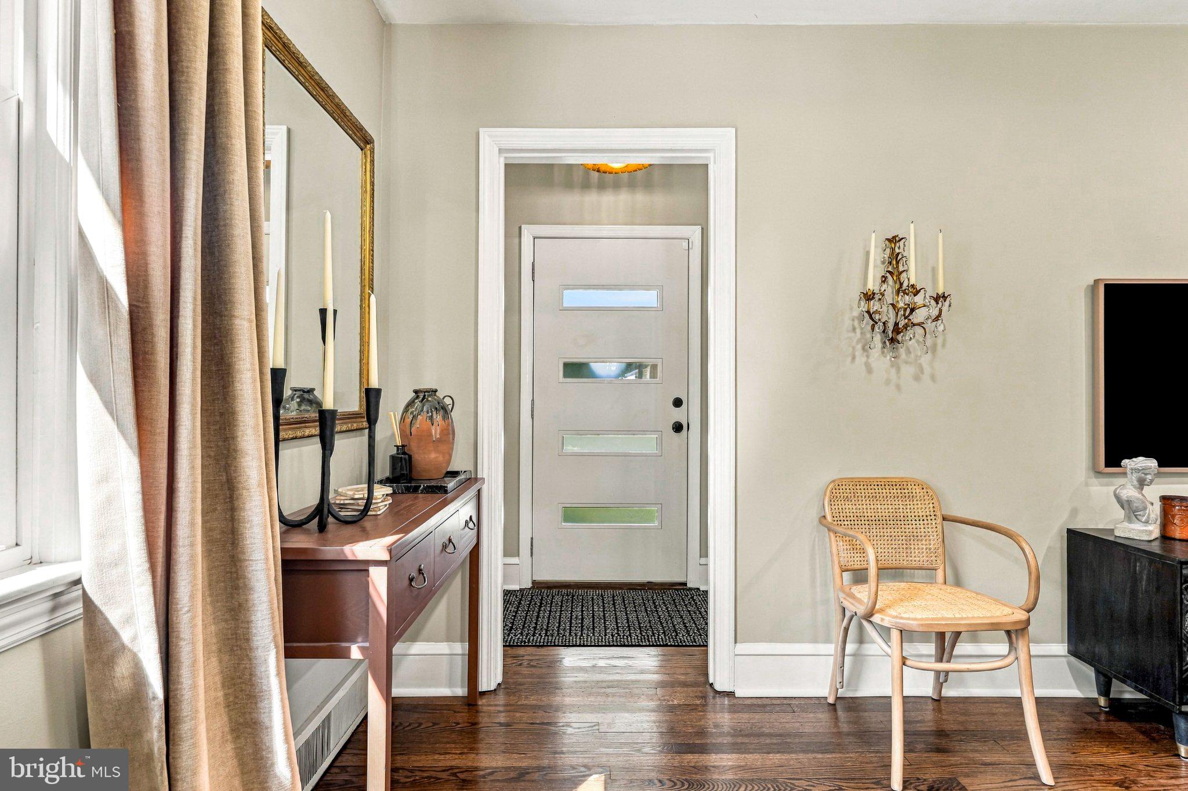
Due to the high level of interest, sellers are asking for HIGHEST AND BEST offers by Monday 9/21 by 12 noon. Welcome to 420 Bradford Ave, a beautifully updated 3-bedroom, 2-bath home tucked along one of the cutest streets in the heart of Westmont. Stylish, comfortable and completely move-in ready, this is one of those homes that looks like it belongs in a magazine while still feeling warm and inviting the moment you walk through the door. Inside, a fresh neutral color palette, beautiful original hardwood floors and thoughtfully chosen finishes create a bright and welcoming feel throughout. The updated kitchen is both stylish and functional, while the home's comfortable living spaces offer plenty of room for everyday life. A family room and sunroom extend the living space at the rear of the home and provide the perfect spots for relaxing, gathering with friends or simply enjoying views of the backyard. Step outside and you'll find an equally inviting setting with a beautiful patio, extensive landscaping and a tree-lined backyard with plenty of space for entertaining, playing or unwinding at the end of the day. Enjoy being close to the elementary school, neighborhood parks, Cooper River and PATCO into Philadelphia, along with downtown Westmont's festivals, restaurants, shops and coffee spots. Neighboring Collingswood—with even more dining, shopping and community events—is just minutes away. So much of what makes this area special is right outside your door. Originally renovated in 2023, the home has been further enhanced by the current owners with a collection of thoughtful upgrades and custom touches. They refinished all of the original hardwood flooring, reconfigured the kitchen and added new matte-finish quartz countertops, installed custom lighting throughout, painted the entire interior and exterior, upgraded the millwork, and added two closets to the primary bedroom. Additional improvements include a new tile floor in the sunroom, a new walkway and patio, and extensive landscaping that has transformed the outdoor space. Don’t forget the finished basement, perfect for a home office and recreation area. Beautifully updated, thoughtfully finished and in an awesome location close to everything the area has to offer—there's truly nothing to do but move in and enjoy.
Save
Ask
Tour
Hide
Share
Listing Snapshot
Price
$690,000
Days On Site
18 Days
Bedrooms
3
Inside Area (SqFt)
1,779 sqft
Total Baths
2
Full Baths
2
Partial Baths
N/A
Lot Size
0.18 Acres
Year Built
1940
MLS® Number
NJCD2126886
Status
Pending
Property Tax
$13,242
HOA/Condo/Coop Fees
N/A
Sq Ft Source
Assessor
Friends & Family
React
Invite
Recent Activity
a week ago
Status changed to Pending
a week ago
Listing updated with changes from the MLS®
3 weeks ago
Listing first seen on site
General Features
Acres
0.18
Attached Garage
Yes
Cross Street
Fern
Foundation
Block
Garage
Yes
Garage Spaces
1
Levels
Two
Parking
GarageDrivewayInside EntranceAttached
Parking Spaces
3
Property Sub Type
Single Family Residence
Sewer
Public Sewer
Special Circumstances
Standard
SqFt Above
1779
SqFt Total
1779
Style
Colonial
Water Source
Public
Zoning
R1
Interior Features
Appliances
Gas Water Heater
Basement
Partially Finished
Cooling
Central AirElectric
Heating
Natural GasForced Air
Laundry Features
In Basement
Dining Room
Level - Main
Family Room
Level - Main
Kitchen
Level - Main
Living Room
Level - Main
Recreation Room
Sun/Florida Room
Level - Main
Save
Ask
Tour
Hide
Share
Exterior Features
Construction Details
Frame
Pool Features
None
Community Features
MLS Area
Haddon Twp (20416)
School District
HADDON TOWNSHIP PUBLIC SCHOOLS
Schools
School District
HADDON TOWNSHIP PUBLIC SCHOOLS
Elementary School
STRAWBRIDGE E.S.
Middle School
WILLIAM G ROHRER
High School
HADDON TOWNSHIP H.S.
Listing courtesy of BHHS Fox & Roach - Haddonfield