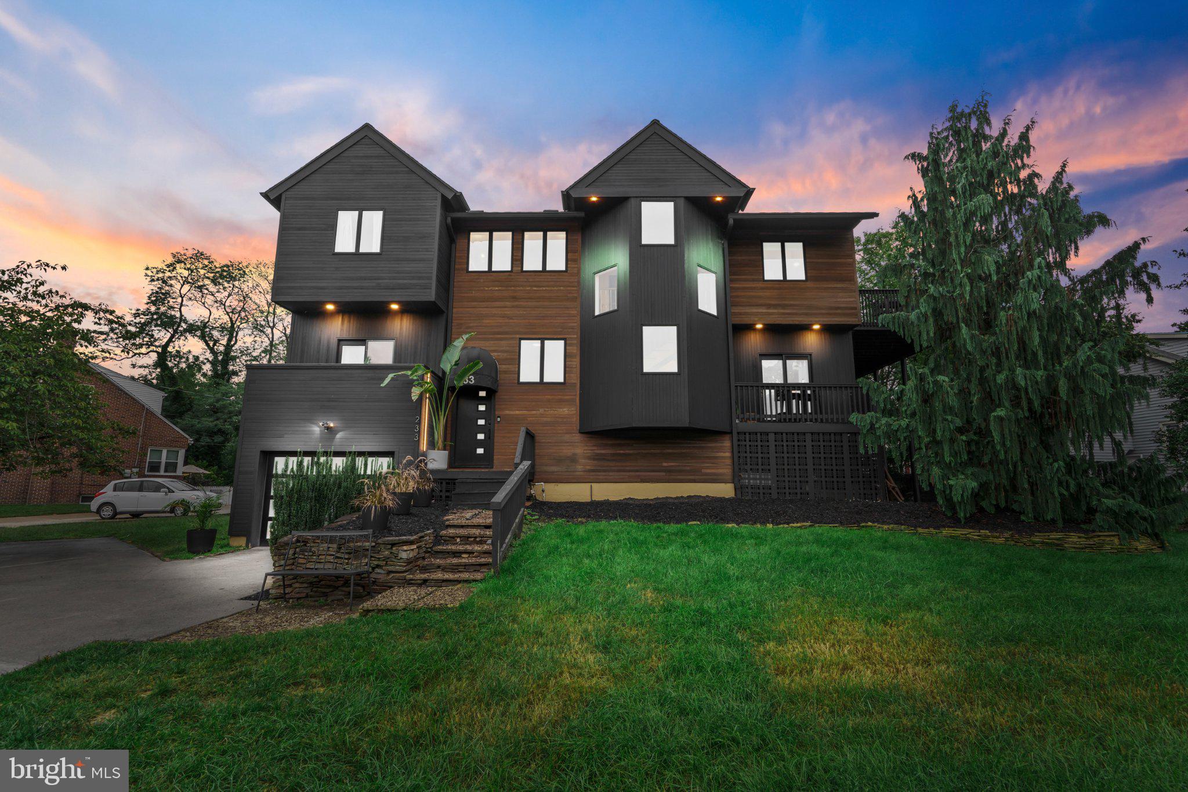
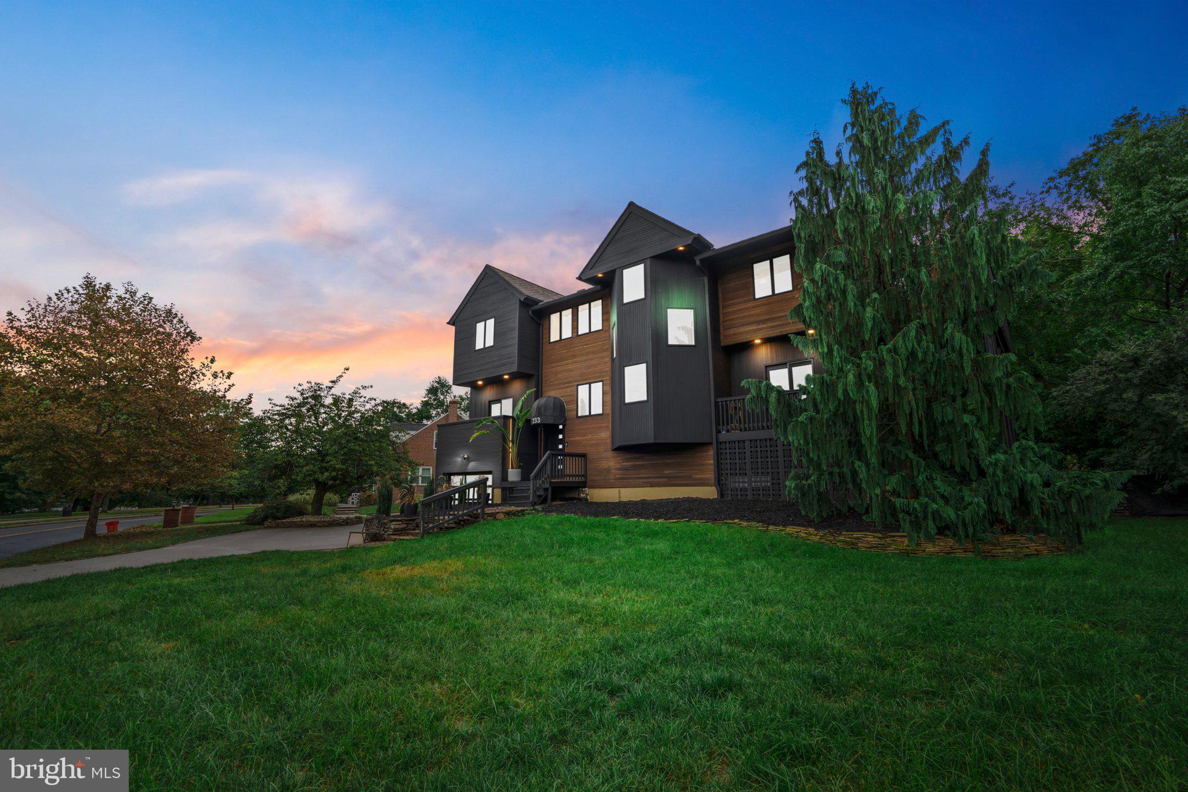
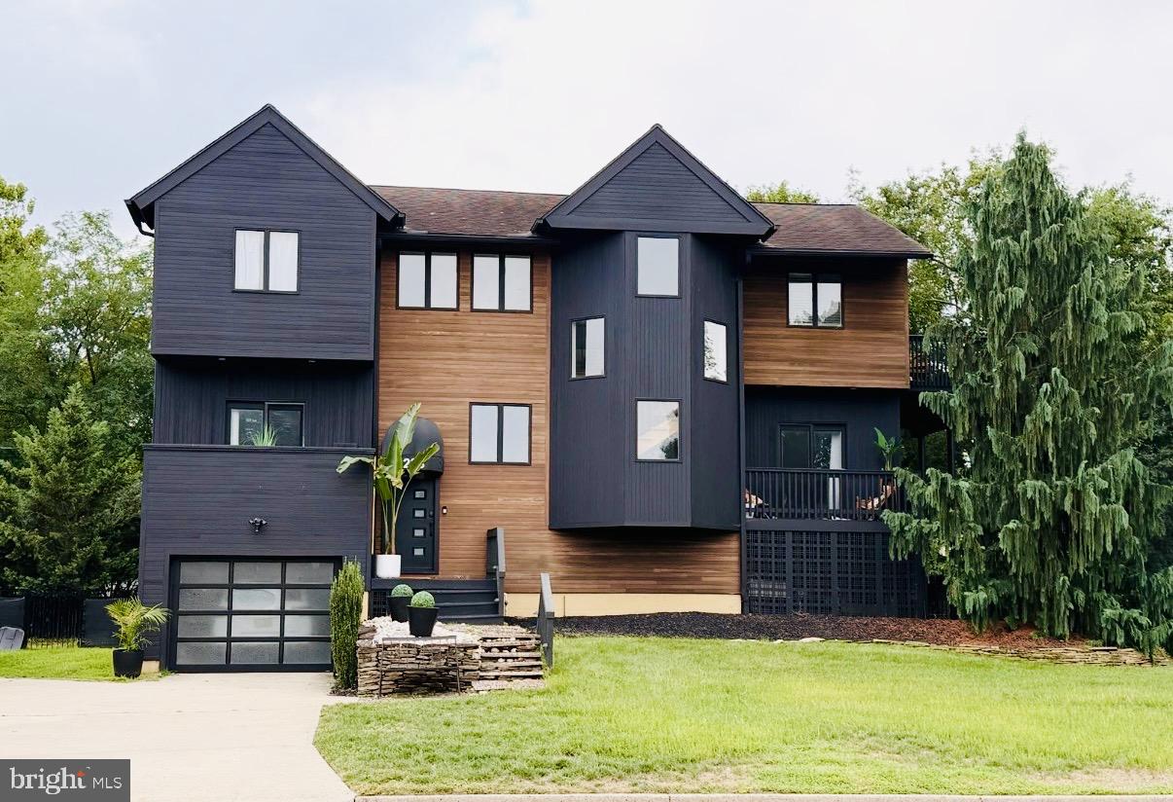
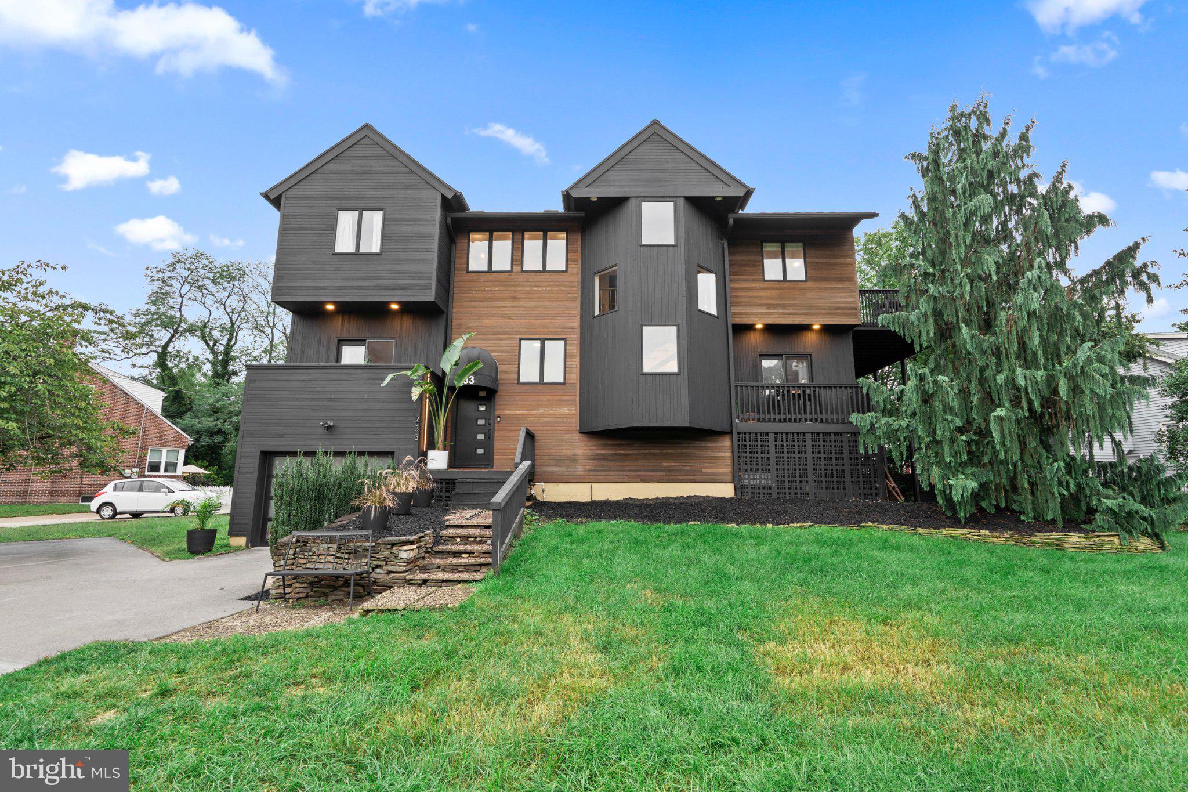
Coming Soon | Elevated Contemporary Living on Cooper River.
A striking contemporary residence where sophisticated design, versatile living, and a coveted waterfront setting come together beautifully. This distinctive 4-bedroom, 3.5-bath home offers thoughtfully designed living spaces complemented by picturesque views of Cooper River. At the heart of the home, an expansive open-concept kitchen and living area creates an effortless flow for everyday living and entertaining. Multiple terraces and decks extend the living experience outdoors, providing exceptional spaces for morning coffee, alfresco dining, entertaining, or simply taking in the surrounding views. Adding to the home’s versatility is a beautifully updated lower-level en suite, complete with its own private entrance, full kitchen, full bathroom, and direct access to the yard—an ideal arrangement for extended living, overnight guests, a private retreat, or sophisticated work-from-home space. Architecturally distinctive and rich with character, the home pairs dramatic contemporary lines with warm natural elements, creating a residence that feels both refined and inviting. Set along Cooper River, this exceptional home offers a sense of retreat while remaining remarkably connected. Enjoy convenient access to Philadelphia, major rail and transportation routes, Philadelphia International Airport, and some of the region’s finest educational and world-class healthcare institutions—bringing culture, dining, education, healthcare, and city conveniences all within easy reach. A distinctive waterfront lifestyle where contemporary design, flexibility, and location come together beautifully. Coming soon.
Save
Ask
Tour
Hide
Share
Listing Snapshot
Price
$889,000
Days On Site
16 Days
Bedrooms
4
Inside Area (SqFt)
2,785 sqft
Total Baths
4
Full Baths
3
Partial Baths
1
Lot Size
0.26 Acres
Year Built
1984
MLS® Number
NJCD2126968
Status
Active
Property Tax
$18,041
HOA/Condo/Coop Fees
N/A
Sq Ft Source
Assessor
Friends & Family
React
Invite
Recent Activity
a week ago
Status changed to Active
a week ago
Listing updated with changes from the MLS®
2 weeks ago
Listing first seen on site
General Features
Acres
0.26
Attached Garage
Yes
Cross Street
SHADY LANE
Foundation
Slab
Garage
Yes
Garage Spaces
1
Levels
Two
Parking
Garage Door OpenerGarageDrivewayInside EntranceAttached
Parking Spaces
5
Property Sub Type
Single Family Residence
Sewer
Public Sewer
Special Circumstances
Standard
SqFt Above
2785
SqFt Total
2785
Style
Contemporary
Water Source
Public
Zoning
R1
Interior Features
Appliances
Gas Water Heater
Basement
FinishedExterior EntryFullInterior Entry
Cooling
Central AirElectric
Heating
Natural GasBaseboard
Interior
High Ceilings
Laundry Features
In Basement
Save
Ask
Tour
Hide
Share
Exterior Features
Construction Details
Frame
Exterior
Lighting
Patio And Porch
DeckPorch
Pool Features
None
Roof
Shingle
View
Water
Waterfront Features
River Front
Waterview
Water
Community Features
MLS Area
Haddon Twp (20416)
School District
HADDON TOWNSHIP PUBLIC SCHOOLS
Schools
School District
HADDON TOWNSHIP PUBLIC SCHOOLS
Elementary School
STRAWBRIDGE
Middle School
WILLIAM G ROHRER
High School
HADDON TOWNSHIP
Listing courtesy of Century 21 Action Plus Realty - Bordentown