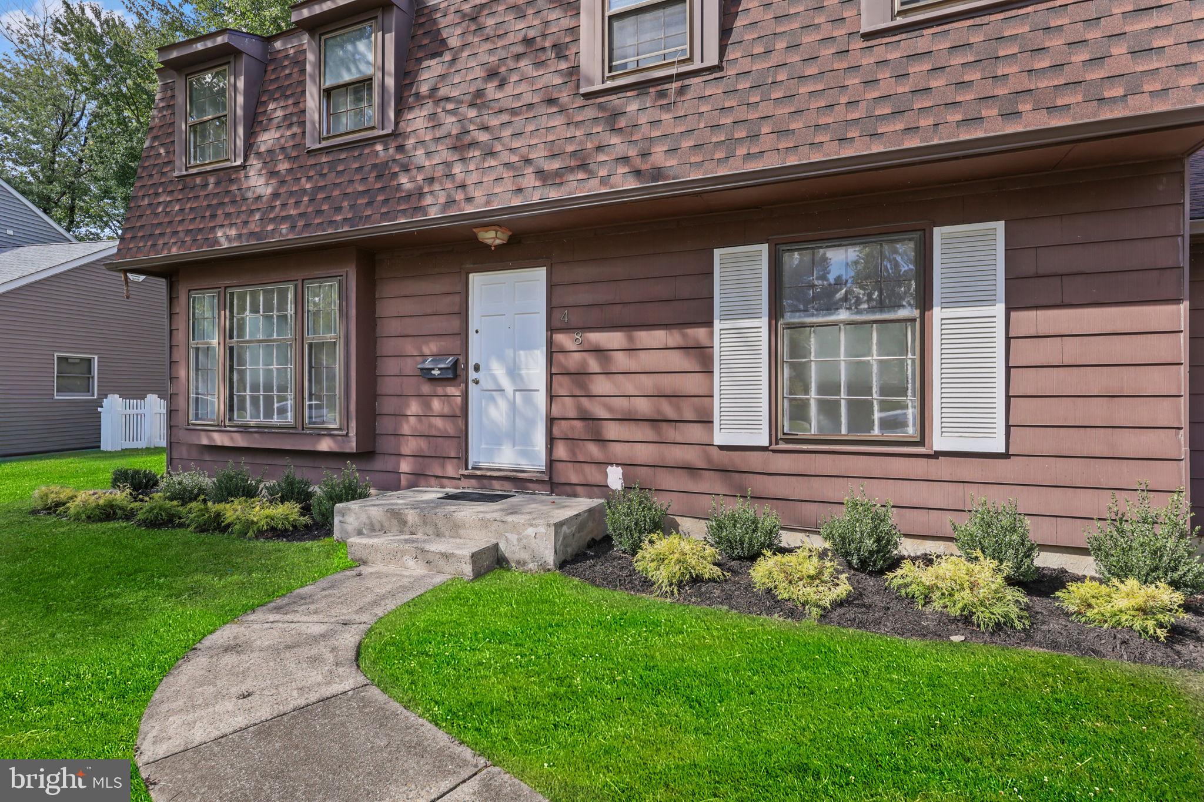
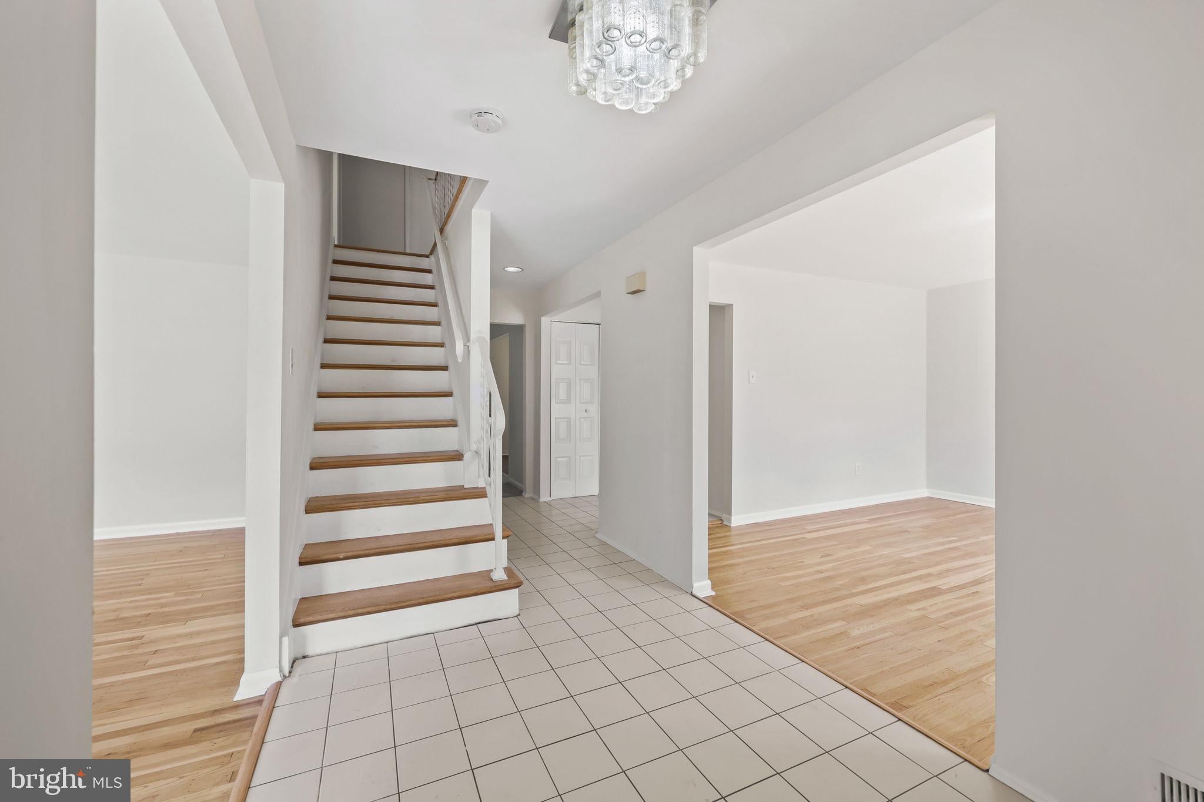
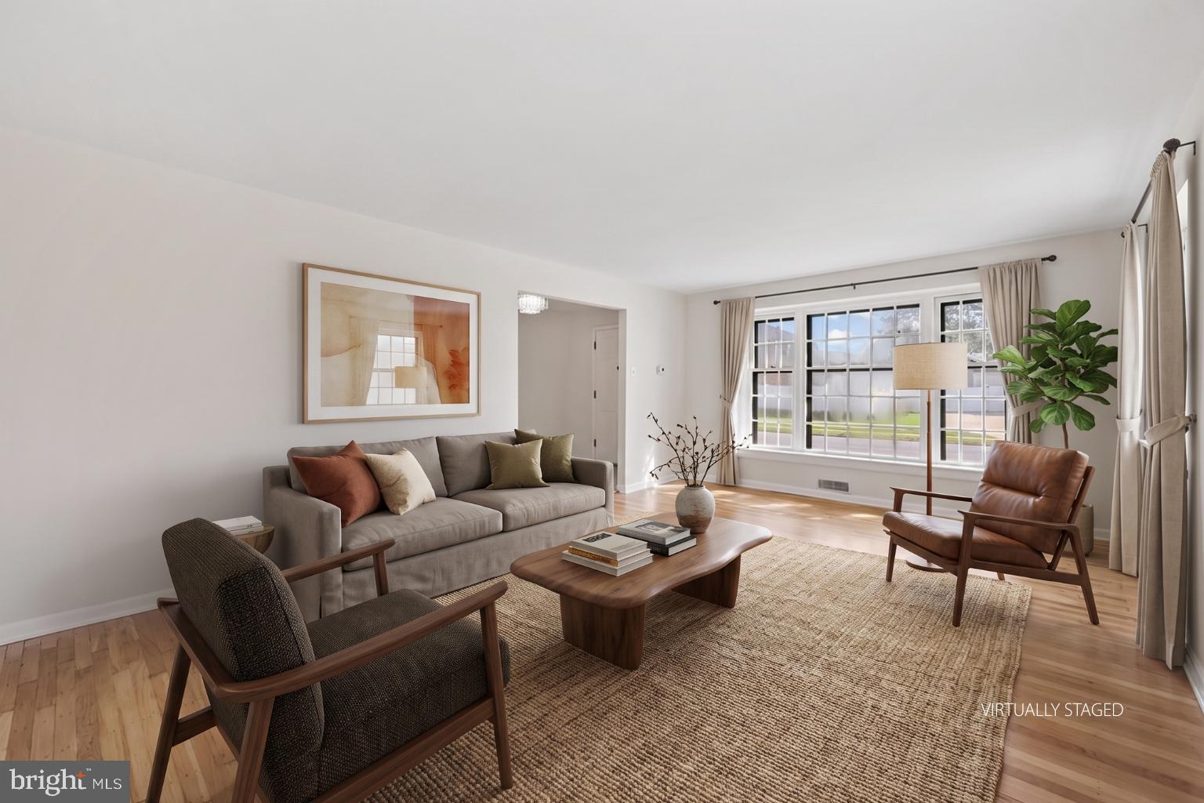
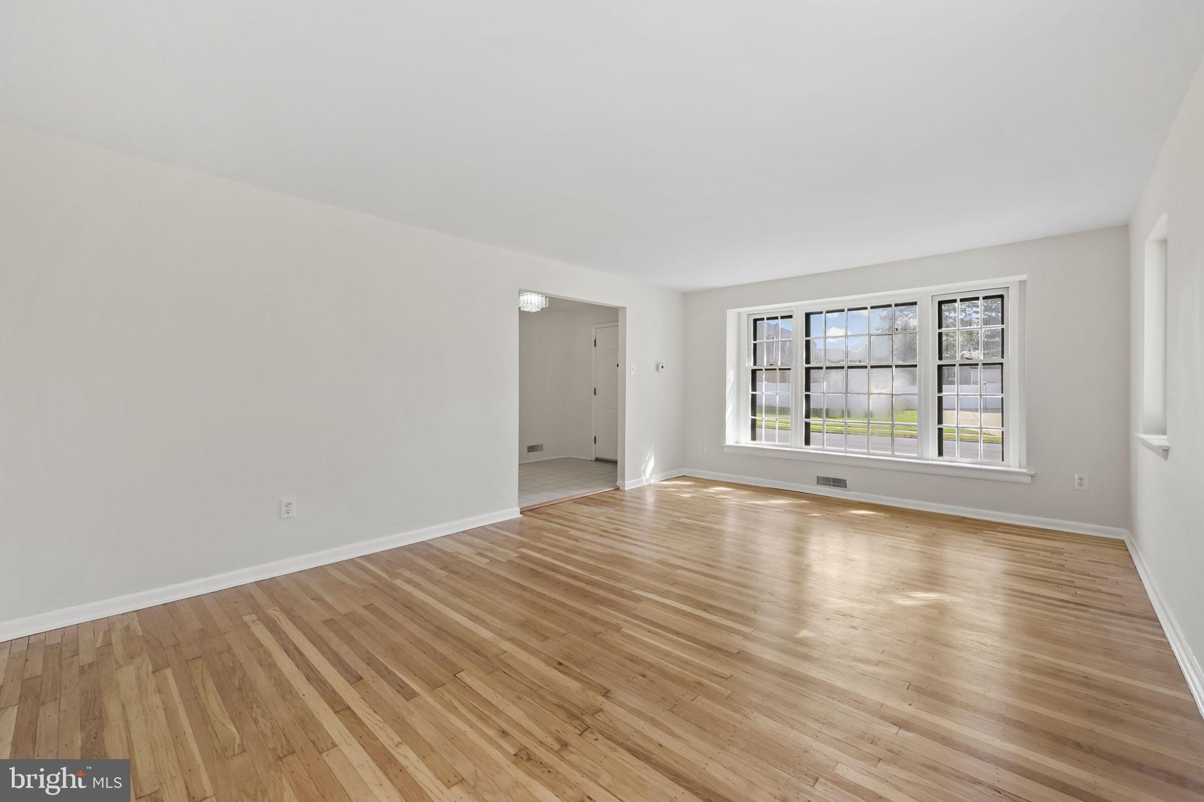
Welcome to 48 Strathmore Drive! This 4 bedroom 2.5 bath home offers a fantastic layout, fresh paint throughout, and beautifully refinished hardwood floors in most of the home. The oversized primary suite features two walk in closets, while the family room offers a charming wood-burning fireplace. The freshly painted basement provides an opportunity to create additional living space tailored to your needs. Situated on a flat lot in a sought after Cherry Hill neighborhood. This home offers tremendous potential to update the kitchen and bathrooms to your taste and make it truly your own. A wonderful opportunity to create your dream home in a great location!
Save
Ask
Tour
Hide
Share
Listing Snapshot
Price
$499,990
Days On Site
11 Days
Bedrooms
4
Inside Area (SqFt)
2,465 sqft
Total Baths
3
Full Baths
2
Partial Baths
1
Lot Size
0.19 Acres
Year Built
1970
MLS Number
NJCD2126974
Status
Active
Property Tax
$10,369
HOA/Condo/Coop Fees
N/A
Sq Ft Source
Estimated
Friends & Family
React
Invite
Recent Activity
2 days ago
Listing updated with changes from the MLS
2 weeks ago
Listing first seen on site
General Features
Acres
0.19
Attached Garage
Yes
Foundation
Block
Garage
Yes
Garage Spaces
1
Levels
Two
Parking
AsphaltGarageDrivewayAttached
Parking Spaces
1
Pets
Yes
Property Sub Type
Single Family Residence
Sewer
Public Sewer
Special Circumstances
Standard
SqFt Above
2465
SqFt Total
2465
Style
Colonial
Water Source
Public
Zoning
RESIDENTIAL
Interior Features
Appliances
Gas RangeGas OvenCooktopGas Water HeaterRefrigeratorWasherWater Heater
Basement
Partial
Cooling
Central AirGas
Fireplace
Yes
Fireplace Features
Wood Burning
Fireplaces
1
Flooring
CarpetWood
Heating
Natural GasForced Air
Interior
Eat-in Kitchen
Laundry Features
Laundry RoomMain Level
Bedroom 1
Bedroom 2
Bedroom 3
Bedroom 4
Features - Walk-In Closet(s)
Dining Room
Level - Main
Family Room
Level - Main
Half Bath
Level - Main
Kitchen
Level - Main
Laundry
Level - Main
Living Room
Level - Main
Save
Ask
Tour
Hide
Share
Exterior Features
Construction Details
Shingle Siding
Lot Features
Level
Pool Features
None
Roof
Shingle
Community Features
MLS Area
Cherry Hill Twp (20409)
School District
CHERRY HILL TOWNSHIP PUBLIC SCHOOLS
Schools
School District
CHERRY HILL TOWNSHIP PUBLIC SCHOOLS
Elementary School
JAMES F. COOPER E.S.
Middle School
HENRY C. BECK M.S.
High School
CHERRY HILL HIGH - EAST
Listing courtesy of Coldwell Banker Residential Brokerage-Manalapan