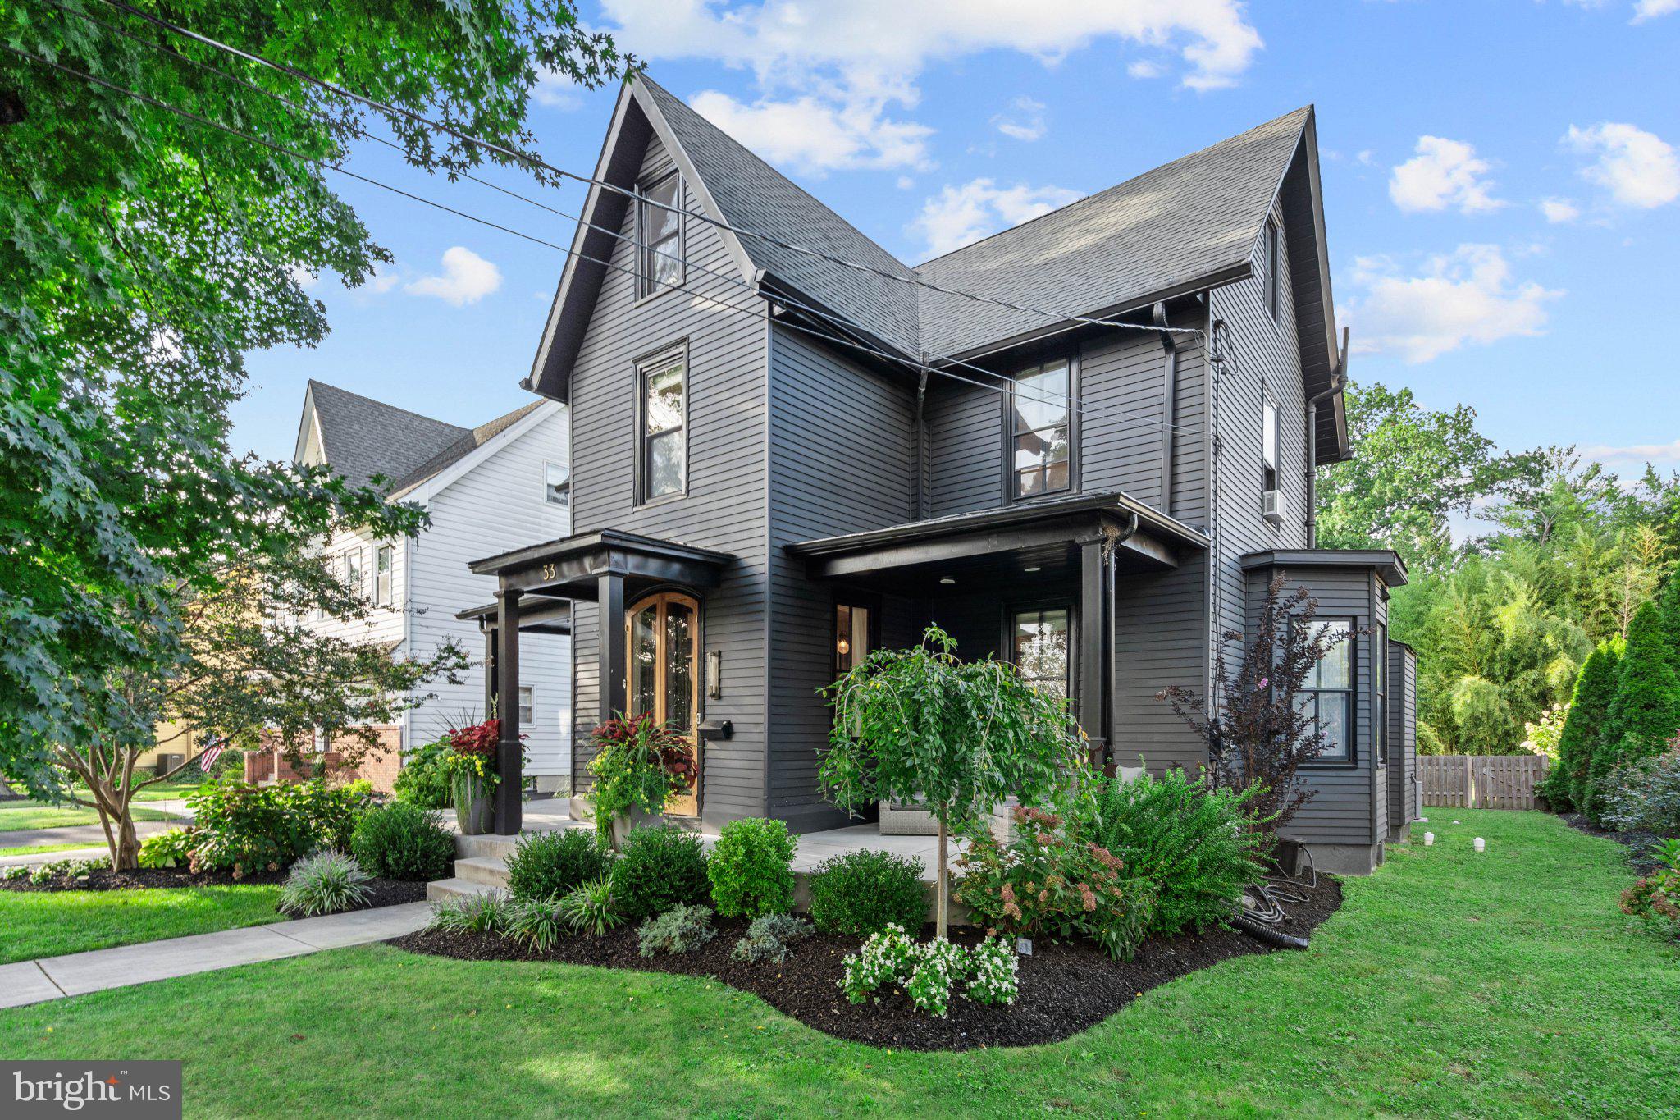
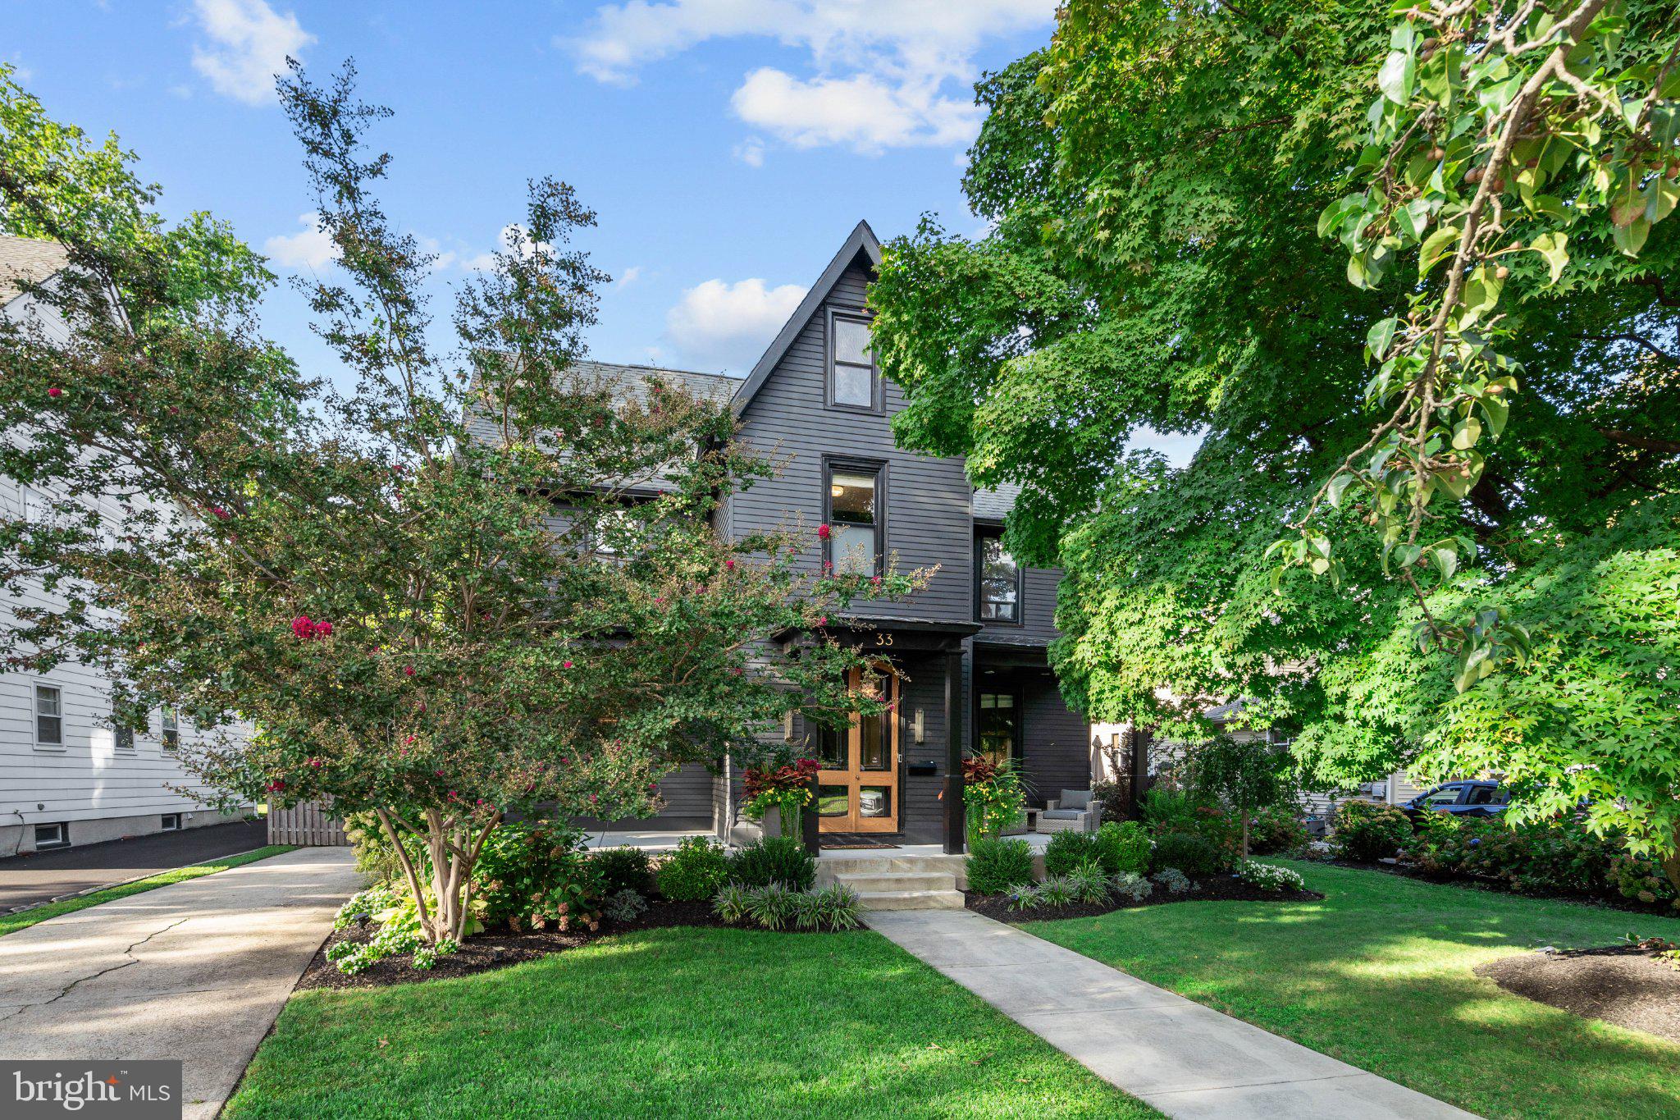
Six and a half years ago, this c. 1868 Victorian began a top-to-bottom restoration. Today it's the house you slow down for on the Merchantville bike path: a black exterior, deep porches, and the kind of restoration that only happens when the person doing it also lives there.
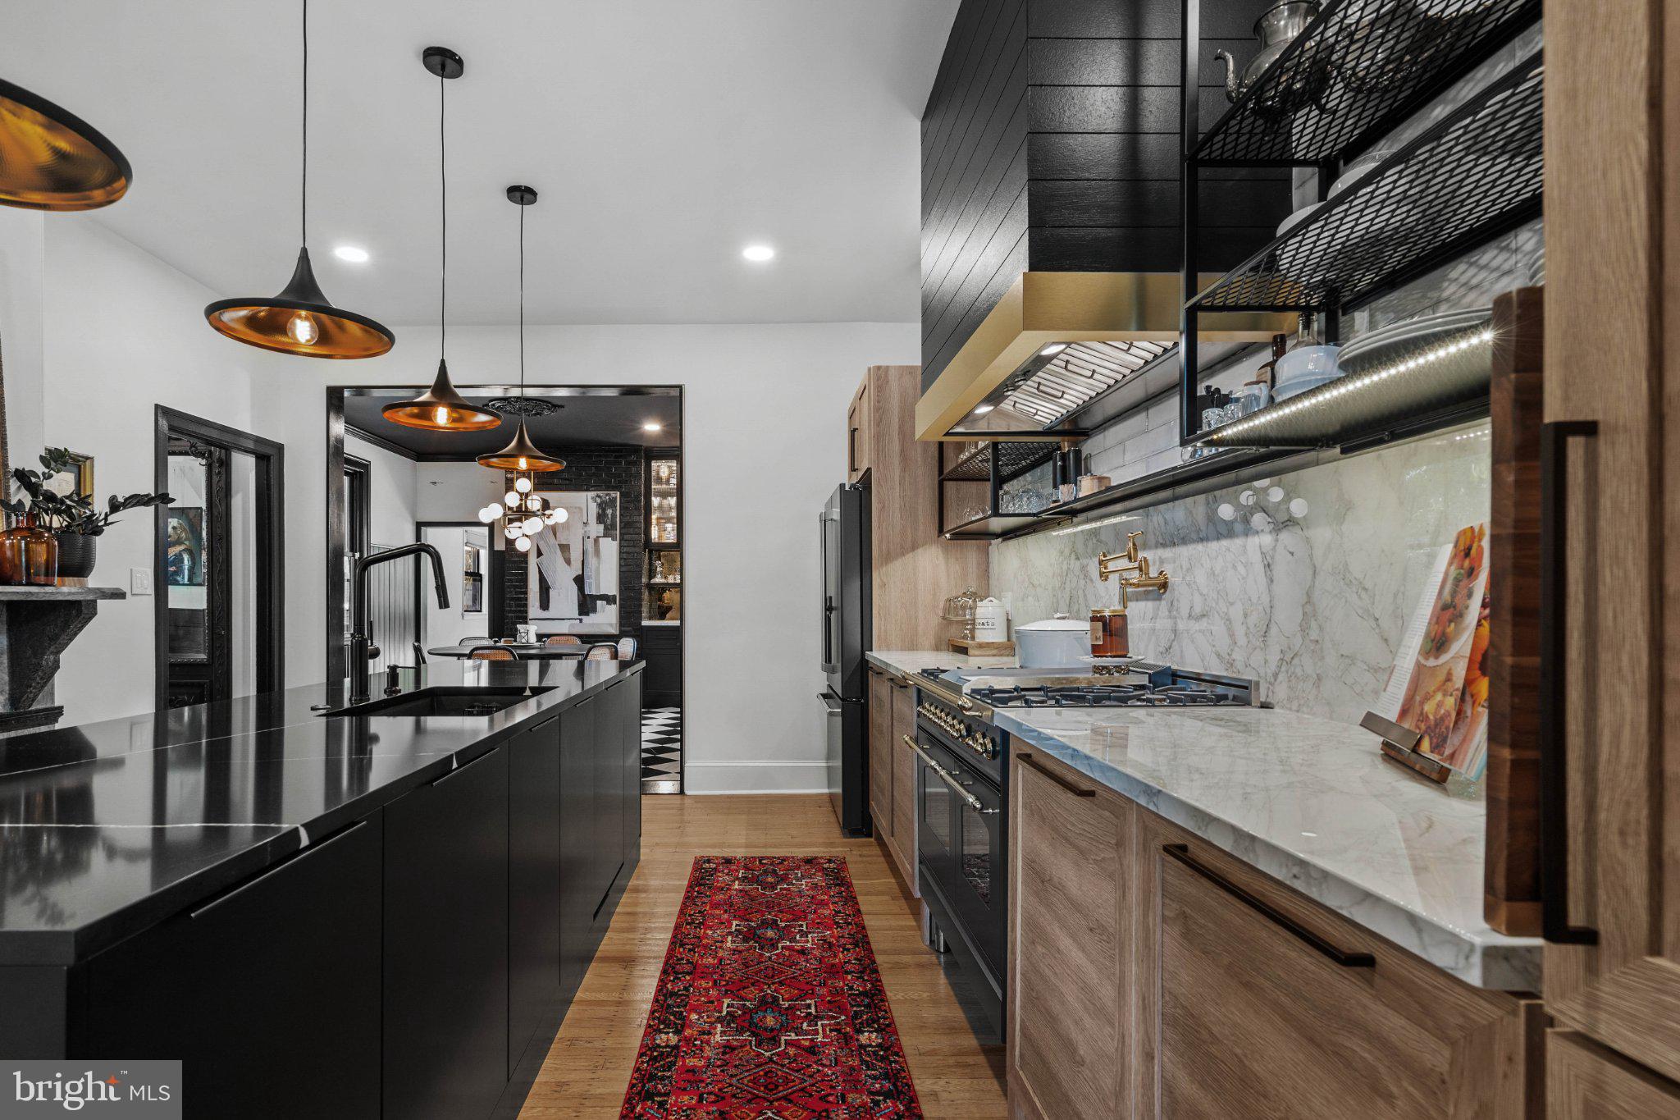
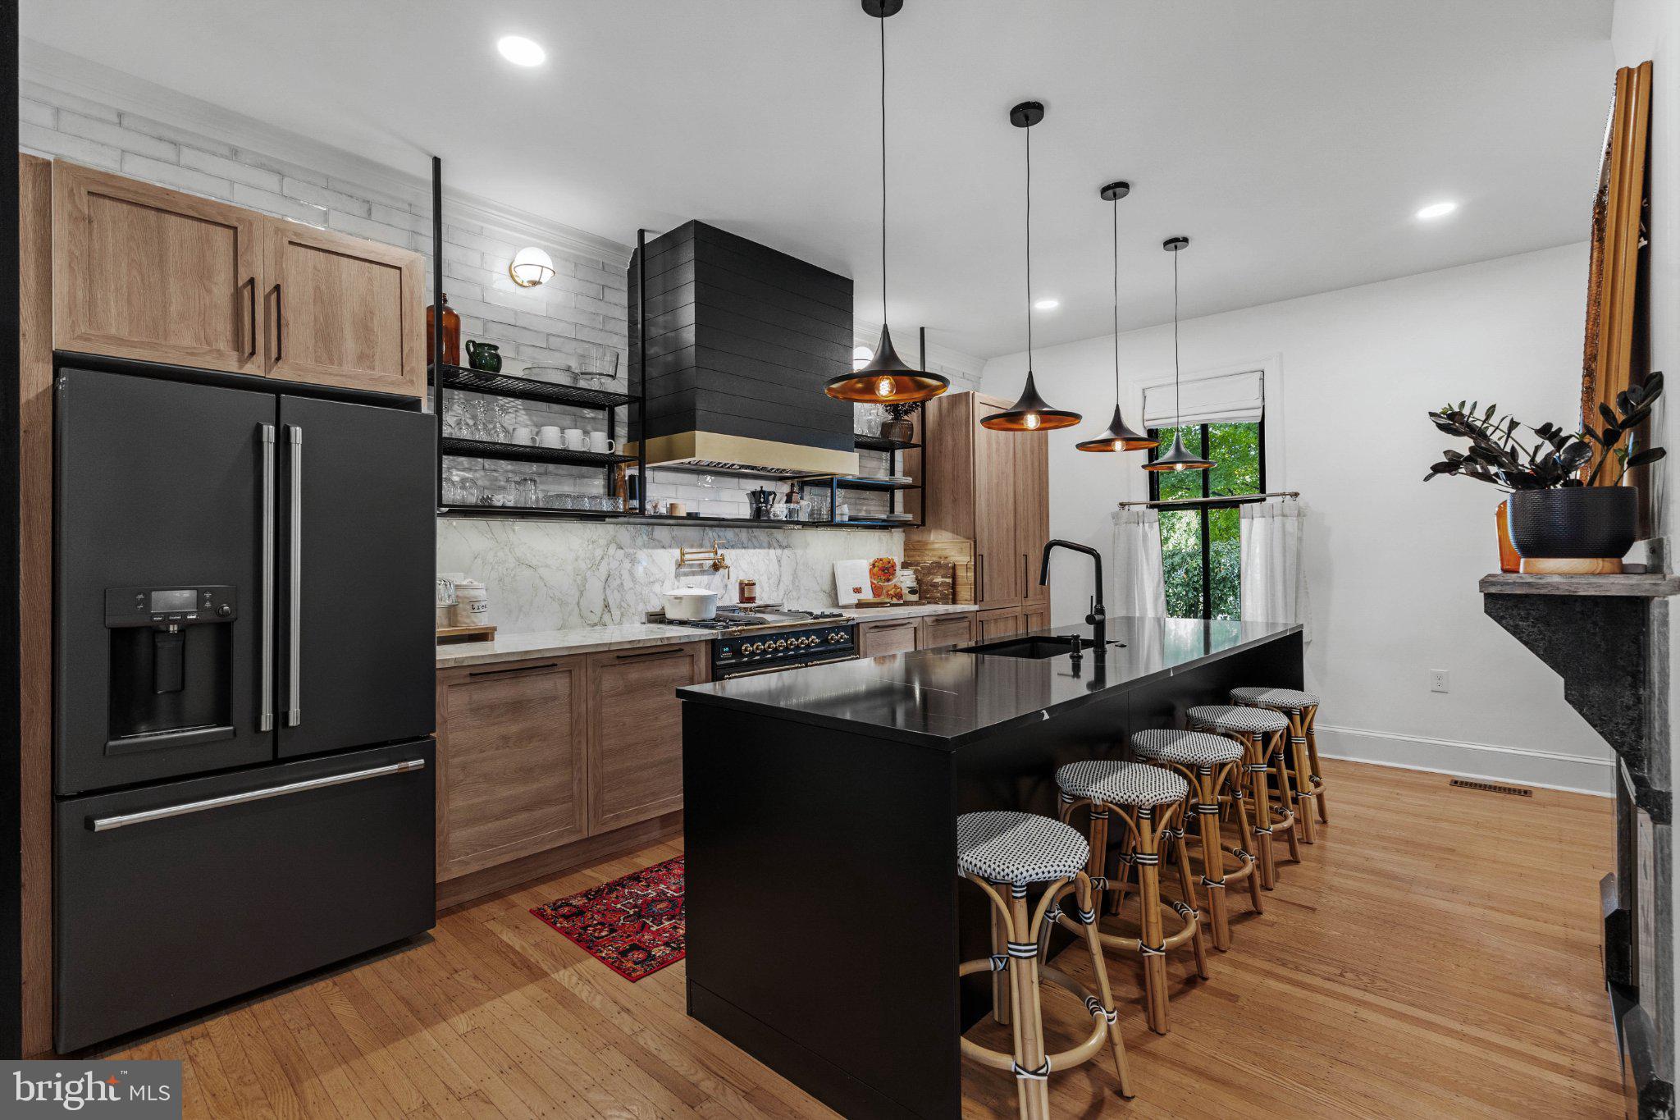
Morning light streams through the original tall windows, complemented by southern exposure. Coffee on the front porch before the neighborhood wakes up. A kitchen built around an Italian range, opened up under architectural and engineering guidance so the whole first floor breathes. A walk-in closet with its own Carrara marble island. A dining room anchored by a backlit, antiqued-mirror bar built by a Fishtown glass artisan. Checkerboard marble underfoot, solid wood doors with Emtek hardware throughout, and lighting planned intentionally room by room.
The bones came first. A complete rewire in 2020, knob-and-tube removed, new 200-amp service and panel, fully permitted. The front porch was rebuilt that same year; AC installed in 2021; the den got a new roof in 2023; the back porch was rebuilt in 2026. Every finish since has been chosen to last, not just to show.
Four bedrooms, one and a half baths, roughly 3,000 square feet, on one of Merchantville's best blocks and steps from the bike path and downtown.
Homes like this rarely come up and this one has only been offered twice in seven decades. Schedule your showing now, this one will not last!!
Save
Ask
Tour
Hide
Share
Listing Snapshot
Price
$650,000
Days On Site
3 Days
Bedrooms
4
Inside Area (SqFt)
2,950 sqft
Total Baths
2
Full Baths
1
Partial Baths
1
Lot Size
0.34 Acres
Year Built
1868
MLS® Number
NJCD2126976
Status
Active
Property Tax
$13,303
HOA/Condo/Coop Fees
N/A
Sq Ft Source
Estimated
Friends & Family
React
Invite
Recent Activity
3 days ago
Listing updated with changes from the MLS®
4 days ago
Listing first seen on site
General Features
Acres
0.34
Cross Street
Gilmore Ave
Foundation
Stone
Levels
Three Or More
Parking
Driveway
Parking Spaces
4
Property Sub Type
Single Family Residence
Security
Smoke Detector(s)24 Hour SecuritySecurity System
Sewer
Public Sewer
Special Circumstances
Standard
SqFt Above
2950
SqFt Total
2950
Style
Victorian
Water Source
Public
Zoning
RES
Interior Features
Appliances
Gas RangeGas OvenCooktopGas Water HeaterDishwasherDisposalDryerExhaust FanRefrigeratorWasherWater Heater
Basement
Unfinished
Cooling
Central AirCeiling Fan(s)Window Unit(s)Gas
Electric
200+ Amp Service
Fireplace
Yes
Fireplace Features
Wood Burning
Fireplaces
3
Flooring
WoodHardwoodSlate
Heating
Exhaust FanNatural GasBaseboardRadiant
Interior
BarCeiling Fan(s)PantryRecessed LightingWalk-In Closet(s)Crown MoldingSoaking Tub
Laundry Features
Main Level
Window Features
Window CoveringsWindow Treatments
Save
Ask
Tour
Hide
Share
Exterior Features
Construction Details
Frame
Exterior
Lighting
Patio And Porch
Porch
Pool Features
None
Roof
Shingle
Windows/Doors
Window CoveringsWindow Treatments
Community Features
Community Features
Sidewalks
MLS Area
Merchantville Boro (20424)
School District
MERCHANTVILLE PUBLIC SCHOOLS
Schools
School District
MERCHANTVILLE PUBLIC SCHOOLS
Elementary School
MERCHANTVILLE E.S.
Middle School
MERCHANTVILLE
High School
HADDON HEIGHTS H.S.
Listing courtesy of Compass New Jersey, LLC - Haddon Township