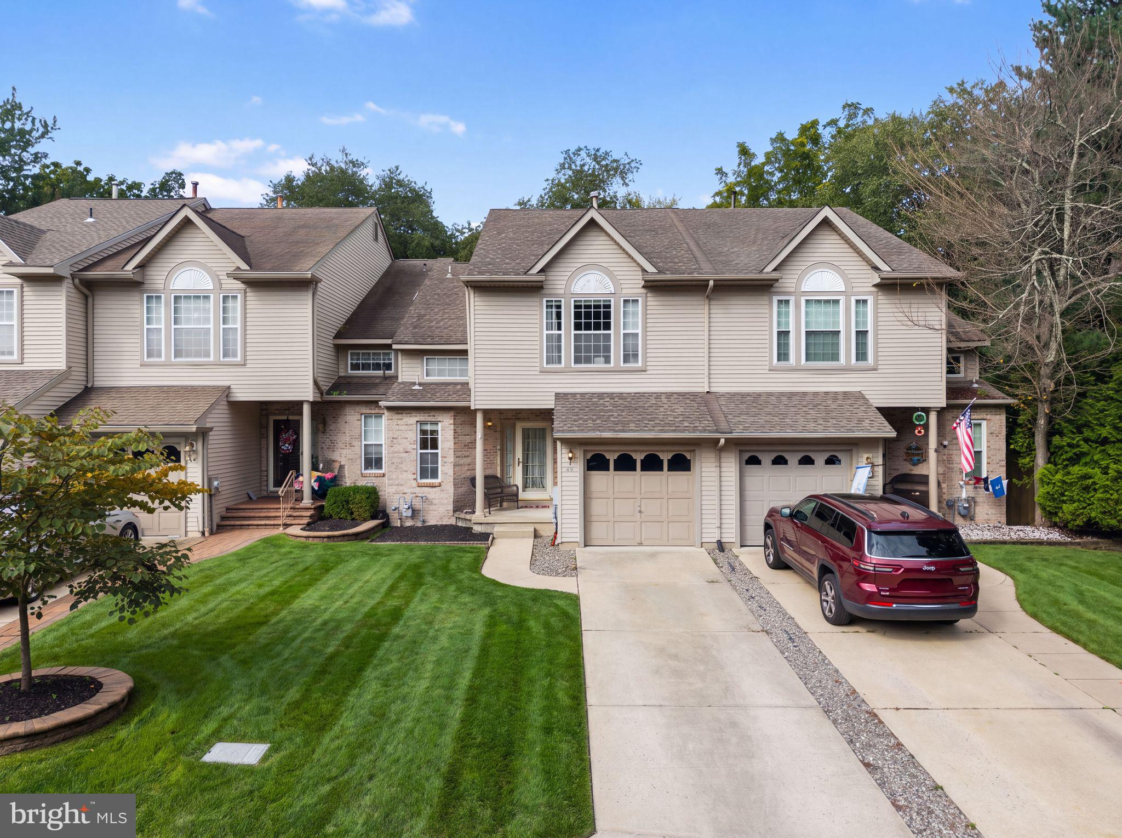
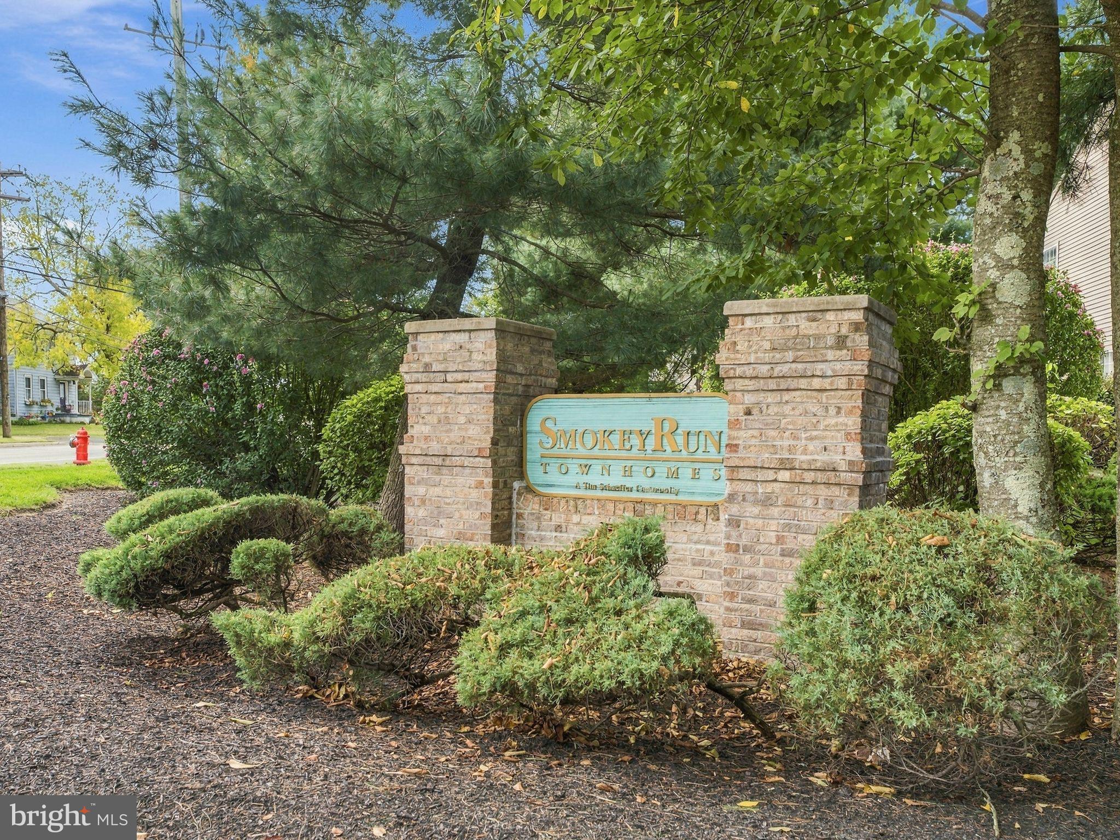
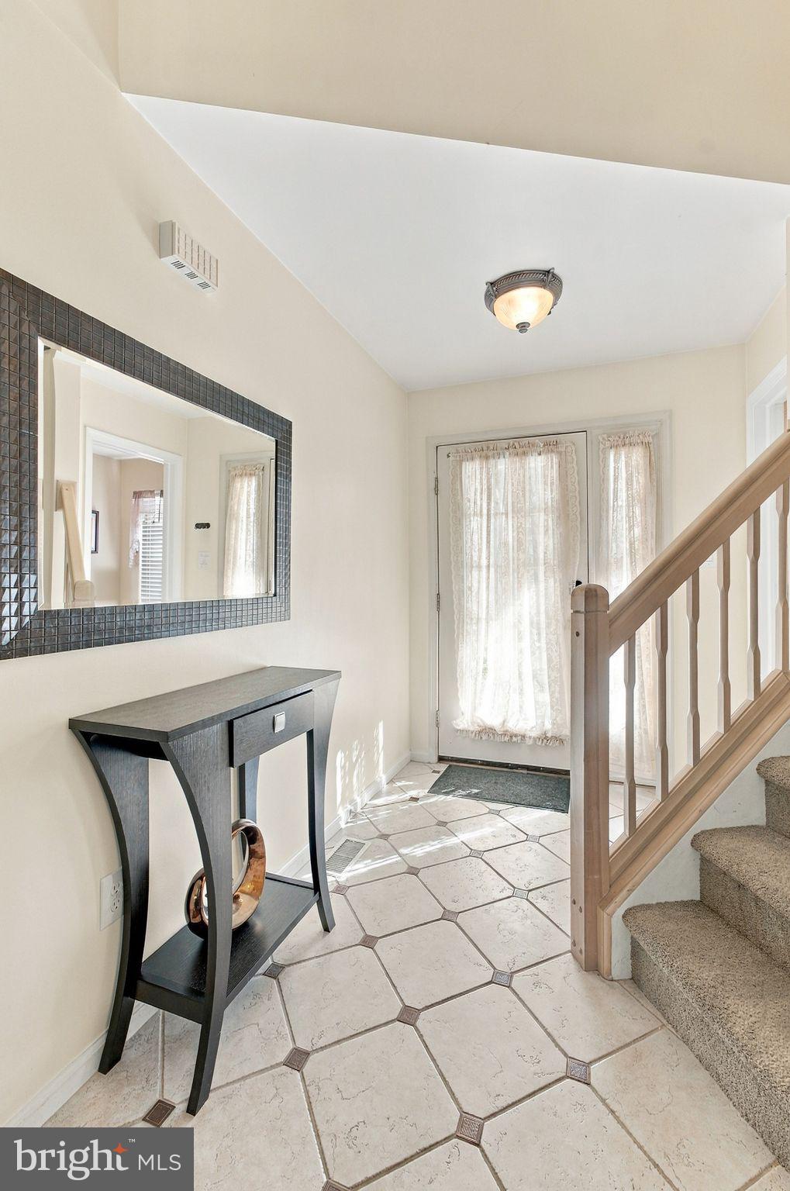
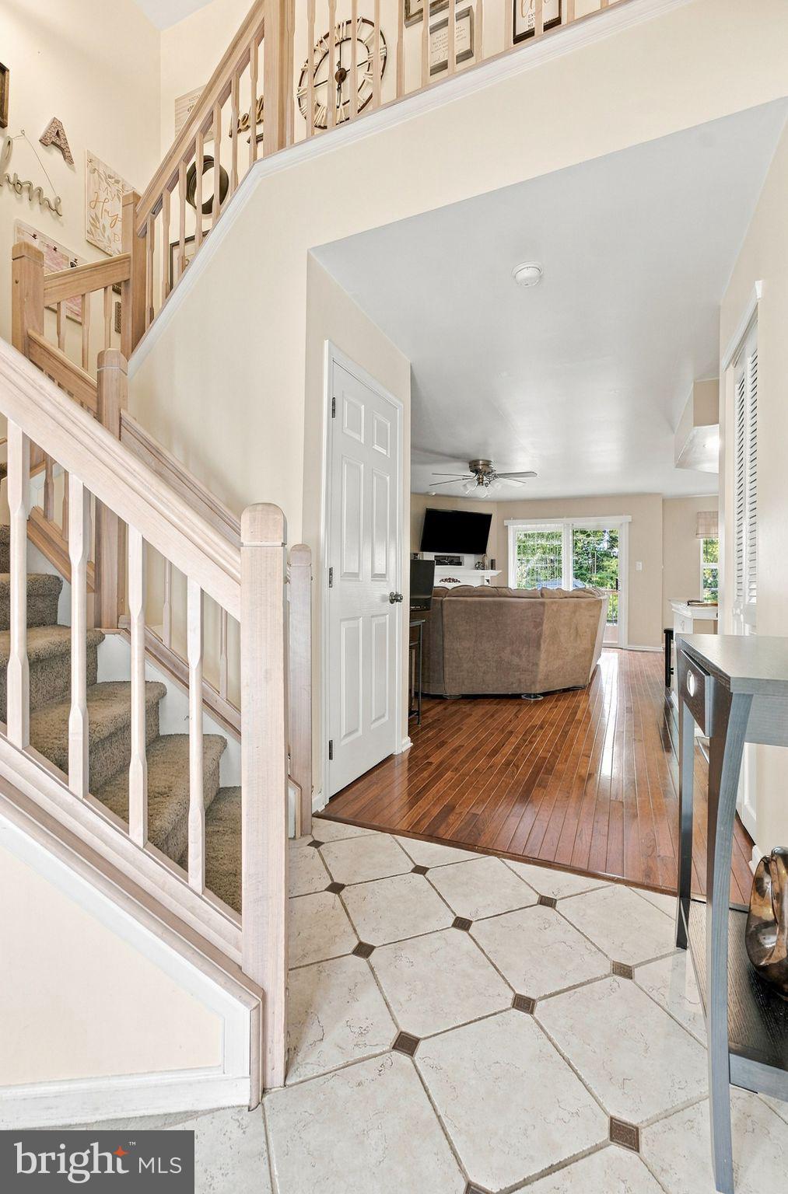
Nestled in the charming Smokey Run community, this well-maintained townhouse offers a perfect blend of traditional elegance and modern comfort. With 1,600 square feet of living space, this home is designed for those who appreciate quality finishes, a lifestyle of ease and a serene landscape drenched with trees and greenery throughout. Step inside to discover a warm and inviting atmosphere, accentuated by rich hardwood floors and tasteful crown moldings that flow seamlessly throughout the open floor plan. The spacious living area, complete with a cozy corner fireplace adorned with glass doors and a classic mantel, sets the perfect backdrop for gatherings or quiet evenings at home. The heart of this residence is undoubtedly the gourmet kitchen, featuring upgraded granite countertops, stainless steel appliances, and an inviting island that encourages culinary creativity. The kitchen flows effortlessly into the dining area, making it ideal for entertaining or enjoying casual meals with loved ones. A well-appointed pantry ensures that all your culinary essentials are within easy reach. Retreat to the luxurious primary suite featuring cathedral ceilings, where relaxation awaits. The en-suite bathroom boasts a soaking jetted tub, a walk-in shower, and elegant fixtures, creating a spa-like experience right at home. Two additional bedrooms provide ample space for guests or a home office, while a thoughtfully designed upper-floor laundry area adds convenience to your daily routine. Every detail has been considered in this home, from the recessed lighting that enhances the ambiance to the ceiling fans that provide comfort year-round. The combination of hardwood flooring, ceramic tile and plush carpeting adds warmth and style, ensuring that every room feels inviting. Outside the property features a generously sized wood deck with rich black wrought iron spindles great for summer BBQ's, an attached garage with inside access, along with additional driveway parking for guests. The low-maintenance exterior, crafted from durable brick and vinyl siding, allows you to spend more time enjoying the community and less time on upkeep. With an association that covers common area maintenance, you can relish a lifestyle of leisure and community without the hassle. This home is not just a place to live; it's a place that offers a perfect balance of style, comfort, and convenience. Experience the best of Smokey Run living in this exceptional townhouse, where "home" is where you'll want to be. Great schools, close to transportation and shopping! Make your appointment today to see this wonderful home. Contingent upon Seller finding suitable housing.
Save
Ask
Tour
Hide
Share
Listing Snapshot
Price
$349,900
Days On Site
15 Days
Bedrooms
3
Inside Area (SqFt)
1,600 sqft
Total Baths
3
Full Baths
2
Partial Baths
1
Lot Size
0.06 Acres
Year Built
1992
MLS® Number
NJCD2126980
Status
Active Under Contract
Property Tax
$5,704
HOA/Condo/Coop Fees
$46.83 monthly
Sq Ft Source
Assessor
Friends & Family
React
Invite
Recent Activity
a week ago
Status changed to Active Under Contract
a week ago
Listing updated with changes from the MLS®
2 weeks ago
Listing first seen on site
General Features
Acres
0.06
Attached Garage
Yes
Garage
Yes
Garage Spaces
1
Levels
Two
Parking
On StreetGarageDrivewayInside EntranceAttached
Parking Spaces
3
Pets
Yes
Property Sub Type
Townhouse
Sewer
Public Sewer
Special Circumstances
Standard
SqFt Above
1600
SqFt Total
1600
Style
Traditional
Utilities
Cable Available
Water Source
Public
Zoning
R-2
Interior Features
Appliances
OvenGas RangeGas OvenCooktopGas Water HeaterDishwasherDisposalDryerRefrigeratorStainless Steel Appliance(s)Microwave
Basement
Crawl Space
Cooling
Central AirCeiling Fan(s)Gas
Electric
100 Amp Service
Fireplace
Yes
Fireplace Features
GasGlass Doors
Fireplaces
1
Flooring
CarpetWoodCeramic TileHardwood
Heating
Natural GasForced Air
Interior
Ceiling Fan(s)Kitchen IslandPantryRecessed LightingCrown MoldingOpen FloorplanSoaking Tub
Laundry Features
Upper Level
Bedroom 2
Features - Ceiling Fan(s), Crown Molding
Bedroom 3
Dining Room
Level - Main
Kitchen
Level - MainFeatures - Breakfast Bar
Living Room
Level - MainFeatures - Ceiling Fan(s)
Primary Bedroom
Features - Ceiling Fan(s)
Save
Ask
Tour
Hide
Share
Exterior Features
Construction Details
BrickVinyl Siding
Exterior
Lighting
Fencing
Wood
Patio And Porch
Deck
Pool Features
None
Roof
Shingle
Community Features
Association Fee
$562.0
Association Fee Frequency
Annually
Community Features
SidewalksStreet Lights
MLS Area
Berlin Boro (20405)
School District
BERLIN BOROUGH PUBLIC SCHOOLS
Schools
School District
BERLIN BOROUGH PUBLIC SCHOOLS
Elementary School
BERLIN COMMUNITY SCHOOL
Middle School
BERLIN COMMUNITY SCHOOL
High School
EASTERN H.S.
Listing courtesy of Keller Williams Realty - Marlton