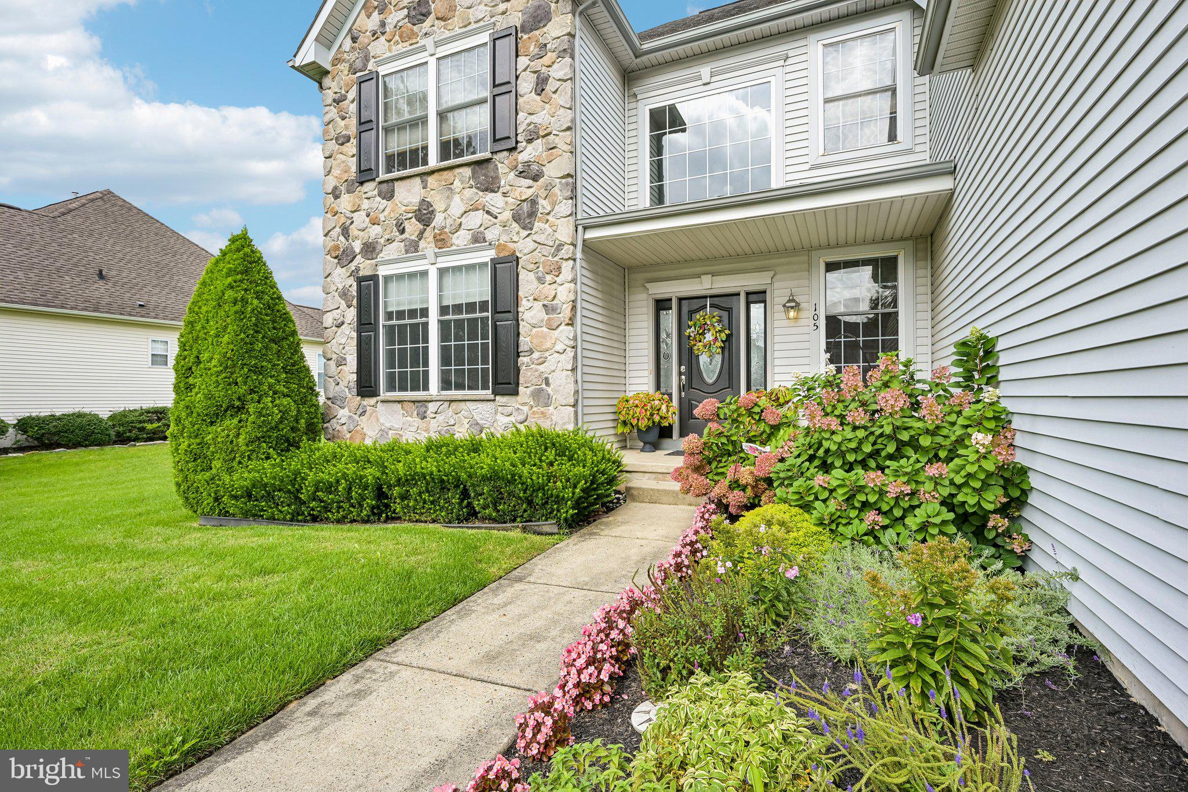
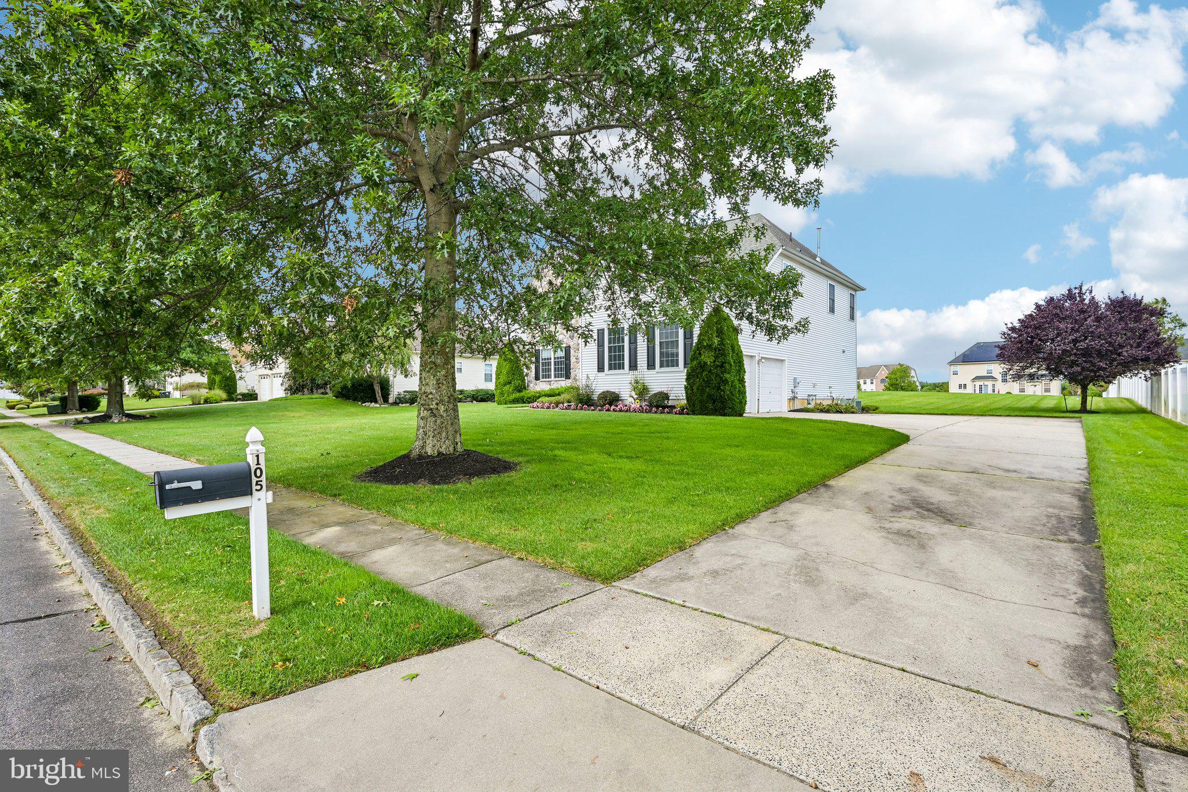
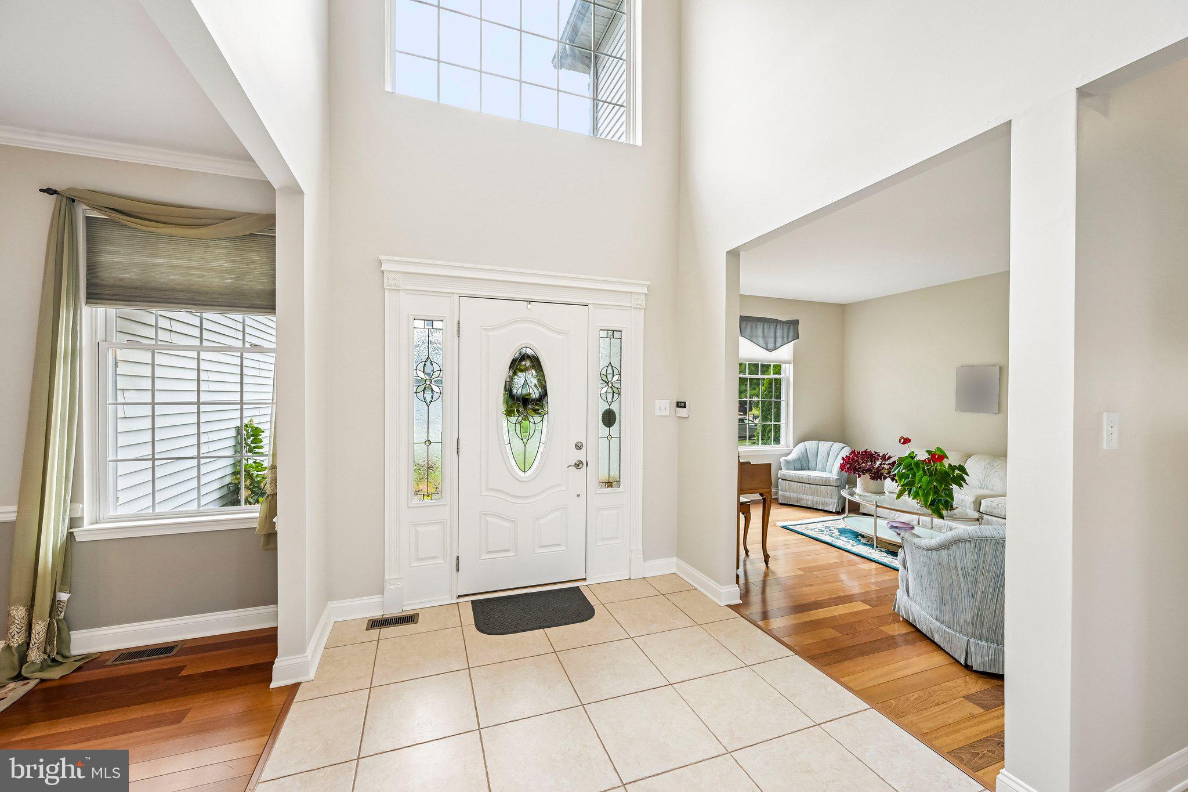
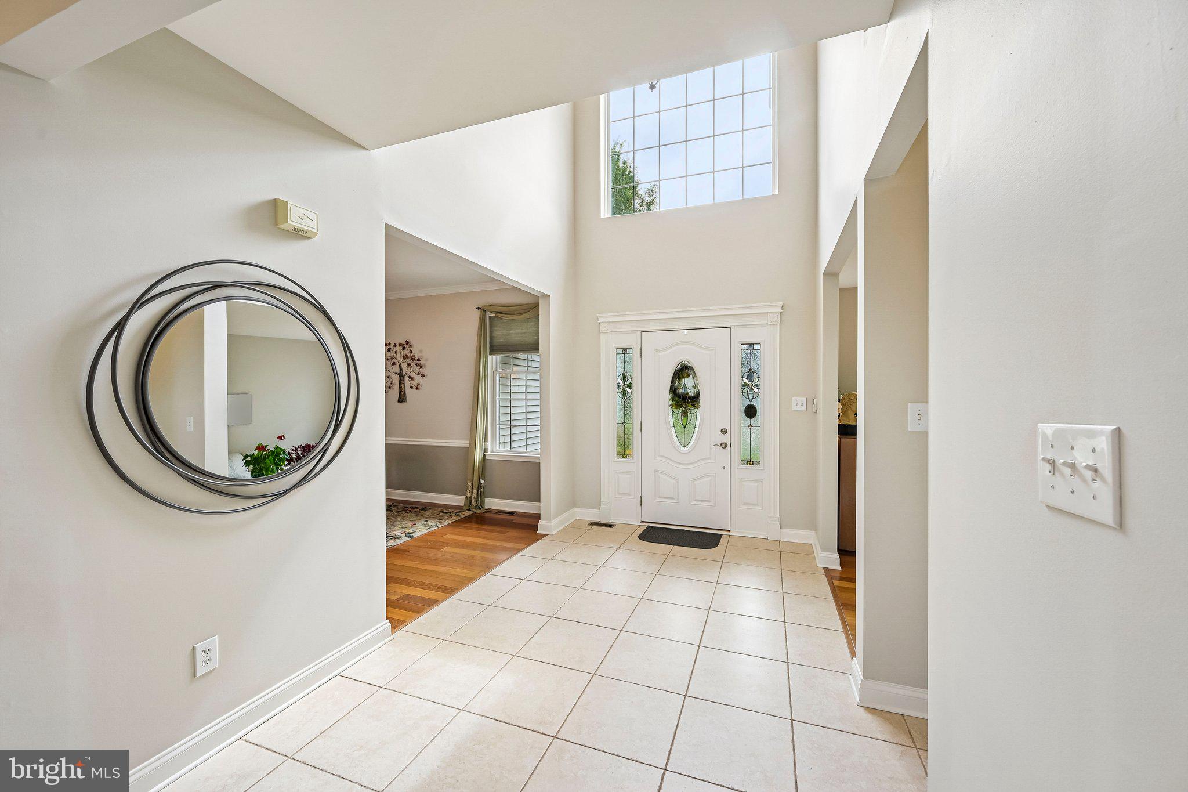
This stunning White Cedars home will impress you from the moment you arrive! Beautifully manicured grounds and professionally landscaped beds create exceptional curb appeal, while the rich stone façade, complemented by gray siding and classic black shutters, provides timeless elegance. The custom black front door, featuring glass panels and matching sidelights, welcomes you into a light-filled, two-story foyer with a dramatic Palladium window, an elegant bronze chandelier with a convenient lift system for easy cleaning and maintenance, and neutral 24" x 24" ceramic tile flooring.
The formal living room features beautiful natural cherry hardwood flooring, neutral décor, and a double window that fills the space with natural light. The formal dining room is equally inviting, showcasing natural cherry hardwoods, chair rail, crown molding, and a gorgeous bronze chandelier—perfect for entertaining family and friends.
The expansive family room offers beautiful hardwood flooring and recessed lighting, creating a warm and comfortable gathering space. At the heart of the home is the beautifully remodeled gourmet kitchen, thoughtfully designed with both style and functionality in mind. Rich granite countertops, cream-colored 42" cabinetry with crown molding, and elegant bronze hardware create a sophisticated setting. The newer stainless steel appliances include a dual-fuel Bosch gas range and oven, dishwasher, French-door refrigerator, and microwave. A center island provides additional preparation space and seating, while stunning Murano glass pendant lights add a designer touch. A convenient desk area offers flexibility and could easily serve as a beverage or bar station.
The expanded breakfast room features a newer sliding glass door with built-in shades and overlooks the beautiful backyard and Trex deck with vinyl railings—an ideal setting for outdoor dining and entertaining. The expansive backyard is beautifully manicured and lush, with an in-ground well supplying the sprinkler system and helping reduce water costs.
The hardwood staircase leads to the second-floor landing, which overlooks the foyer and creates an open, airy feel. All four bedrooms feature newer, neutral plush carpeting. The luxurious primary suite is a true retreat, offering a tray ceiling with recessed lighting and ample space for a king-size bed and substantial furnishings. Two walk-in closets provide exceptional storage. The en-suite primary bath features double sinks with natural cherry cabinetry, neutral ceramic tile flooring and tub and shower surrounds, a relaxing Jacuzzi tub, and a separate shower with frameless glass doors.
Three additional generously sized bedrooms are neutrally decorated and offer comfortable accommodations. The main bathroom features ceramic tile flooring, oak cabinetry, and double sinks.
The full, poured-concrete basement offers tremendous potential, with excellent ceiling height and ample room for a future recreation area, home gym, or additional living space.
Absolutely pristine and move-in ready, this exceptional home combines elegant finishes, spacious living areas, and a wonderful setting in desirable White Cedars. Conveniently located with easy access to major expressways, the Shore Points, and Philadelphia, this home offers the perfect blend of comfort, style, and convenience.
Save
Ask
Tour
Hide
Share
Listing Snapshot
Price
$599,900
Days On Site
4 Days
Bedrooms
4
Inside Area (SqFt)
2,597 sqft
Total Baths
3
Full Baths
2
Partial Baths
1
Lot Size
0.5 Acres
Year Built
2005
MLS® Number
NJCD2127046
Status
Active
Property Tax
$9,602
HOA/Condo/Coop Fees
$225 Semi-Annually
Sq Ft Source
Assessor
Friends & Family
React
Invite
Recent Activity
4 days ago
Listing first seen on site
4 days ago
Listing updated with changes from the MLS®
General Features
Acres
0.5
Attached Garage
Yes
Foundation
Concrete Perimeter
Garage
Yes
Garage Spaces
2
Levels
Two
Parking
Garage Door OpenerConcreteGarageDrivewayAttached
Parking Spaces
4
Property Sub Type
Single Family Residence
Sewer
Public Sewer
Special Circumstances
Standard
SqFt Above
2597
SqFt Total
2597
Style
Contemporary
Utilities
Cable Available
Water Source
Public
Zoning
PR-2
Interior Features
Appliances
RangeGas Water HeaterBuilt-In RangeDishwasherDisposalDryerRefrigeratorStainless Steel Appliance(s)WasherMicrowave