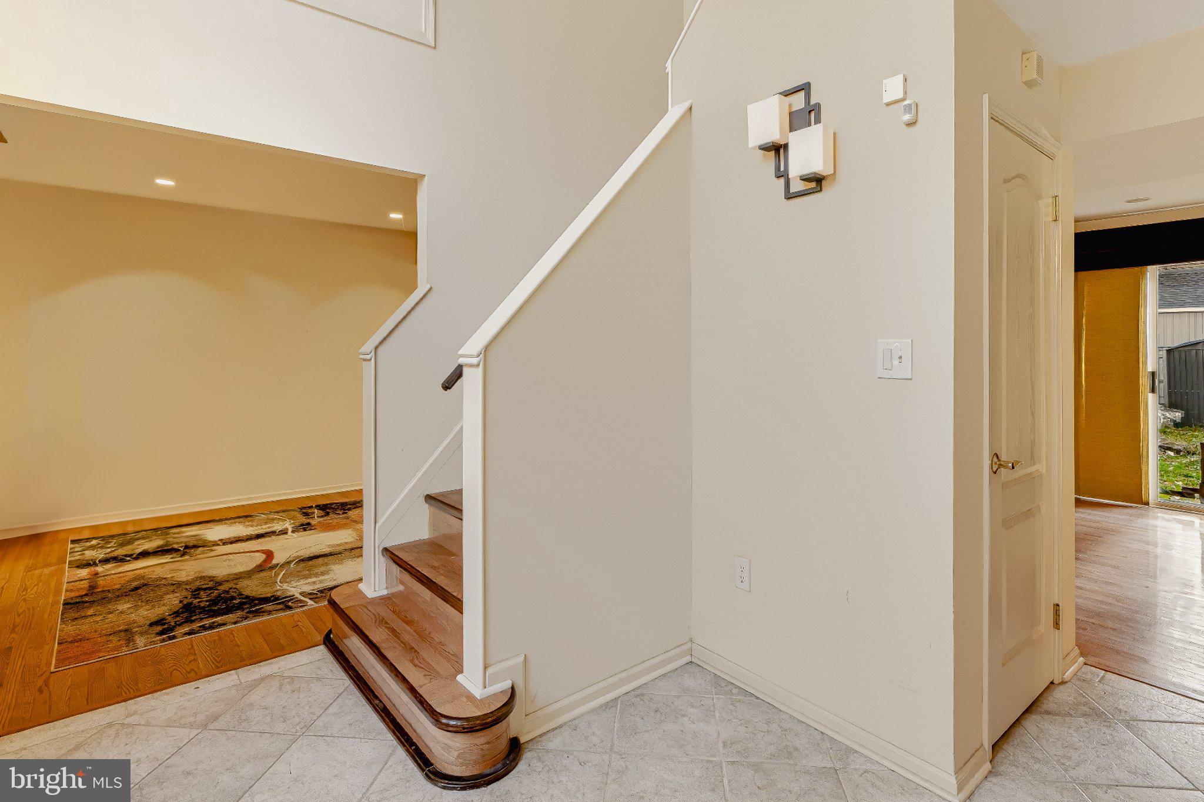
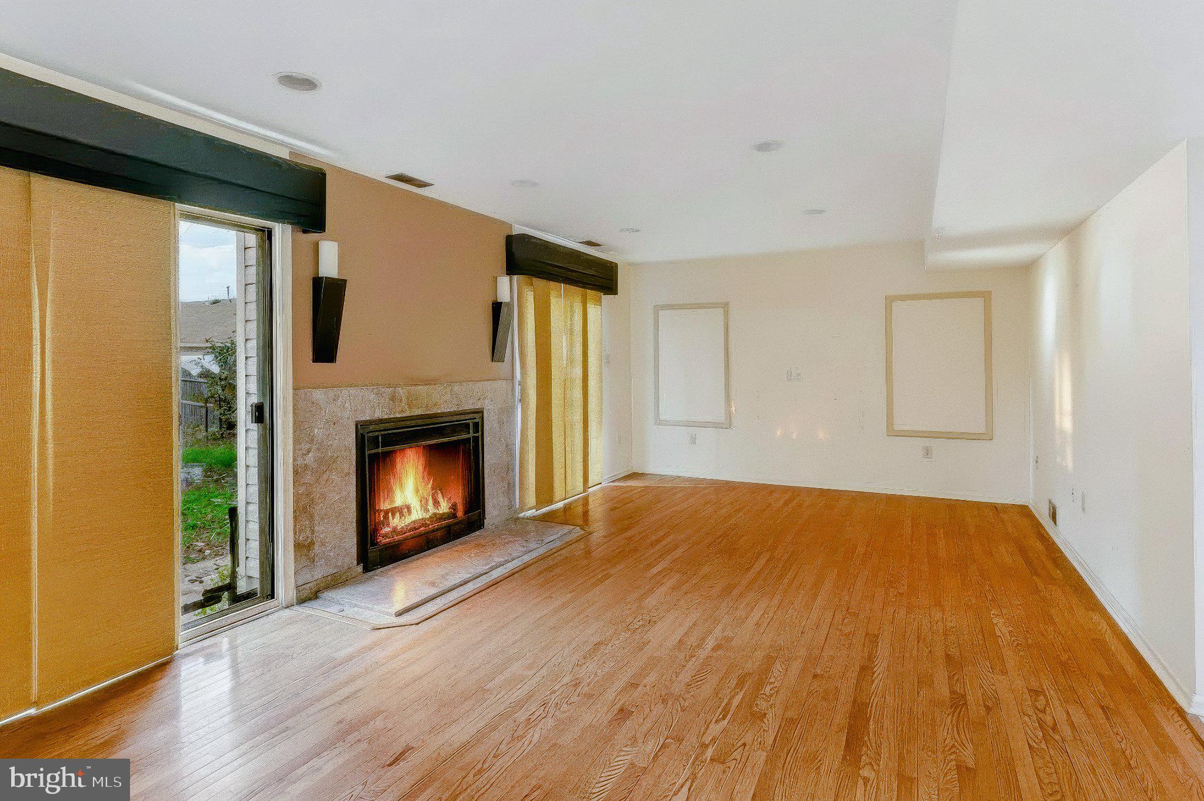
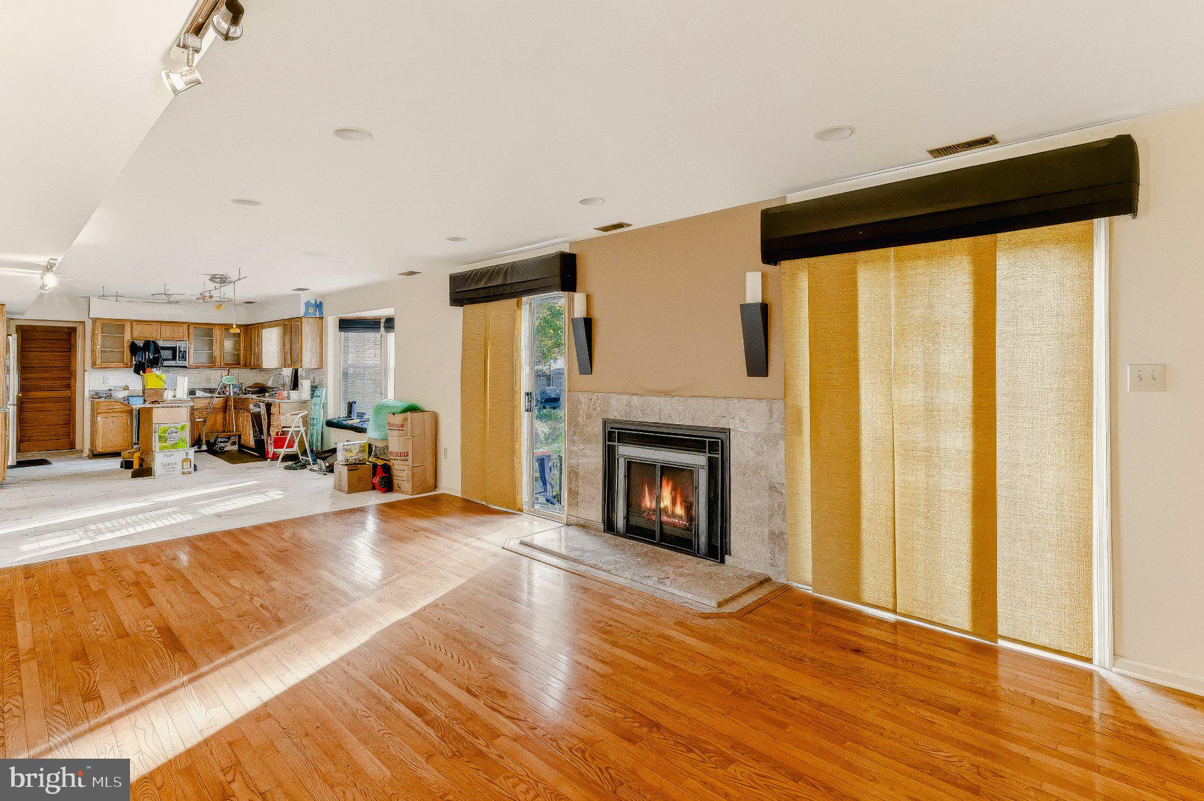
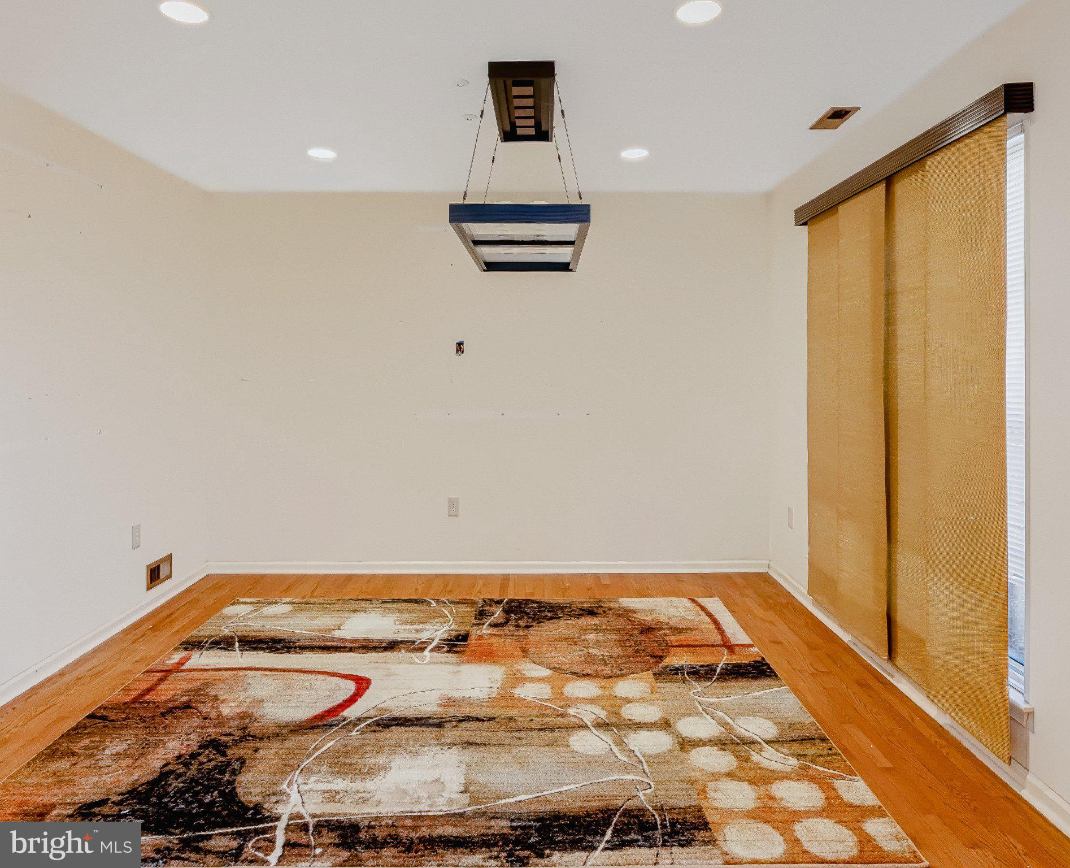
Welcome to 154 Breckenridge Drive, a beautiful, move-in-ready, four-bedroom, two-and-a-half-bath home located in the desirable Country Oaks section of Sicklerville, New Jersey! Step inside to a welcoming foyer, where you'll find a spacious formal dining room to your left and a comfortable living room to your right. Continue through the home into the generously sized family room, featuring direct access to the backyard and plenty of space for entertaining or relaxing. Just off the family room is a large eat-in kitchen offering ample cabinet space, a spacious pantry, and plenty of room for everyday dining. The main level also features a convenient half bathroom, a separate utility room with first-floor laundry, and access to the oversized two-car garage. Upstairs, you'll find four generously sized bedrooms and two full bathrooms, including a spacious primary suite complete with walk-in closets and a private en-suite bathroom featuring a soaking tub and separate stall shower. With its functional floor plan, generous living spaces, and fantastic location, this home offers everything you need for comfortable everyday living. Whether you're entertaining guests, enjoying time in the backyard, or simply relaxing at home, 154 Breckenridge Drive has plenty to offer. **Don't miss your opportunity to make this wonderful property your own. Schedule your private showing today!**
Save
Ask
Tour
Hide
Share
Listing Snapshot
Price
$429,777
Days On Site
58 Days
Bedrooms
4
Inside Area (SqFt)
2,716 sqft
Total Baths
3
Full Baths
2
Partial Baths
1
Lot Size
0.22 Acres
Year Built
1992
MLS Number
NJCD2127070
Status
Pending
Property Tax
$11,239
HOA/Condo/Coop Fees
N/A
Sq Ft Source
Assessor
Friends & Family
React
Comment
Invite
No Comments Yet
Did you know? You can invite friends and family to your search. They can join your search, rate and discuss listings with you.
Recent Activity
a week ago
Status changed to Pending
a week ago
Listing updated with changes from the MLS
2 months ago
Listing first seen on site
General Features
Acres
0.22
Attached Garage
Yes
Foundation
Slab
Garage
Yes
Garage Spaces
2
Levels
Two
Parking
GarageDrivewayOtherAttached
Parking Spaces
4
Property Sub Type
Single Family Residence
Sewer
Public Sewer
Special Circumstances
Standard
SqFt Above
2716
SqFt Total
2716
Style
Colonial
Water Source
Public
Zoning
RESIDENTIAL
Interior Features
Appliances
Gas Water HeaterStainless Steel Appliance(s)
Cooling
Central AirGas
Fireplace
Yes
Fireplaces
1
Flooring
WoodCarpetHardwoodCeramic Tile
Heating
Natural GasForced Air
Interior
Eat-in KitchenRecessed LightingWalk-In Closet(s)OtherSoaking Tub



Did you know? You can invite friends and family to your search. They can join your search, rate and discuss listings with you.