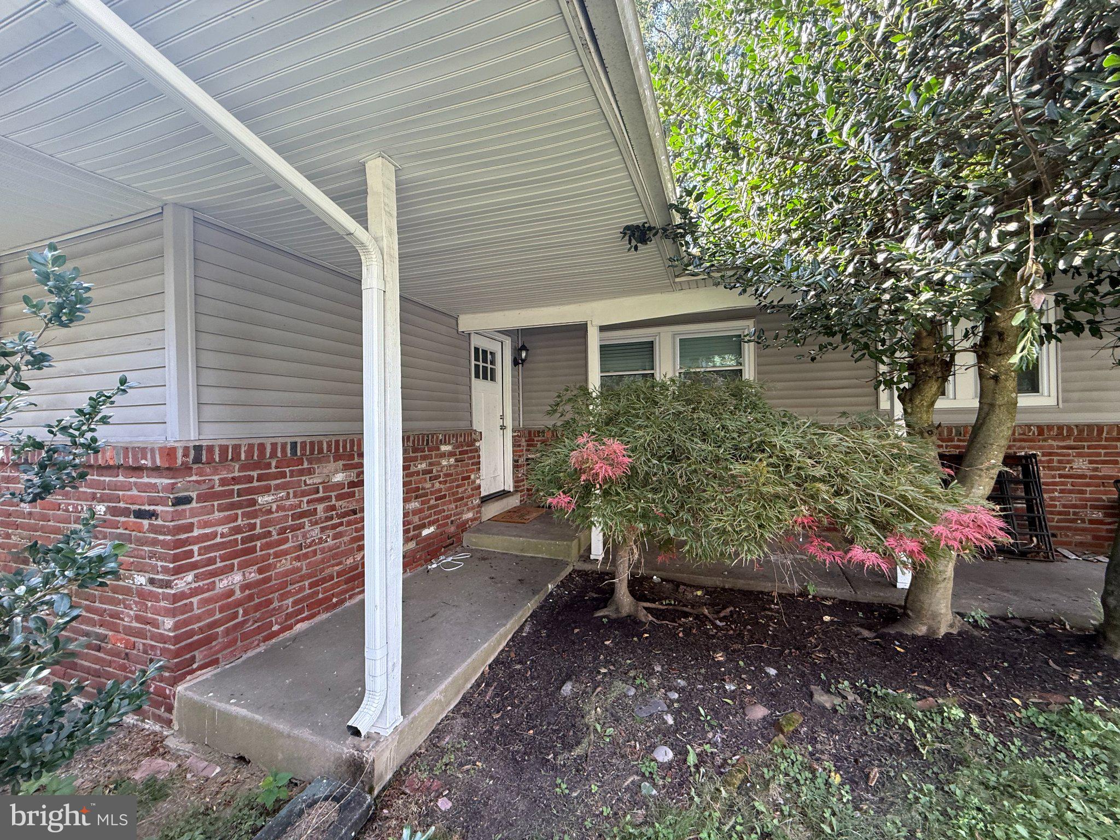
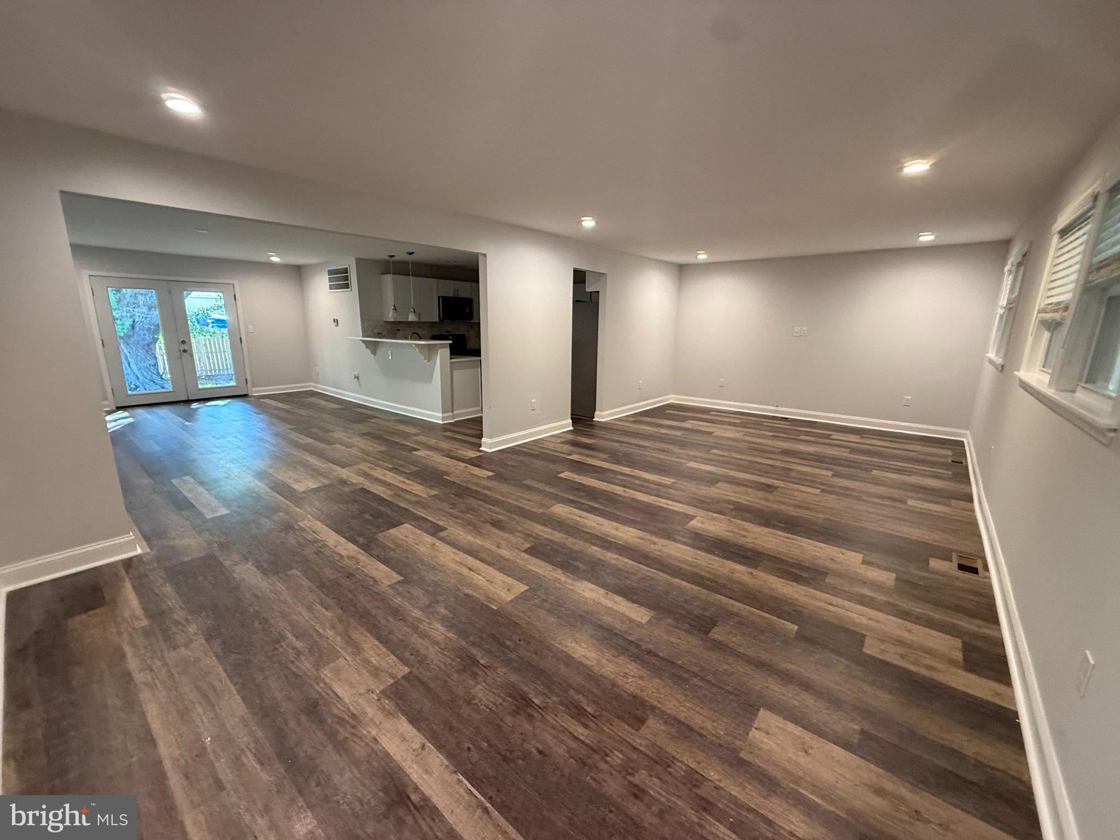
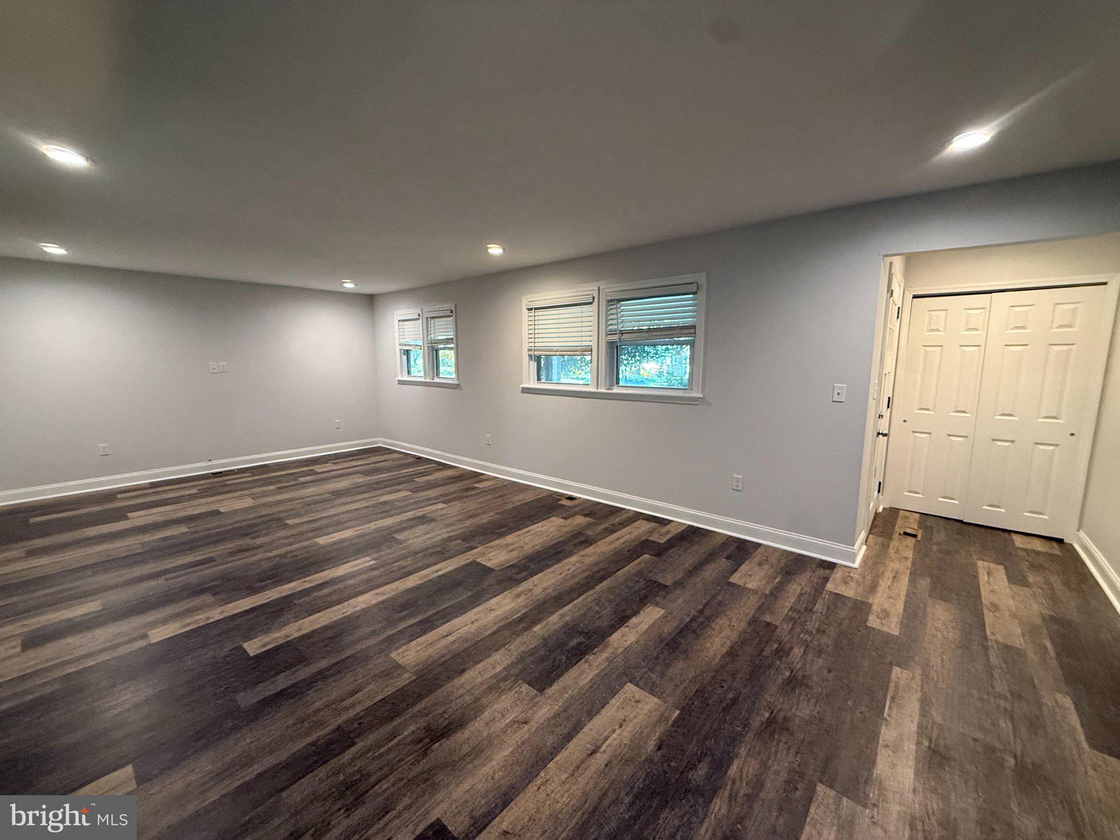
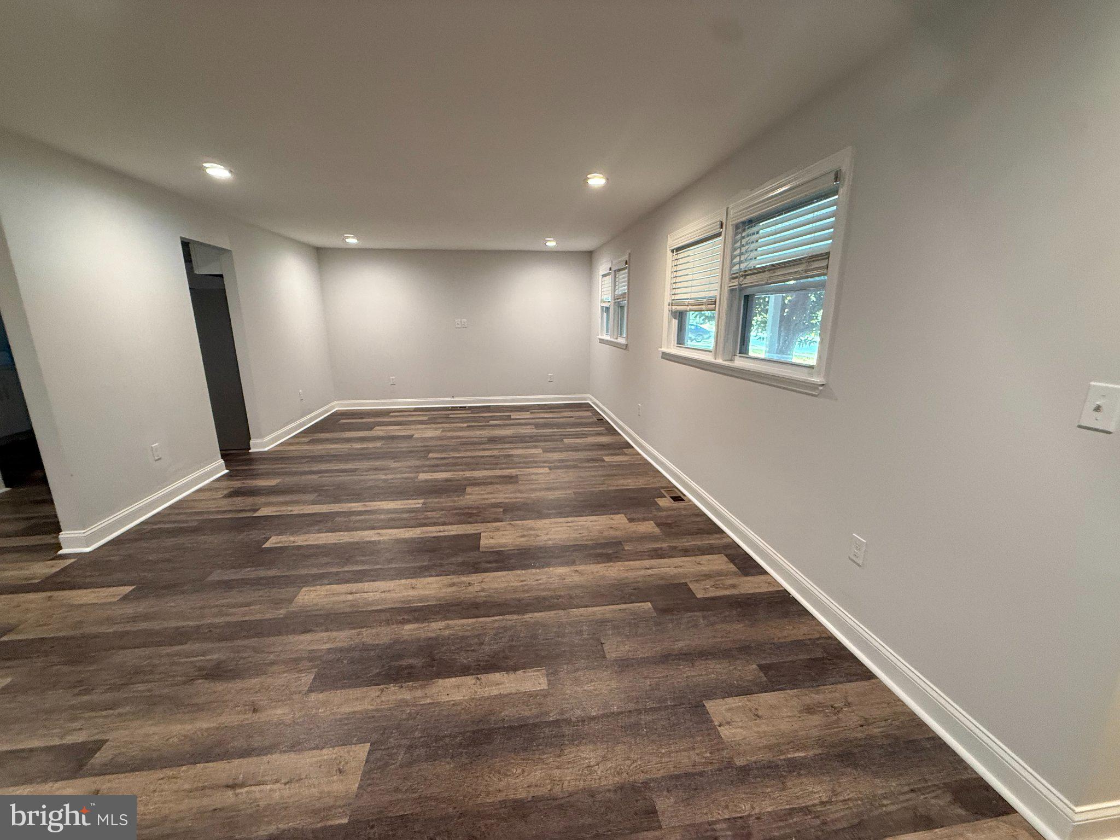
NEW PRICE ALERT! Fall into Homeownership in Lovely Woodcrest! Welcome home to this handsome 3-bedroom, 2-full-bath Ranch with partial brick exterior and front covered patio is nestled in Cherry Hill’s desirable Woodcrest development! Offering approximately 1,692 square feet of living space, this beautifully renovated home has been thoughtfully updated within the past five years, including the roof, HVAC, bathrooms, appliances, and flooring—making it truly move-in ready! Step inside to a bright and inviting open floor plan featuring a spacious Living Room flowing into the Dining Room, complete with patio doors overlooking & leading out to the rear of the property. The stylish Kitchen boasts crisp white cabinetry, quartz countertops, a tiled backsplash, stainless steel cooktop range, microwave, refrigerator and dishwasher. Attractive pendant lighting beautifully complements the cabinetry. The spacious Primary Bedroom offers its own private full bath featuring ceramic tile flooring and a tiled stall shower accented with mosaic-style flooring. Two additional bedrooms provide comfortable space for family, guests, a home office or hobbies. The second full bath features a tub. Convenience continues with a dedicated Laundry Room, complete with washer and dryer, and a Utility Room with sink and exterior access to the rear of the property. Another access point leads directly to the carport and onto the expanded asphalt driveway allowing for additional parking. Other features include gas heat, central air, attractive plank flooring throughout, and recessed lighting. With its tasteful updates, plenty of closet space, comfortable layout and convenient Cherry Hill location, this home is ready for you to simply turn the key and settle in. Get ready for the holidays and make this charming Woodcrest Ranch your next home! Conveniently located near shopping, transportation, the PATCO Speedline, and highly regarded Cherry Hill schools. occupied, will be vacating. Room sizes apprx.
Save
Ask
Tour
Hide
Share
Listing Snapshot
Price
$469,900
Days On Site
56 Days
Bedrooms
3
Inside Area (SqFt)
1,692 sqft
Total Baths
2
Full Baths
2
Partial Baths
N/A
Lot Size
0.22 Acres
Year Built
1957
MLS Number
NJCD2127176
Status
Active
Property Tax
$8,207
HOA/Condo/Coop Fees
N/A
Sq Ft Source
Assessor
Friends & Family
React
Comment
Invite
No Comments Yet
Did you know? You can invite friends and family to your search. They can join your search, rate and discuss listings with you.
Recent Activity
2 days ago
Listing updated with changes from the MLS
a week ago
Price changed to $469,900
2 months ago
Listing first seen on site
General Features
Acres
0.22
Carport
2
Foundation
Slab
Levels
One
Parking
AsphaltAttached CarportDrivewayAttached
Parking Spaces
2
Pets
Yes
Property Sub Type
Single Family Residence
Sewer
Public Sewer
Special Circumstances
Standard
SqFt Above
1692
SqFt Total
1692
Style
Ranch/Rambler
Water Source
Public
Zoning
RES
Interior Features
Appliances
Electric RangeElectric OvenGas Water HeaterDryerRefrigeratorDishwasherWasherMicrowave
Cooling
Central AirElectric
Flooring
Laminate
Heating
Natural GasForced Air
Interior
Eat-in Kitchen
Laundry Features
Laundry RoomMain Level
Main Level Bedrooms
3
Bedroom 2
Level - Main
Bedroom 3
Level - Main
Dining Room
Level - Main
Family Room
Level - Main
Kitchen
Level - Main
Laundry
Level - Main
Living Room
Level - Main
Primary Bedroom
Level - Main
Save
Ask
Tour
Hide
Share
Exterior Features
Construction Details
Frame
Lot Features
Front YardBack Yard
Pool Features
None
Community Features
MLS Area
Cherry Hill Twp (20409)
School District
CHERRY HILL TOWNSHIP PUBLIC SCHOOLS
Schools
School District
CHERRY HILL TOWNSHIP PUBLIC SCHOOLS
Elementary School
Unknown
Middle School
Unknown
High School
CHERRY HILL HIGH - EAST
Listing courtesy of BHHS Fox & Roach-Mullica Hill South



Did you know? You can invite friends and family to your search. They can join your search, rate and discuss listings with you.