MOVE-IN READY! NEW CONSTRUCTION! IMMEDIATE OCCUPANCY! FINISHED REC ROOM BASEMENT!
Why wait to build? This beautiful new construction home in Emerson Square is COMPLETE and ready for its new owner! Seller is offering CLOSING COST ASSISTANCE and BELOW-MARKET INTEREST RATE BUYDOWN OPPORTUNITIES for qualified buyers. Ask about available in-house incentives!
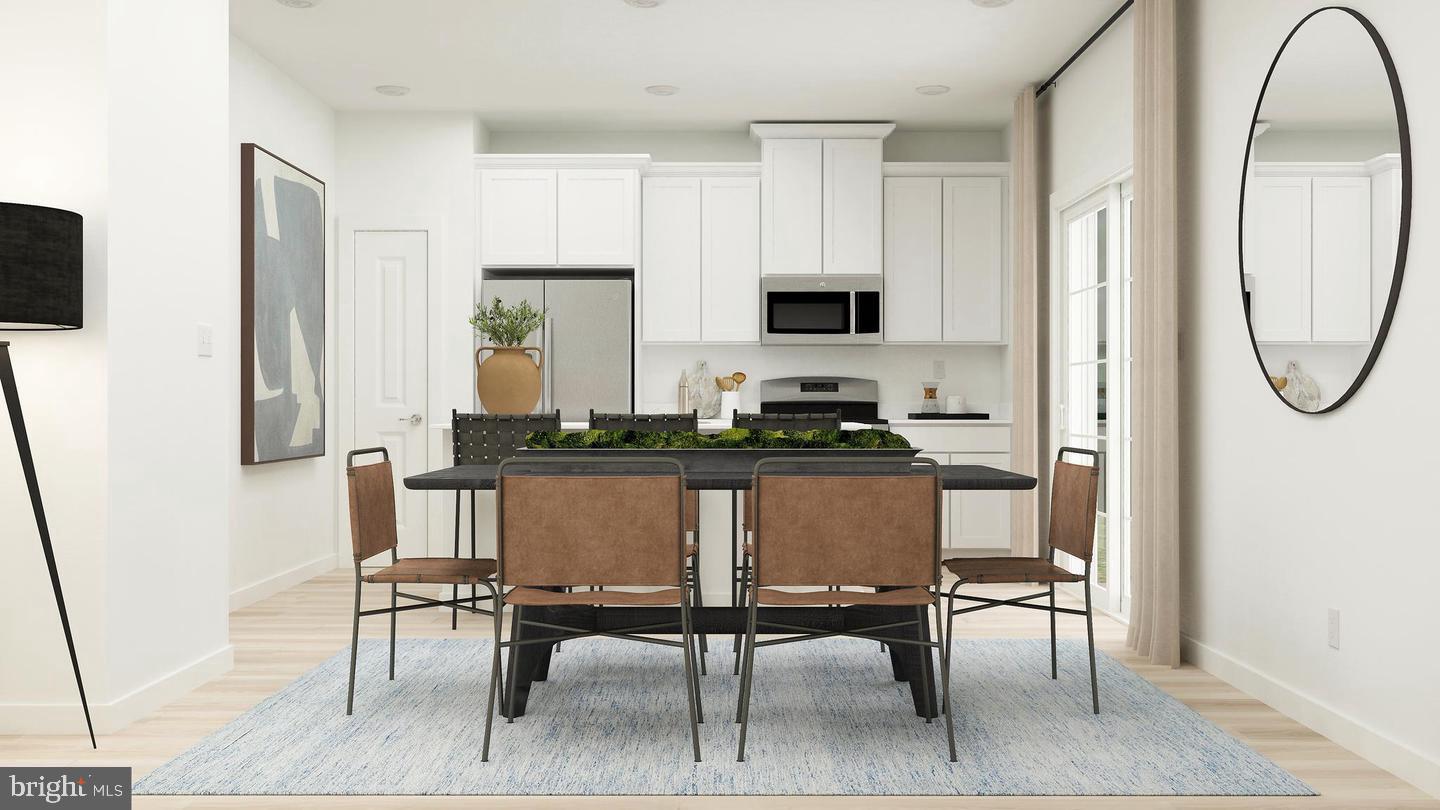
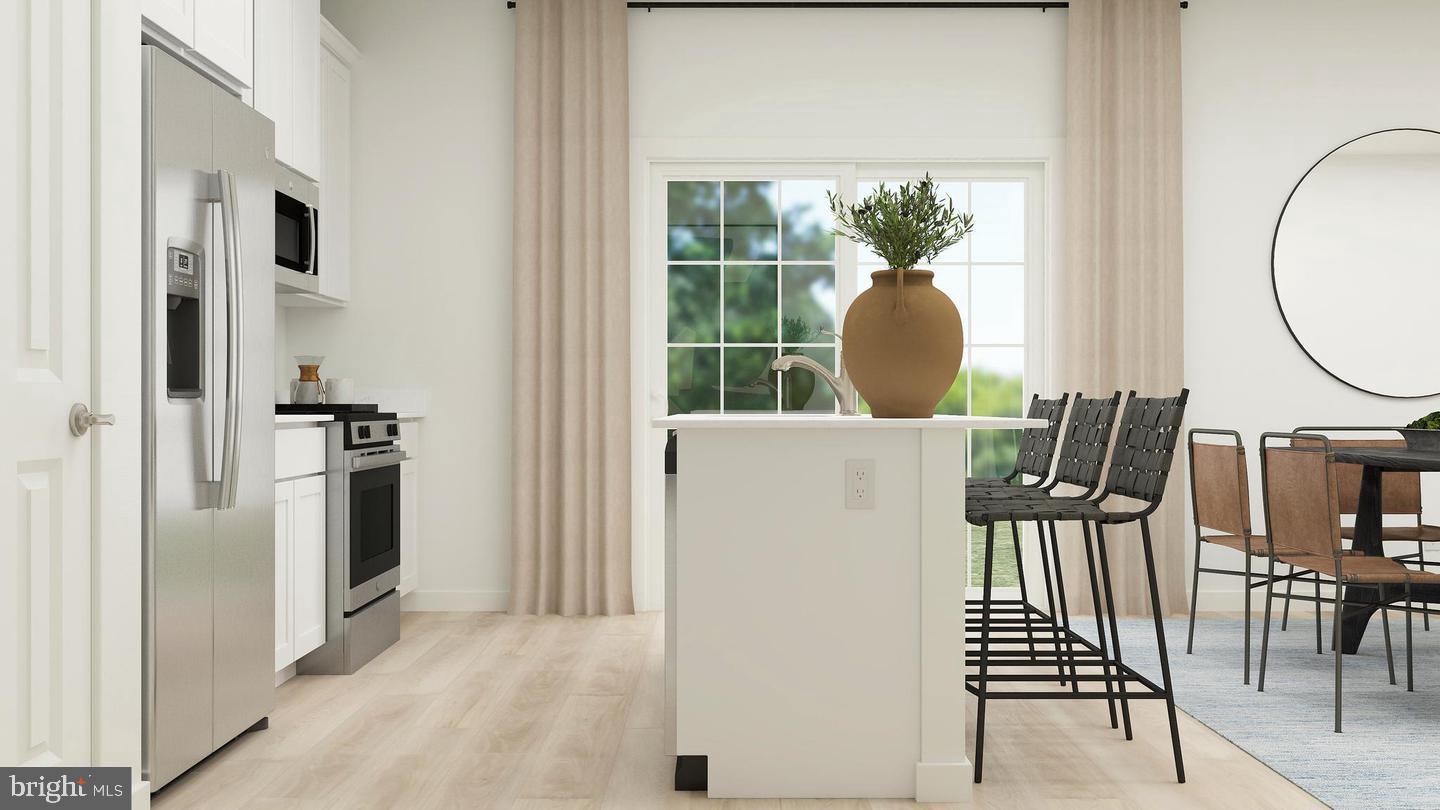
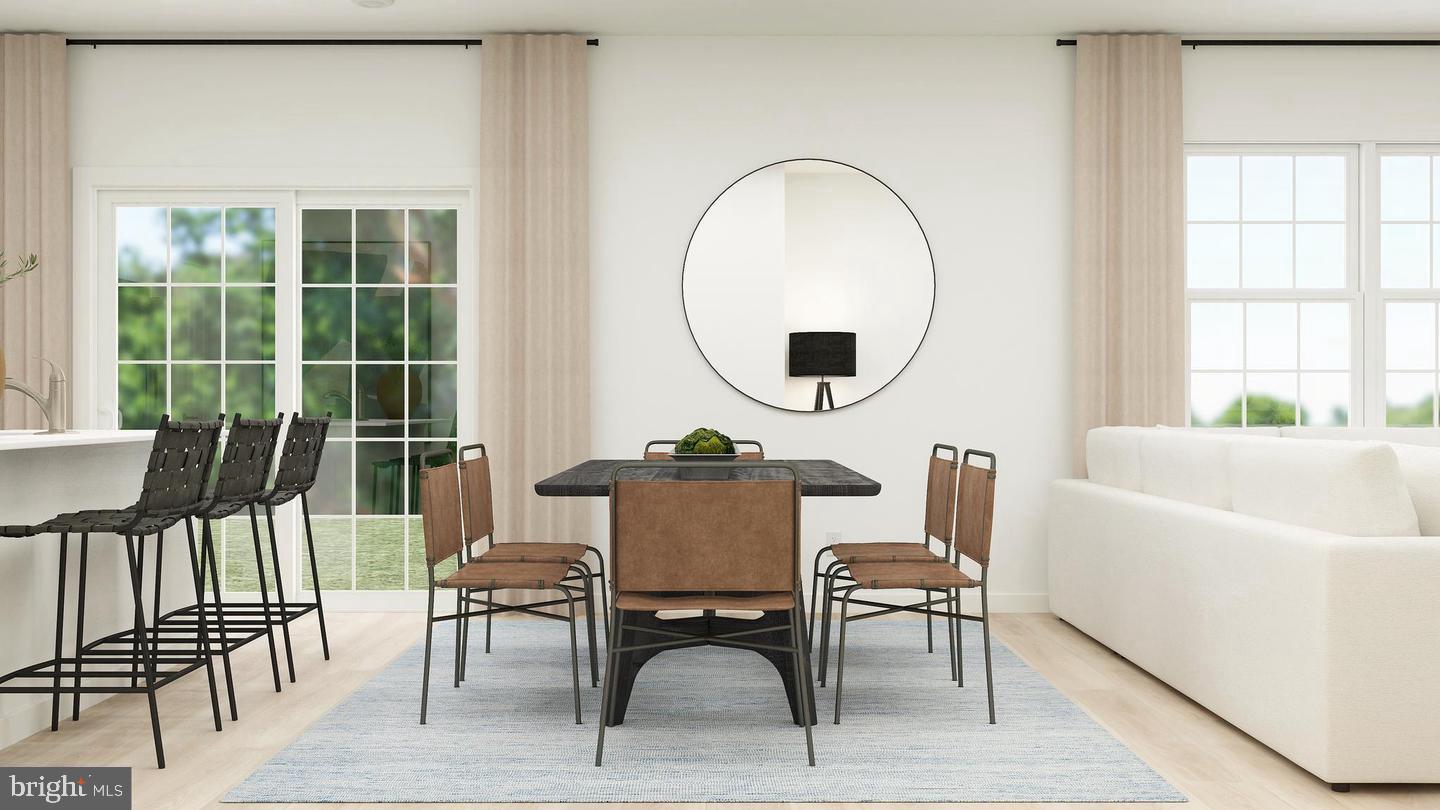
This spacious two-story home offers modern style, flexible living space, and functionality. The first floor features an open-concept layout seamlessly connecting the living, dining, and entertaining areas, plus a conveniently located powder room.
Upstairs are four spacious bedrooms, including a private owner’s suite with a spa-inspired bath and walk-in closet.
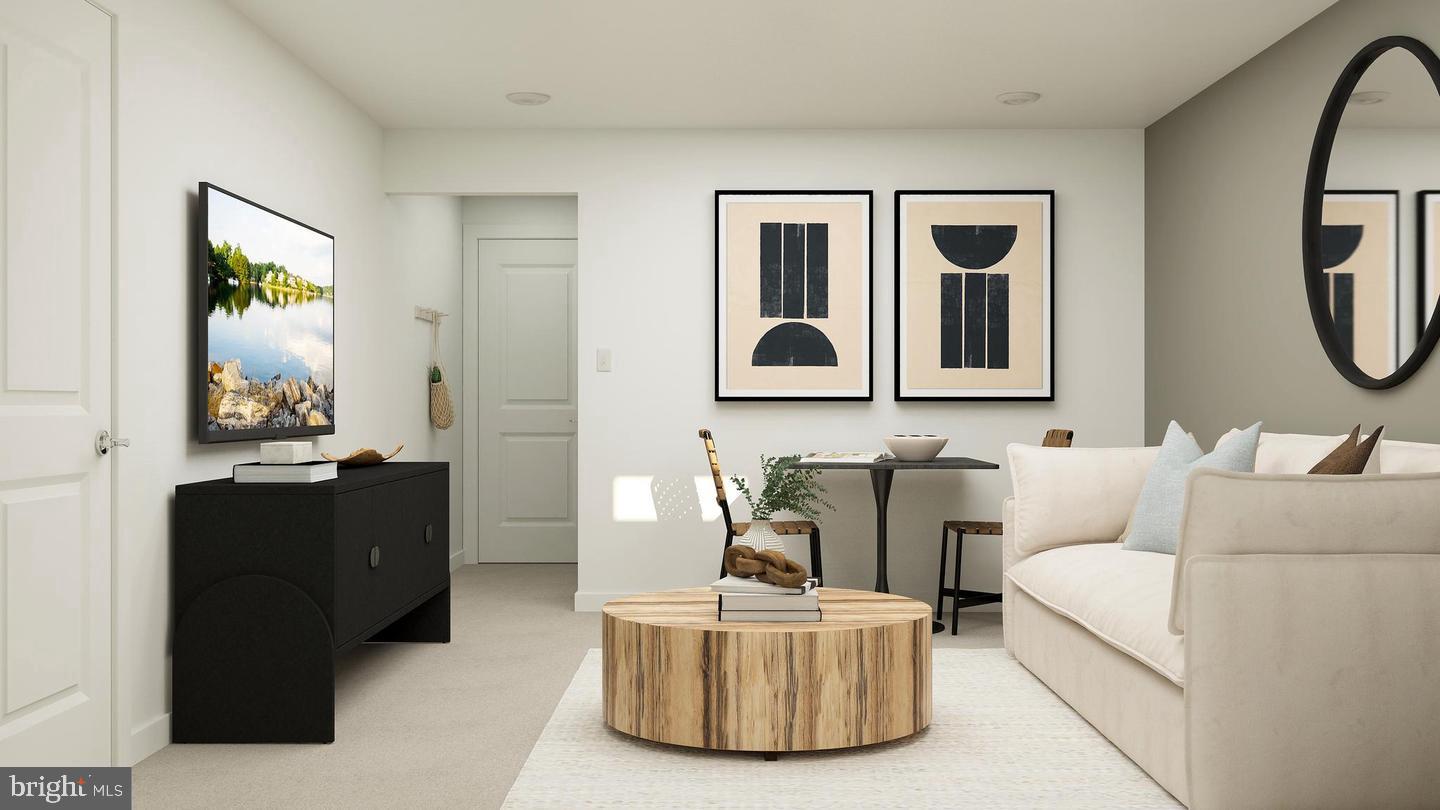
The FINISHED BASEMENT REC ROOM provides even more living space—perfect for a home theater, game room, fitness area, playroom, home office, or entertaining.
Located in Gloucester Township, Emerson Square is an intimate community of just 63 single-family homes, conveniently located near shopping, dining, recreation, and major commuter routes. Gloucester Premium Outlets are just minutes away, with easy access to Cross Keys Road, the Atlantic City Expressway, and Philadelphia.
The home is finished, the incentives are available, and you can move right in!
Schedule your private tour today and ask about CLOSING COST ASSISTANCE, available IN-HOUSE INCENTIVES, and BELOW-MARKET INTEREST RATE opportunities through the seller’s preferred financing options. IMMEDIATE OCCUPANCY AVAILABLE!
Save
Ask
Tour
Hide
Share
Listing Snapshot
Price
$479,990
Days On Site
35 Days
Bedrooms
4
Inside Area (SqFt)
1,993 sqft
Total Baths
3
Full Baths
2
Partial Baths
1
Lot Size
0.13 Acres
Year Built
2026
MLS Number
NJCD2127228
Status
Pending
Property Tax
$9,600
HOA/Condo/Coop Fees
$129 monthly
Sq Ft Source
Estimated
Friends & Family
React
Invite
Recent Activity
3 weeks ago
Status changed to Pending
3 weeks ago
Listing updated with changes from the MLS
a month ago
Listing first seen on site
General Features
Acres
0.13
Attached Garage
Yes
Cross Street
Morgans Mill
Foundation
Concrete Perimeter
Garage
Yes
Garage Spaces
2
Levels
Two
Parking
GarageDrivewayAttached
Parking Spaces
2
Pets
Cats OKDogs OKNumber LimitYes
Property Condition
New Construction
Property Sub Type
Single Family Residence
Sewer
Public Sewer
Special Circumstances
Standard
SqFt Above
1721
SqFt Below
272
SqFt Total
1993
Style
ColonialCraftsman
Utilities
Cable AvailableNatural Gas AvailableElectricity Available
Water Source
Public
Zoning
RESIDENTIAL
Interior Features
Appliances
Gas RangeGas OvenDishwasherDisposalDryerExhaust FanRefrigeratorStainless Steel Appliance(s)WasherMicrowaveENERGY STAR Qualified AppliancesTankless Water Heater