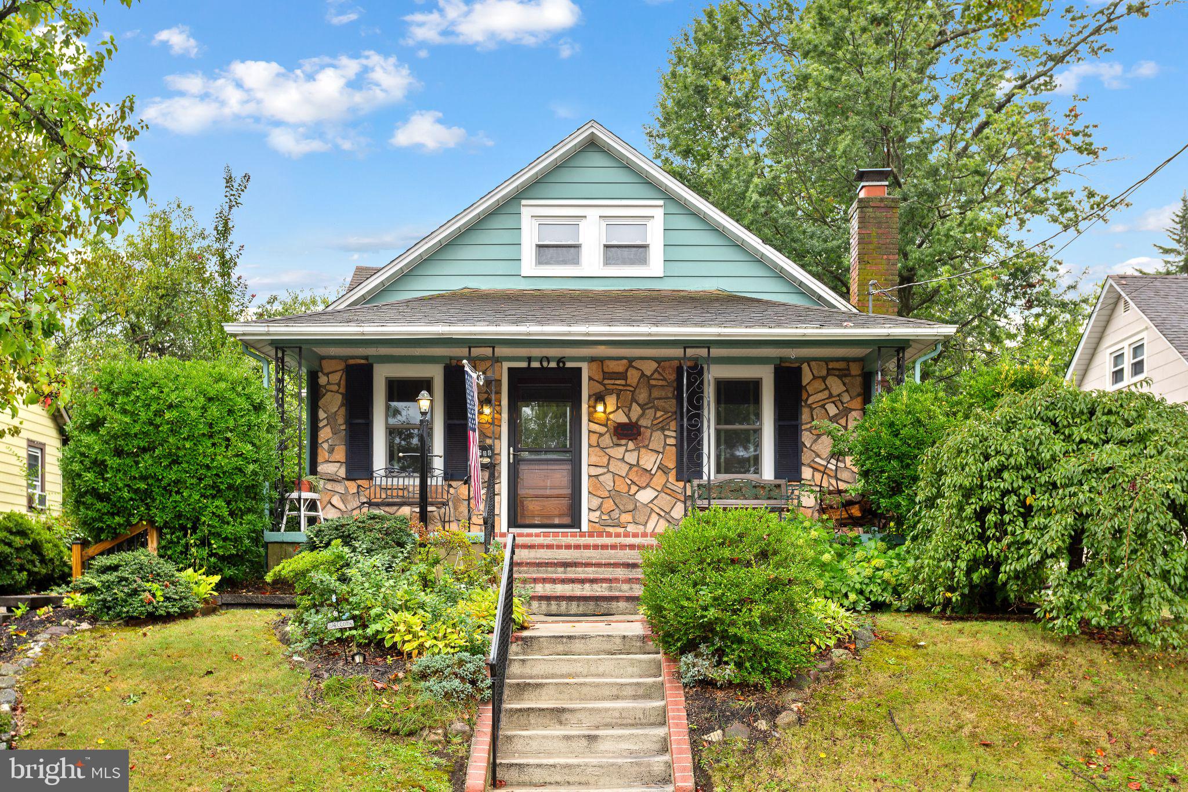
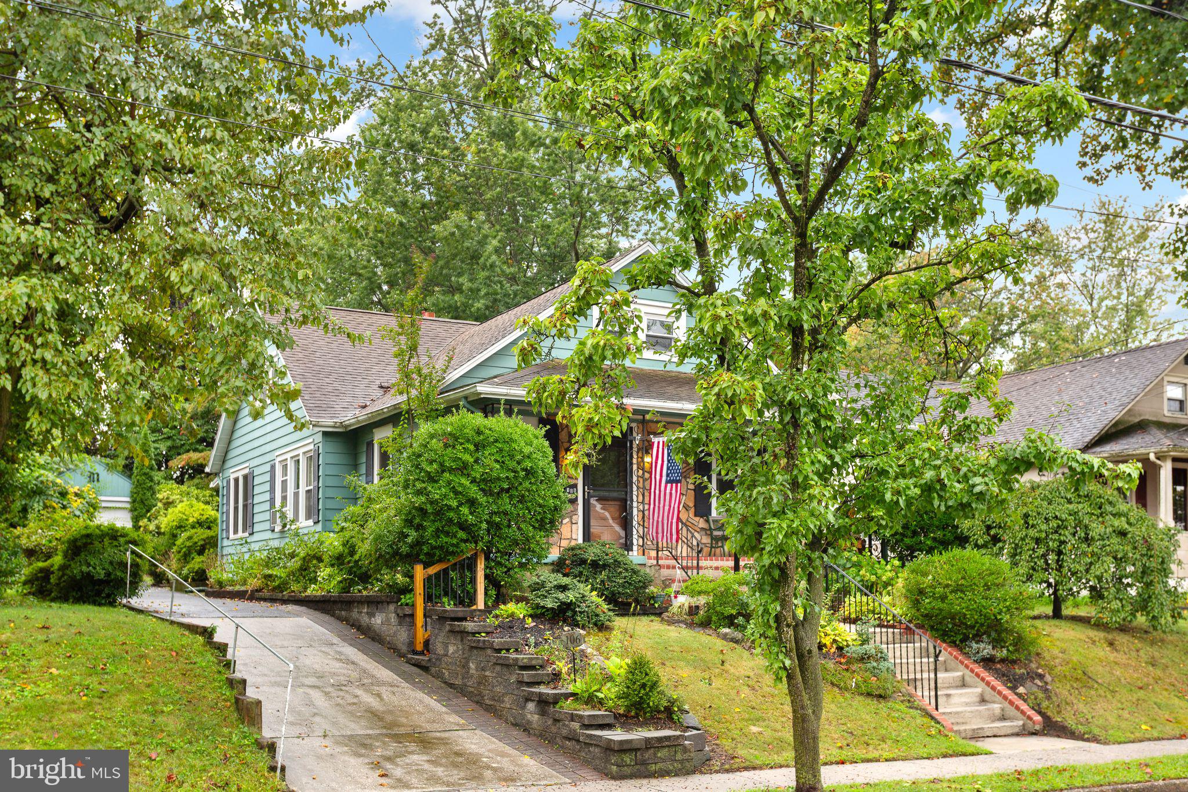
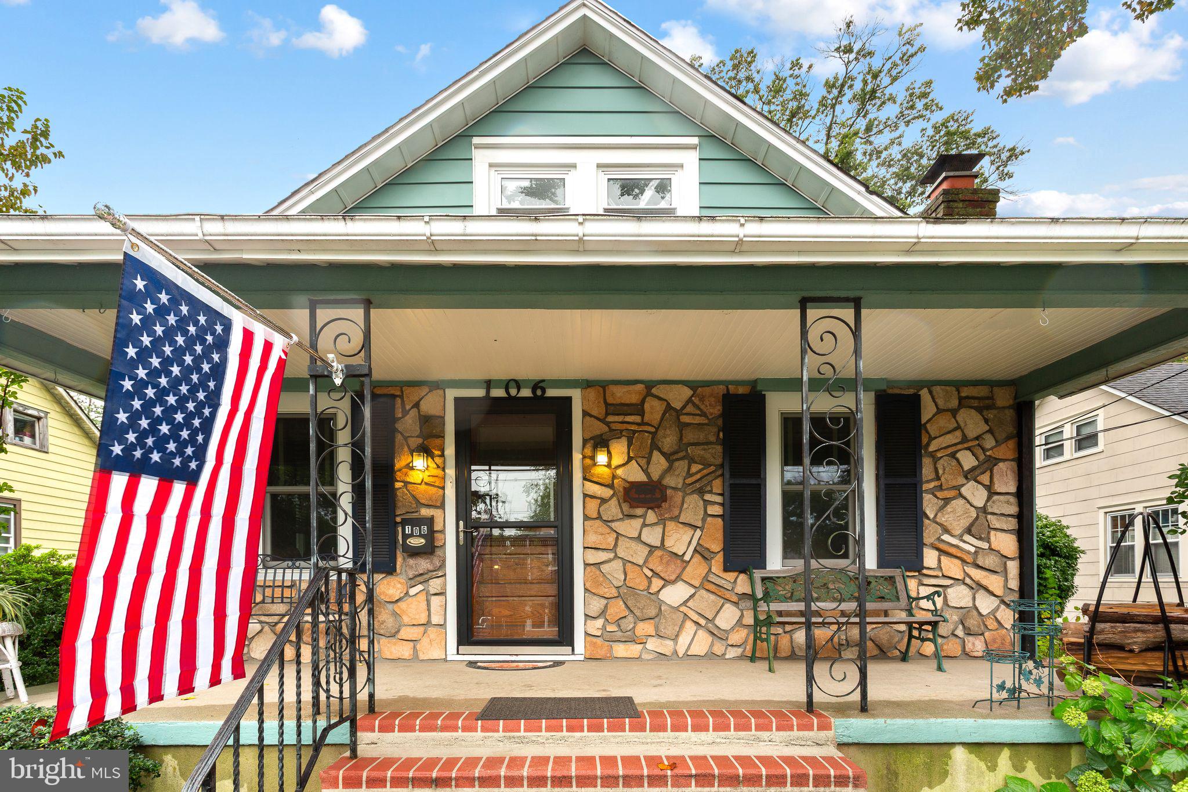
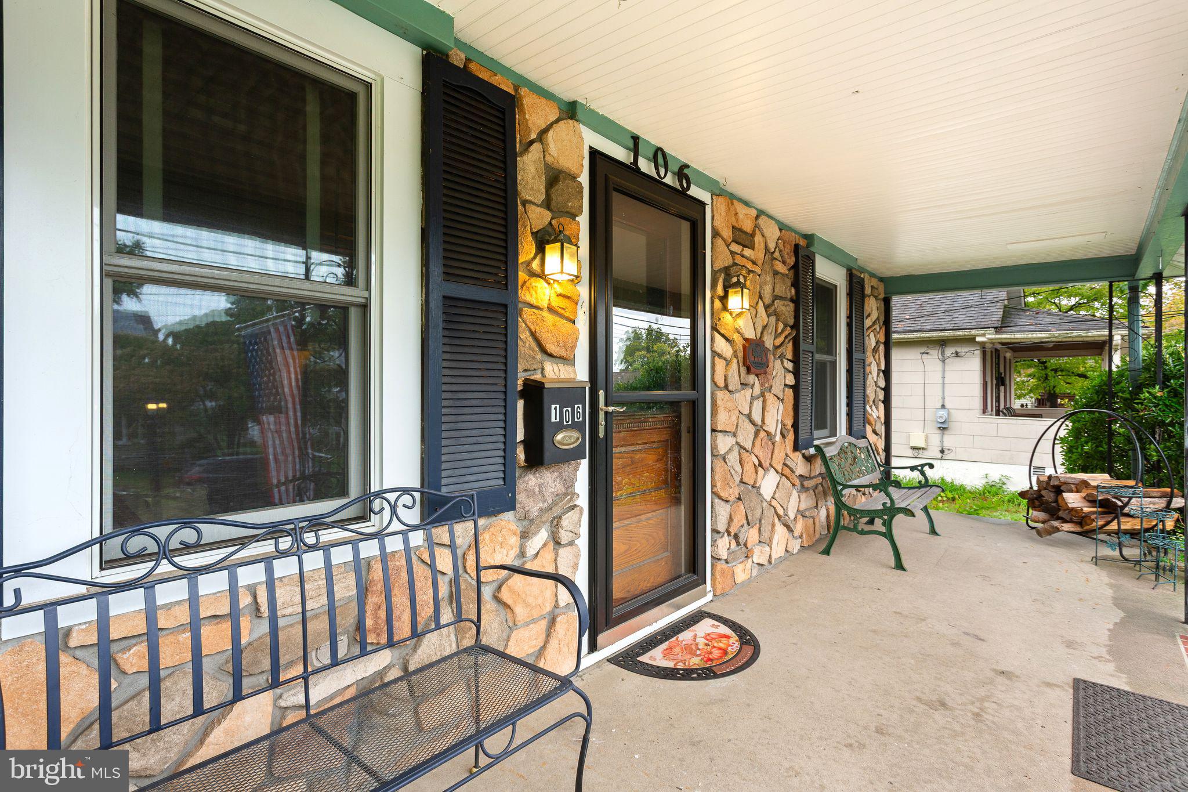
Welcome to 106 Lawrence Avenue! This charming 1.5-story Bungalow offers plenty of character, a flexible floor plan and a beautifully landscaped yard. An open, covered front porch welcomes you into the spacious Living Room featuring a brick wood-burning fireplace on one wall and built-in bookshelves on the other. Continue into the Formal Dining Room, highlighted by the home's original woodwork, and then into the Eat-In Kitchen with ample cabinetry and counter space. Just beyond the Kitchen is a bright Breakfast Room with a convenient Laundry Closet, separate Pantry Closet and sliding glass doors providing easy access to the rear patio and yard. The first floor also offers 2 Bedrooms and a Full Bathroom. Upstairs you'll find an additional Bedroom along with a spacious Bonus/Hobby Room offering great flexibility for a home office, playroom, sitting area or additional living space. A Full Unfinished Basement provides plenty of room for storage. Outside, enjoy the beautifully landscaped rear yard with mature plantings, patio area and a 1-car detached Garage with driveway parking. Additional features include gas forced-air heat, window A/C and solar panels. This is an estate sale and a wonderful opportunity to bring your own ideas and personal touches to a home filled with charm and potential in Barrington!
Save
Ask
Tour
Hide
Share
Listing Snapshot
Price
$385,000
Days On Site
11 Days
Bedrooms
3
Inside Area (SqFt)
1,563 sqft
Total Baths
1
Full Baths
1
Partial Baths
N/A
Lot Size
0.17 Acres
Year Built
1922
MLS® Number
NJCD2127420
Status
Active
Property Tax
$8,623
HOA/Condo/Coop Fees
N/A
Sq Ft Source
Assessor
Friends & Family
React
Invite
Recent Activity
2 weeks ago
Listing updated with changes from the MLS®
2 weeks ago
Listing first seen on site
General Features
Acres
0.17
Cross Street
Trenton Ave
Foundation
Other
Garage
Yes
Garage Spaces
1
Levels
One and One Half
Parking
GarageDrivewayDetached
Parking Spaces
4
Property Sub Type
Single Family Residence
Sewer
Public Sewer
Special Circumstances
Standard
SqFt Above
1563
SqFt Total
1563
Style
Bungalow
Water Source
Public
Zoning
RESIDENTIAL
Interior Features
Appliances
Gas Water Heater
Basement
Cooling
Ceiling Fan(s)Window Unit(s)Electric
Fireplace
Yes
Fireplace Features
Wood Burning
Fireplaces
1
Flooring
Carpet
Heating
Natural GasForced Air
Interior
Eat-in KitchenCeiling Fan(s)Pantry
Laundry Features
Main Level
Main Level Bedrooms
2
Bedroom 1
Level - Main
Bedroom 2
Level - Main
Bedroom 3
Breakfast Room
Level - Main
Dining Room
Level - Main
Kitchen
Level - Main
Living Room
Level - Main
Save
Ask
Tour
Hide
Share
Exterior Features
Construction Details
Frame
Exterior
Lighting
Patio And Porch
PatioPorch
Pool Features
None
Community Features
Community Features
Sidewalks
MLS Area
Barrington Boro (20403)
School District
BARRINGTON BOROUGH PUBLIC SCHOOLS
Schools
School District
BARRINGTON BOROUGH PUBLIC SCHOOLS
Elementary School
AVON
Middle School
WOODLAND
High School
HADDON HEIGHTS H.S.
Listing courtesy of BHHS Fox & Roach - Haddonfield