Collins Tract • 2,550 sq ft • Main-level bedroom + full bath • Finished 3rd-floor flex space • New roof • Deck
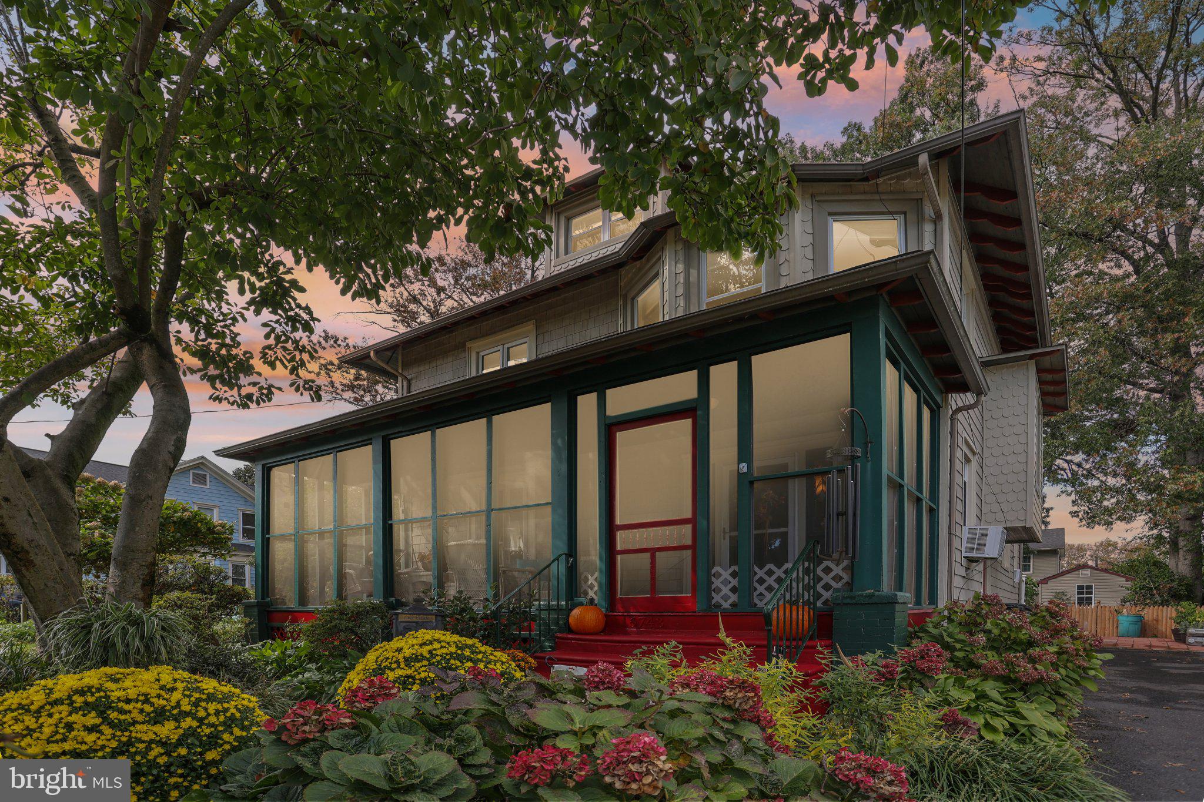
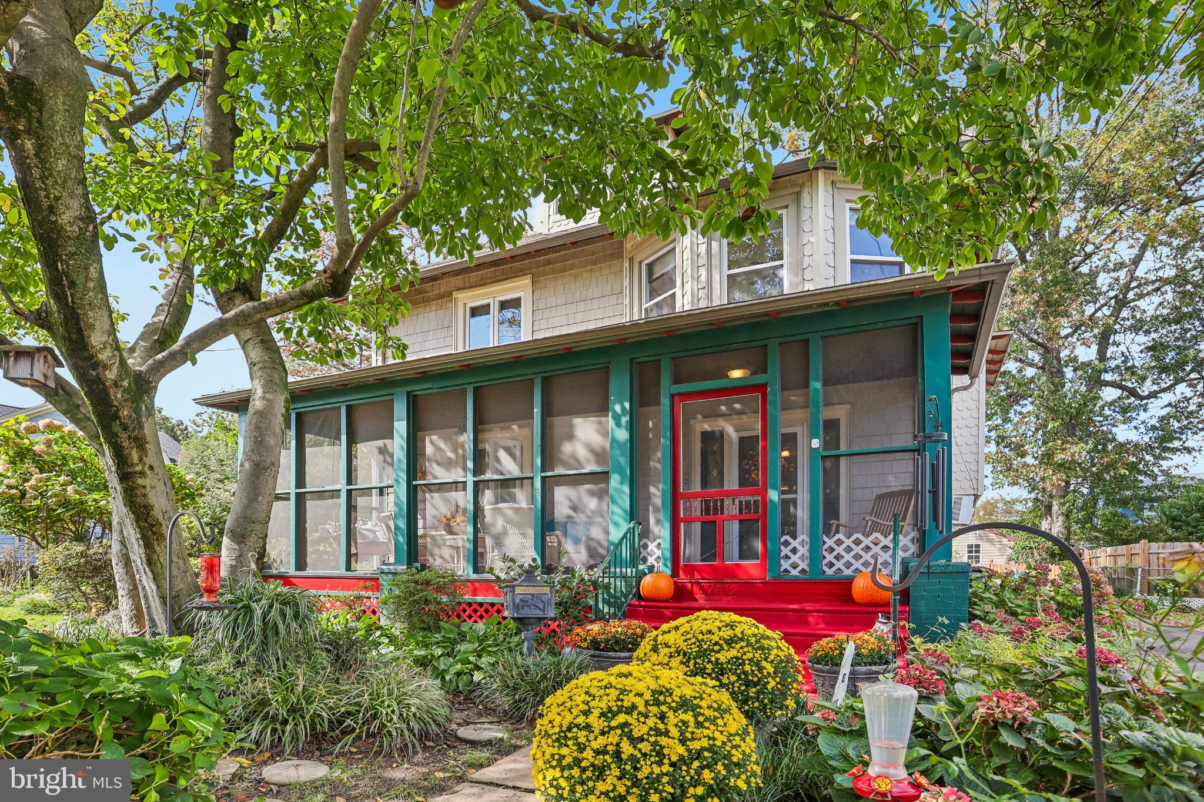
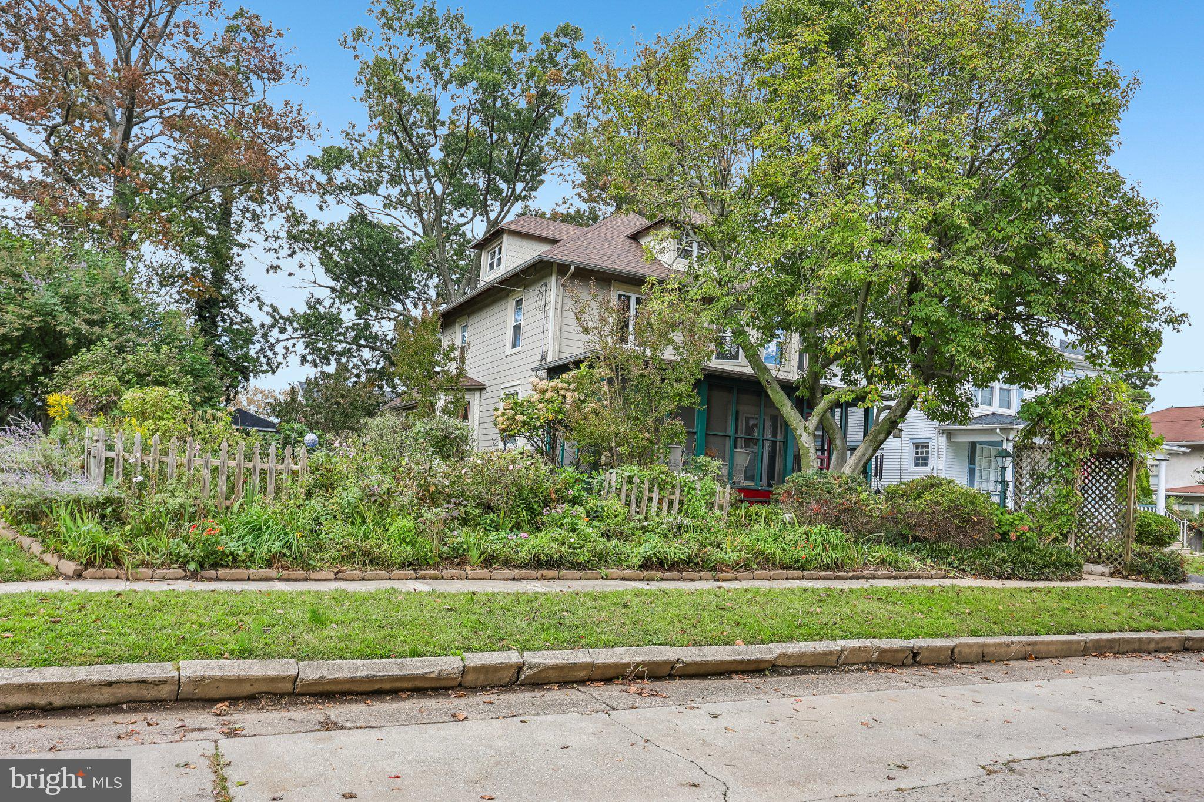
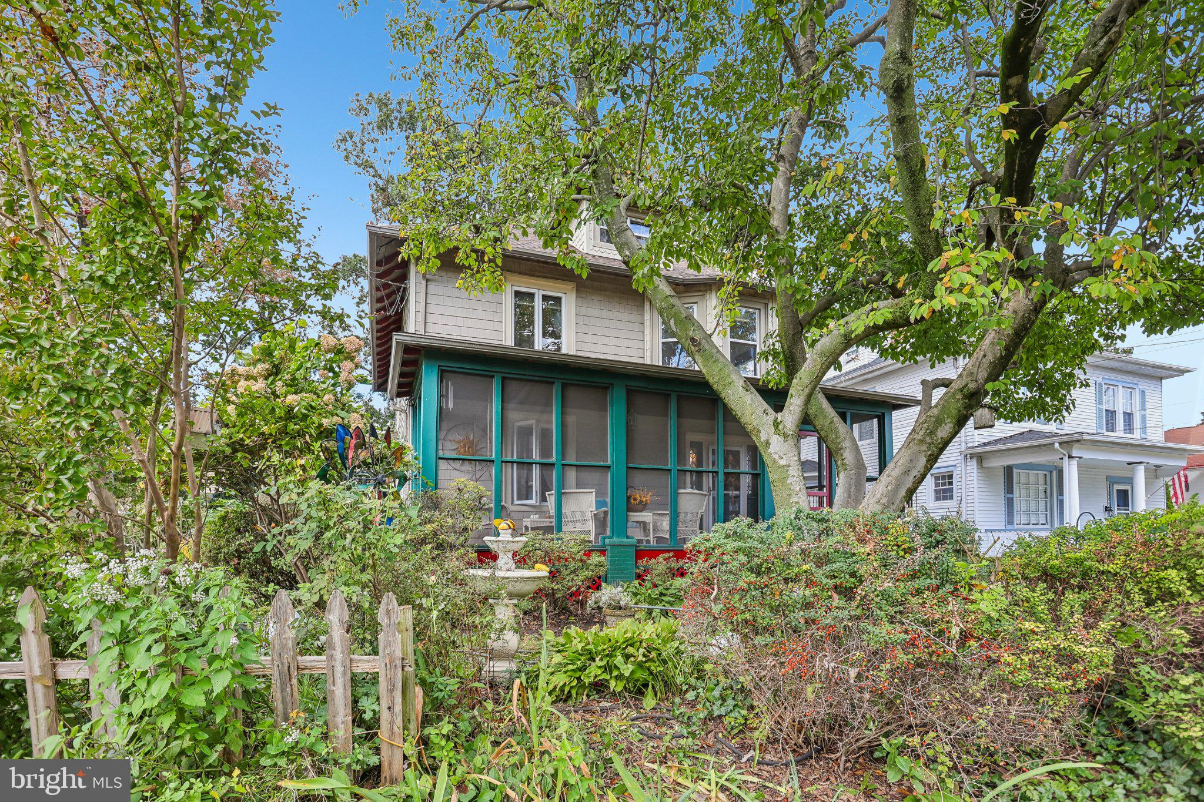
Set in Collins Tract in Pennsauken, 6743 Rogers Ave brings the space, charm, and updates that make a home stand out. This 4-bedroom, 2-full-bath home offers 2,550 square feet with a flexible layout that includes a main-level bedroom and full bath, plus three bedrooms and a full hall bath upstairs. The finished third floor adds valuable bonus space for a guest room, office, studio, media room, or storage-friendly retreat. Hardwood floors, generous room sizes, an unfinished basement, and a screened front porch add everyday function with classic curb appeal. Major updates include a brand-new roof completed just weeks ago and a new heater/water heater system with multi-zone radiant heat. Outdoor spaces are just as memorable, with a deck, fenced yard, and layered plantings that bloom from spring into fall. The location keeps daily plans convenient with Benjamin Franklin Elementary 0.3 mi, Howard M. Phifer Middle School about 1.0 mi, Pennsauken High School 2.1 mi, plus nearby shopping, dining, parks, and easy access to Philadelphia. Space, updates, location, and Collins Tract character come together here, making this one worth watching. Get ready to make this the one you call "Home."
Save
Ask
Tour
Hide
Share
Listing Snapshot
Price
$425,000
Days On Site
32 Days
Bedrooms
4
Inside Area (SqFt)
2,550 sqft
Total Baths
2
Full Baths
2
Partial Baths
N/A
Lot Size
0.18 Acres
Year Built
1912
MLS Number
NJCD2127442
Status
Active
Property Tax
$9,600
HOA/Condo/Coop Fees
N/A
Sq Ft Source
Assessor
Friends & Family
React
Invite
Recent Activity
a week ago
Status changed to Active
a week ago
Listing updated with changes from the MLS
a month ago
Listing first seen on site
General Features
Acres
0.18
Cross Street
Cove Road
Direction Faces
Southeast
Foundation
Block
Levels
Two
Parking
On StreetDriveway
Parking Spaces
4
Pets
Yes
Property Sub Type
Single Family Residence
Sewer
Public Sewer
Special Circumstances
Standard
SqFt Above
2550
SqFt Total
2550
Style
Colonial
Utilities
Cable AvailablePhone Available
Water Source
Public
Zoning
RES
Interior Features
Appliances
Gas Water HeaterDishwasherDryerRefrigeratorWasherWater Heater
Basement
Cooling
Ceiling Fan(s)Window Unit(s)Electric
Electric
200+ Amp Service
Flooring
CarpetWoodHardwoodCeramic Tile
Furnished
Unfurnished
Heating
Natural GasRadiant
Interior
Ceiling Fan(s)Built-in Features
Laundry Features
In Basement
Main Level Bedrooms
1
Attic
Bathroom 2
Bedroom 1
Bedroom 2
Bedroom 3
Dining Room
Level - Main
Foyer
Level - Main
Kitchen
Level - Main
Living Room
Level - Main
Primary Bathroom
Level - Main
Primary Bedroom
Level - Main
Screened Porch
Level - Main
Save
Ask
Tour
Hide
Share
Exterior Features
Construction Details
StoneFrame
Exterior
LightingRain Gutters
Lot Features
Front YardBack Yard
Patio And Porch
Porch
Pool Features
None
Roof
ShingleAsphalt
Community Features
Community Features
SidewalksStreet Lights
MLS Area
Pennsauken Twp (20427)
School District
PENNSAUKEN TOWNSHIP PUBLIC SCHOOLS
Roads
Paved
Schools
School District
PENNSAUKEN TOWNSHIP PUBLIC SCHOOLS
Elementary School
PENNSAUKEN
Middle School
PENNSAUKEN
High School
PENNSAUKEN
Listing courtesy of BHHS Fox & Roach - Robbinsville