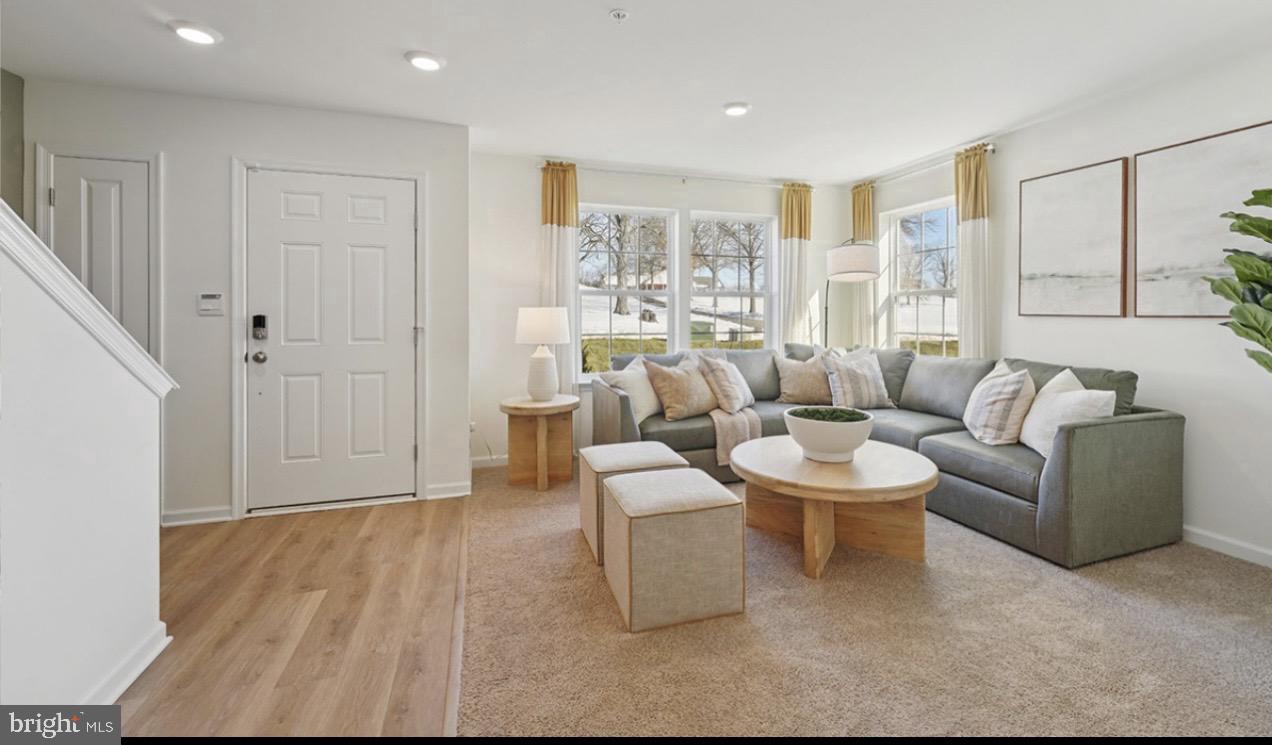
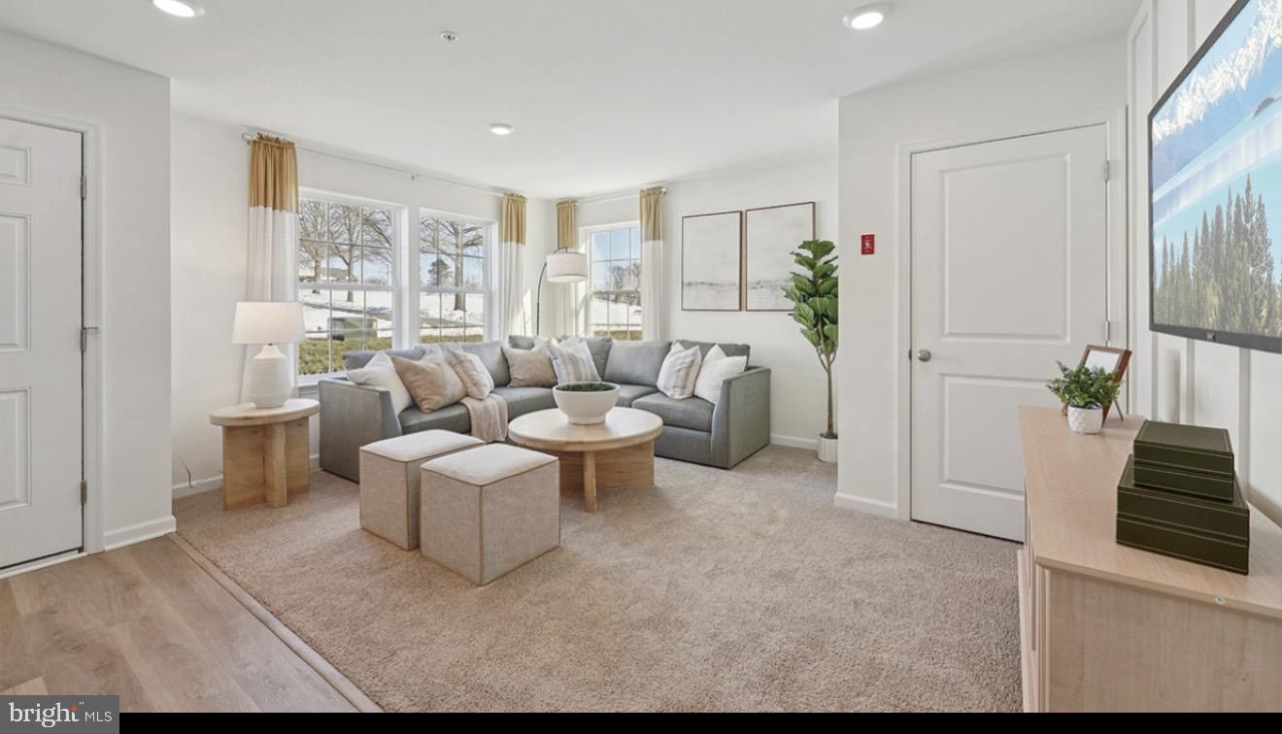
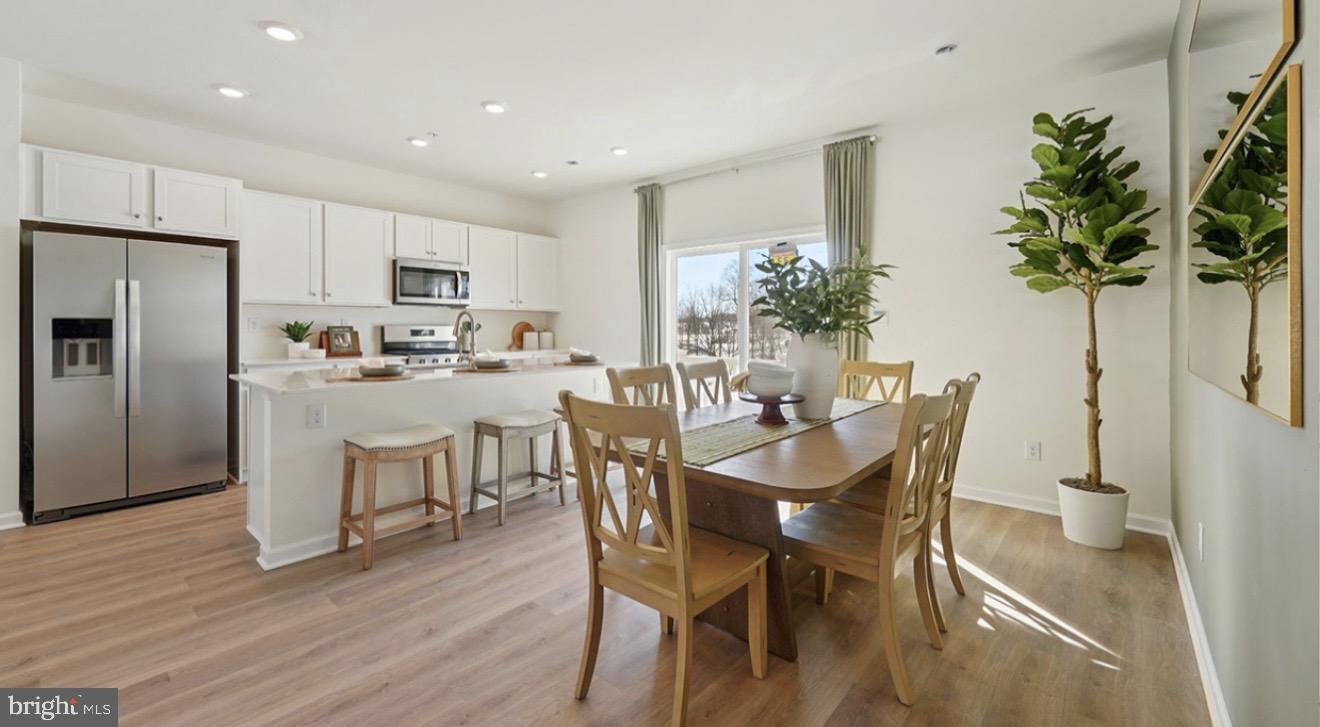
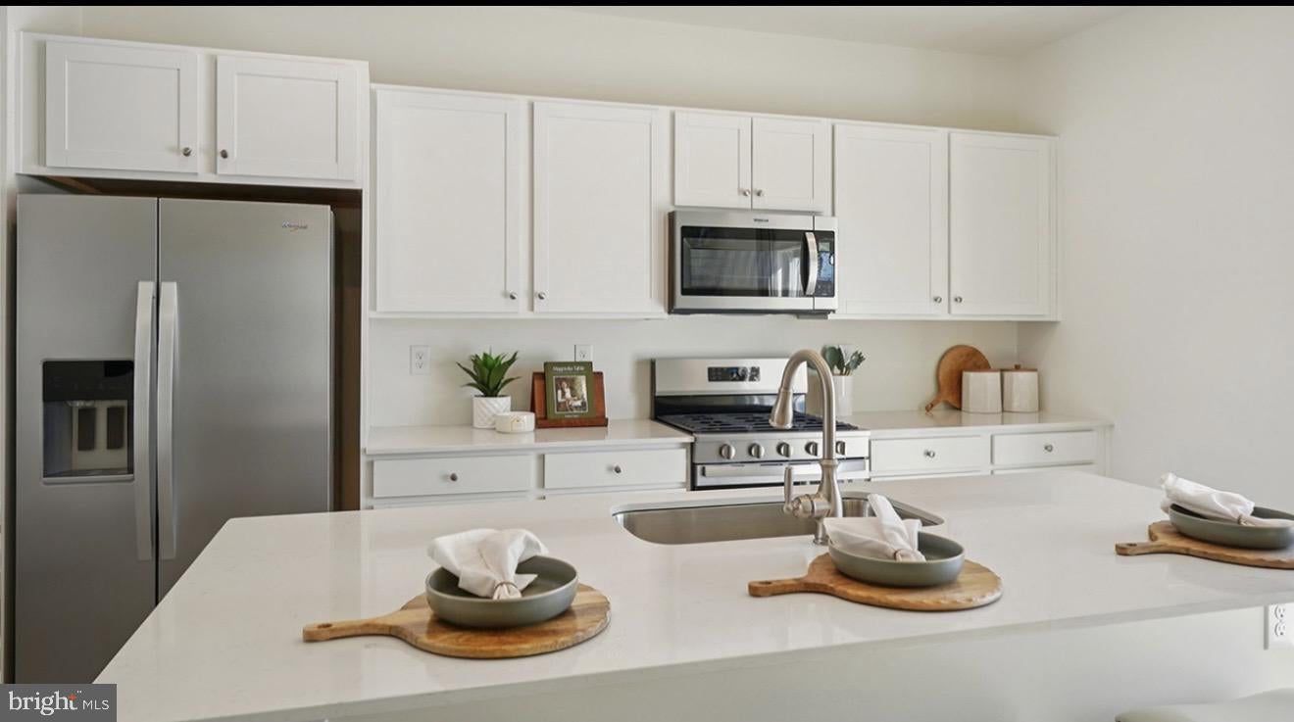
Welcome to this luxury, brand-new brick-front townhome in the highly desirable Lakeside Village community of historic Gibbsboro, where 3 bedrooms, 2.5 bathrooms, and a 2-car garage meet stylish open-concept living with contemporary finishes, spacious interiors, and low-maintenance ease. The gourmet kitchen shines with quartz countertops, stainless steel appliances, recessed lighting, upgraded cabinetry, and a large center island perfect for casual dining and lively entertaining, while the bright, airy layout flows effortlessly into the dining and living areas, complemented by a finished lower-level family room offering flexible space for a home office, gym, media room, or play area, plus generous bedrooms with walk-in closets, upgraded flooring, and conveniently located second-floor laundry. This unit sits on a premium lot with parking spaces on one side and beautiful views of Silver Lake on the other, just steps away from Voorhees and Cherry Hill. Nestled within the highly rated Eastern Regional School District and near nationally recognized Blue Ribbon schools, Lakeside Village also delivers outstanding walkability to shopping, dining, parks, and essentials, with easy access to Route 295, the NJ Turnpike, and the Atlantic City Expressway for quick trips to Philadelphia, Cherry Hill, and surrounding South Jersey, while commuters appreciate nearby PATCO Speedline stations, NJ Transit bus routes, and major highways—an ideal location for healthcare professionals, faculty, and students alike, with Virtua Health, Cooper University Health Care, Jefferson Health, Rowan University, Rutgers–Camden, and several Philadelphia-area universities all within easy reach. When it's time to unwind, enjoy local flavor with The Chophouse just around the corner and peaceful sunset strolls along Silver Lake, so experience the best of modern suburban living with the comfort, style, and peace of mind only a brand-new home can offer—schedule your tour now!
Save
Ask
Tour
Hide
Share
Listing Snapshot
Price
$3,450
Days On Site
10 Days
Bedrooms
3
Inside Area (SqFt)
1,763 sqft
Total Baths
3
Full Baths
2
Partial Baths
1
Lot Size
N/A
Year Built
2026
MLS® Number
NJCD2127460
Status
Active
Property Tax
N/A
HOA/Condo/Coop Fees
N/A
Sq Ft Source
Estimated
Friends & Family
React
Invite
Recent Activity
2 days ago
Listing updated with changes from the MLS®
2 weeks ago
Listing first seen on site
General Features
Attached Garage
Yes
Available on
2026-09-26
Cross Street
E. Clementon Rd & Haddon Ave
Foundation
Slab
Garage
Yes
Garage Spaces
2
Levels
Three Or More
Parking
Garage Door OpenerGarageParking LotInside EntranceAttached
Parking Spaces
2
Pets
Yes
Property Condition
New Construction
Property Sub Type
Townhouse
Sewer
Public Sewer
SqFt Above
1763
SqFt Total
1763
Style
Contemporary
Water Source
Public
Zoning
RES
Interior Features
Appliances
OvenGas RangeGas OvenGas Water HeaterWasherDishwasherDisposalDryerExhaust FanRefrigeratorStainless Steel Appliance(s)Water HeaterMicrowave