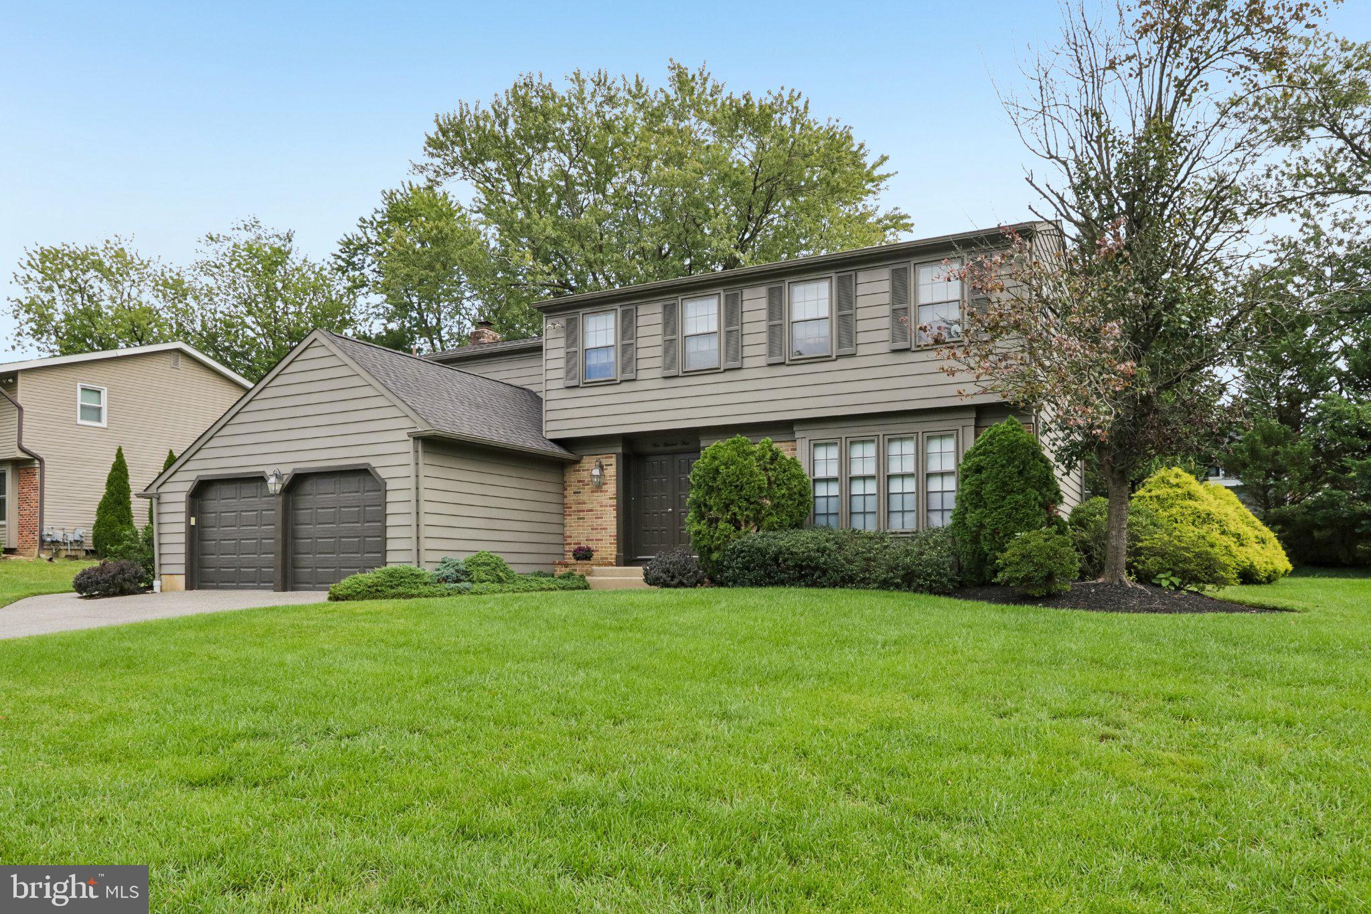
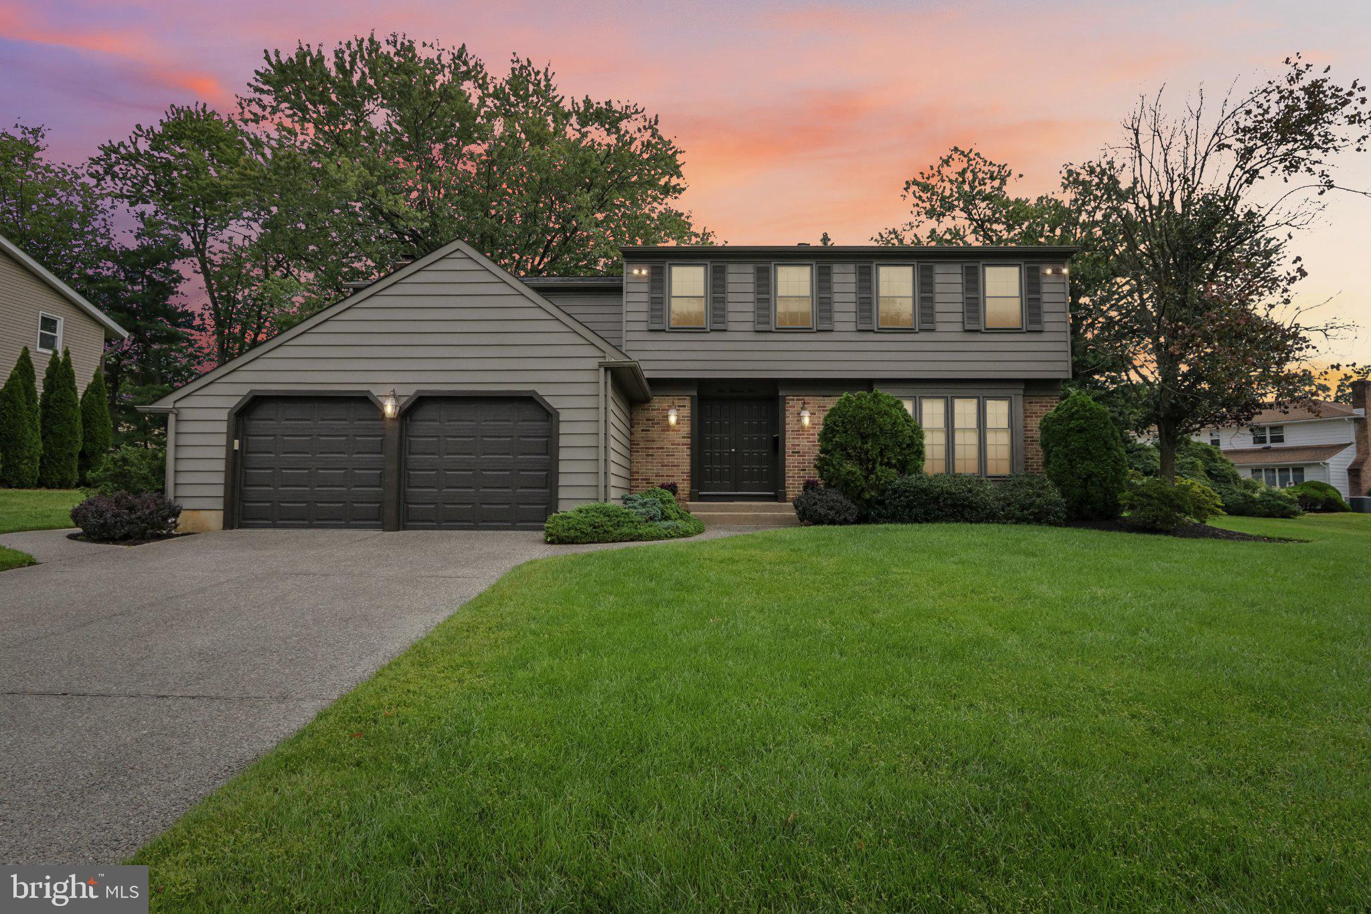
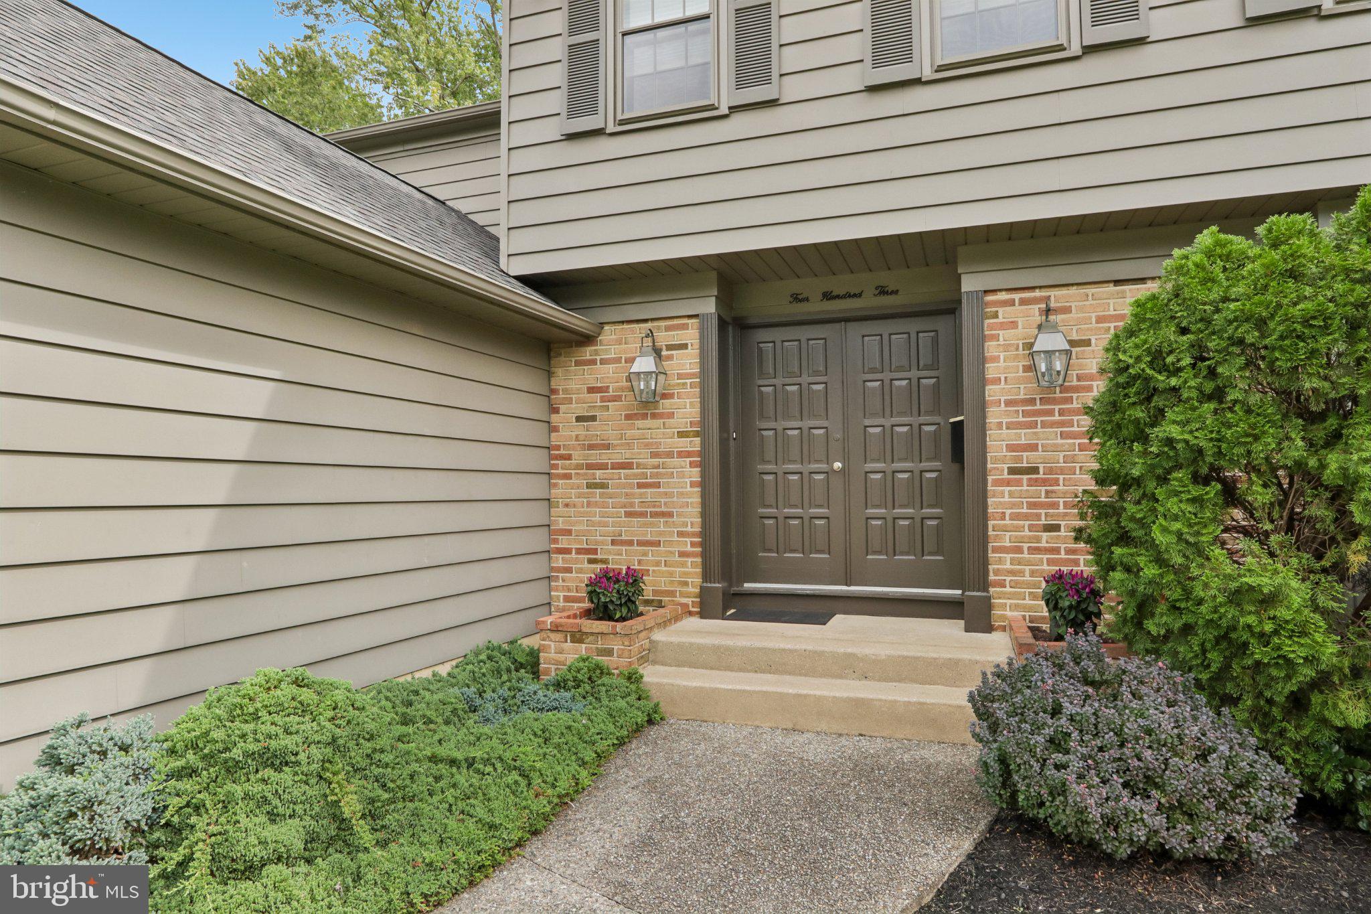
Stunning describes 403 Downs Drive in the desirable Woodcrest community of Cherry Hill. This well-maintained 4-bedroom, 2.5-bath home offers approximately 2,880 square feet of living space, hardwood flooring throughout, quality finishes, and a beautiful backyard.
The updated gourmet kitchen features custom cabinetry, elegant granite countertops and backsplash, a Sub-Zero refrigerator, and **two GE wall ovens, including an Advantium Speed Oven**. Under-cabinet lighting, abundant counter space, and generous storage make this kitchen both beautiful and functional.
The spacious family room features a wood-burning fireplace and provides a comfortable gathering area. The large dining room includes a beautiful built-in that adds character and functionality. The generously sized primary suite offers an impressive en-suite bath, while three additional spacious bedrooms and a hall bath complete the second floor.
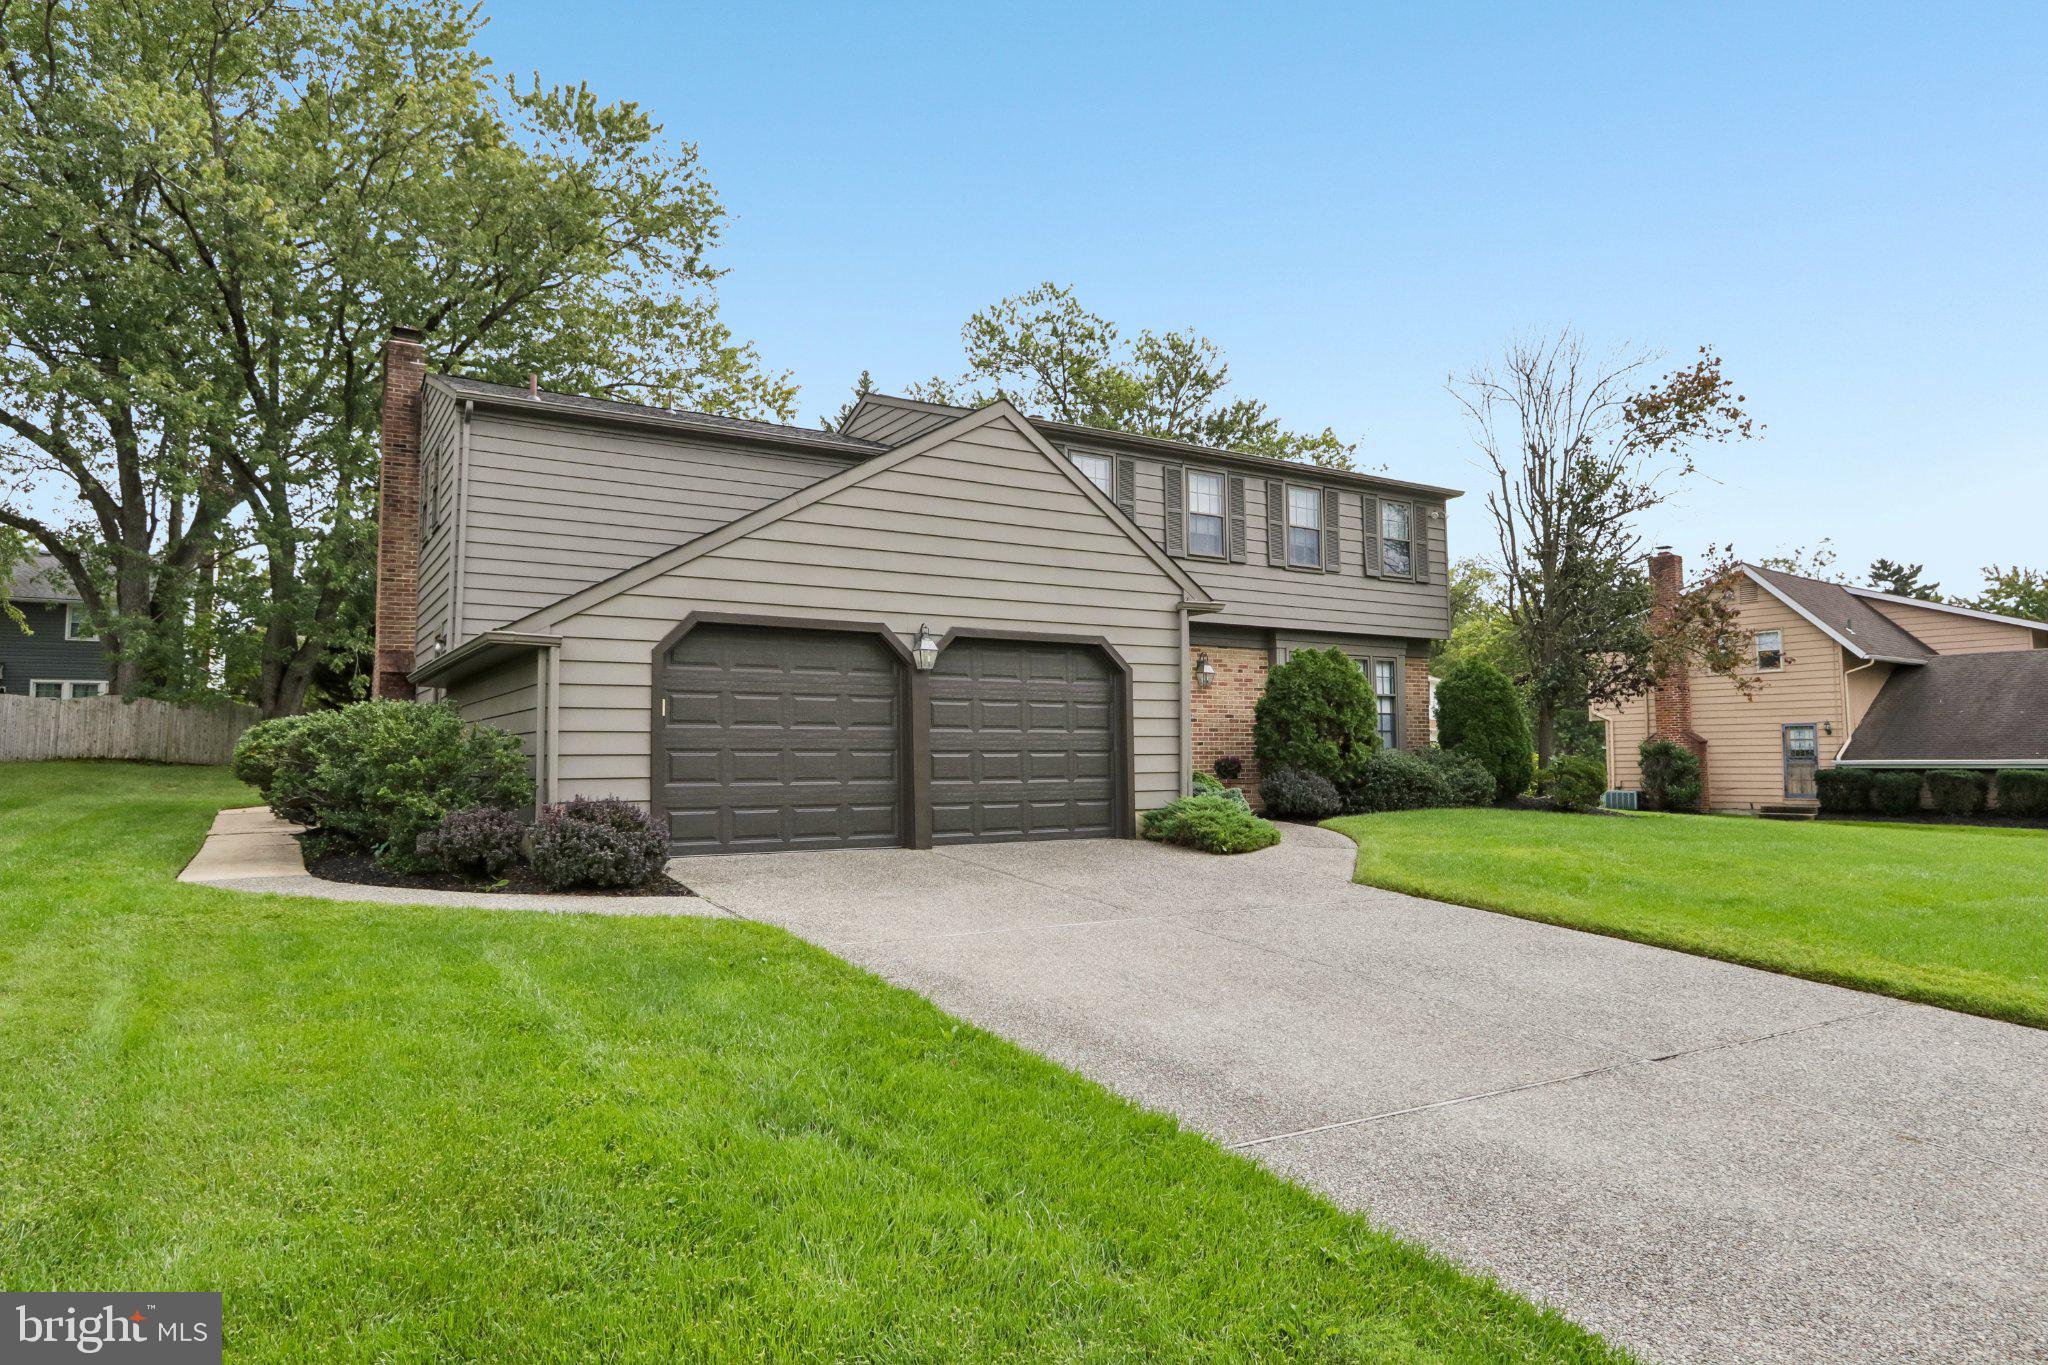
Additional features include a two-car garage, beautiful backyard, and attractive stone-embedded driveway and walkway. **Recent updates include a newer roof (9/2025), New attic fan (2026), newer heater and whole-house humidifier (2/2024), water heater (2019), and central air approximately 13 years old.**
Located in the highly desirable Woodcrest community, this home offers convenient access to major roadways, shopping, dining, and Cherry Hill amenities. With its spacious floor plan, updated gourmet kitchen, hardwood flooring, beautiful outdoor space, and numerous major updates, 403 Downs Drive is a wonderful opportunity to own a well-maintained home in one of Cherry Hill’s established neighborhoods.
Save
Ask
Tour
Hide
Share
Listing Snapshot
Price
$750,000
Days On Site
10 Days
Bedrooms
4
Inside Area (SqFt)
2,880 sqft
Total Baths
3
Full Baths
2
Partial Baths
1
Lot Size
0.25 Acres
Year Built
1972
MLS® Number
NJCD2127464
Status
Active
Property Tax
$13,608
HOA/Condo/Coop Fees
N/A
Sq Ft Source
Estimated
Friends & Family
React
Invite
Recent Activity
a week ago
Status changed to Active
a week ago
Listing updated with changes from the MLS®
a week ago
Listing first seen on site
General Features
Acres
0.25
Attached Garage
Yes
Cross Street
Astor
Foundation
Block
Garage
Yes
Garage Spaces
2
Levels
Two
Parking
Garage Door OpenerGarageInside EntranceAttached
Parking Spaces
2
Property Sub Type
Single Family Residence
Sewer
Public Sewer
Special Circumstances
Standard
SqFt Above
2880
SqFt Total
2880
Style
ContemporaryTraditional
Water Source
Public
Interior Features
Appliances
Double OvenOvenElectric RangeElectric OvenGas Water HeaterCooktopDishwasherDisposalDryerRefrigeratorWasherMicrowave
Basement
Partially Finished
Cooling
Central AirElectric
Fireplace
Yes
Fireplace Features
Wood Burning
Fireplaces
1
Flooring
Wood
Heating
Natural GasForced Air
Interior
PantryRecessed LightingWalk-In Closet(s)Built-in Features