Brand-New Construction in Hi-Nella!
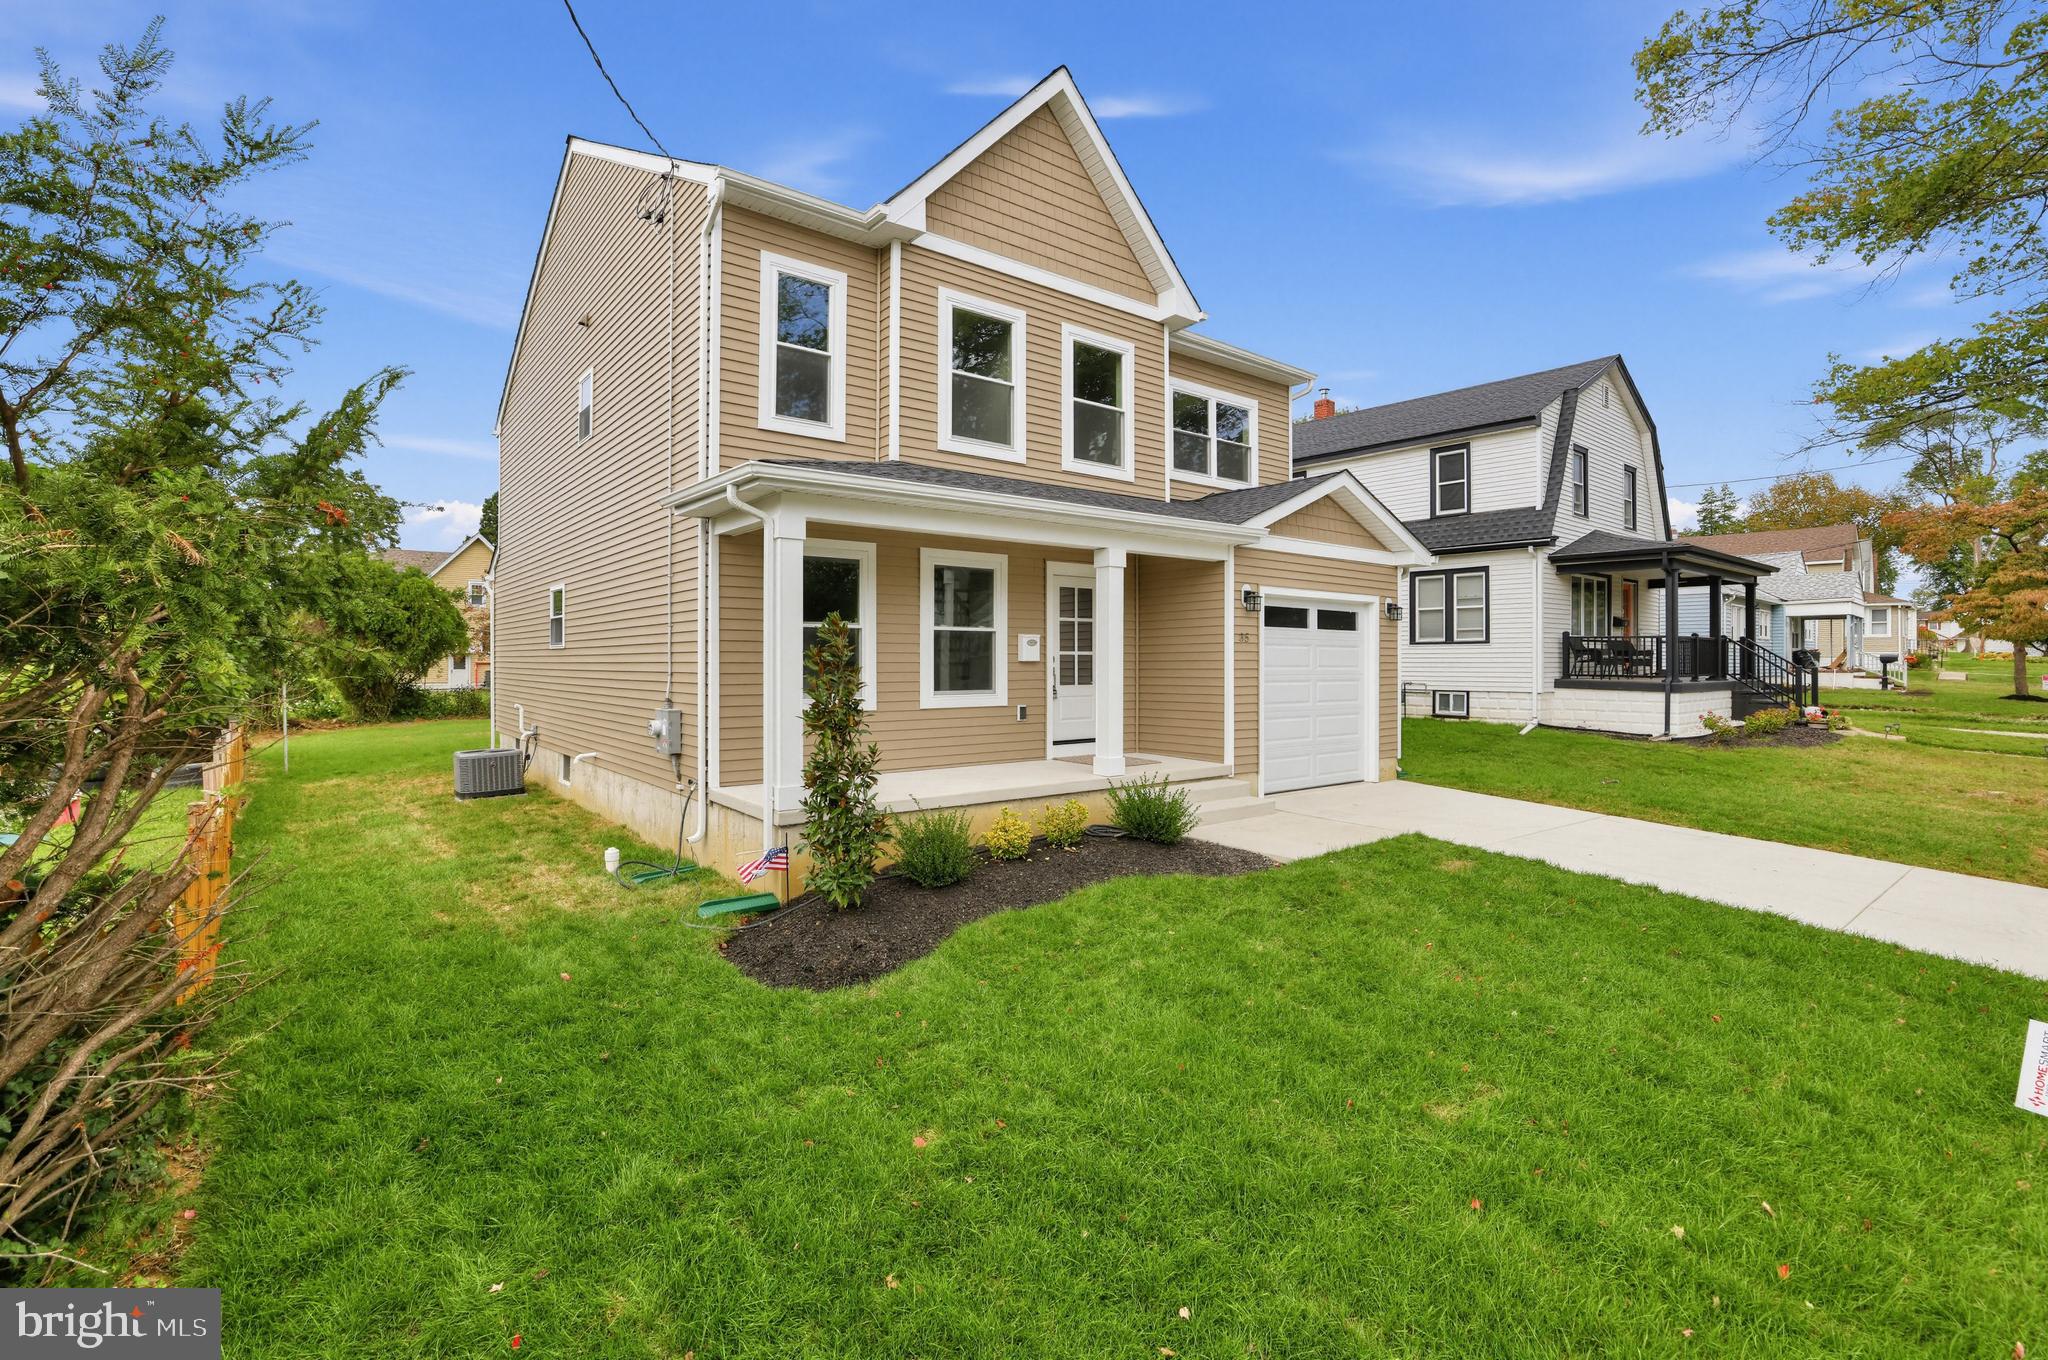
Welcome to 35 Pawnee Road, where modern style, thoughtful design, and brand-new construction come together to create the perfect place to call home. This beautiful 4-bedroom, 2.5-bath home is ready and waiting for its new family!
As you approach, you’ll be greeted by a charming front porch, the perfect spot to enjoy your morning coffee or unwind at the end of the day.
Step inside to a spacious formal living room or dining room, giving you the flexibility to create the space that works best for your family. Continue toward the back of the home and you’ll find a bright, open-concept living room and eat-in kitchen designed for everyday living and entertaining.
The stunning kitchen features white shaker-style cabinetry, stainless steel appliances, and beautiful white granite countertops. A convenient half bath is located just off the kitchen.
Upstairs, you’ll find four generously sized bedrooms and two full bathrooms. The primary suite offers a private retreat complete with a beautiful en-suite bathroom featuring modern tile and stylish gold-tone fixtures and accents.
And there’s even more living space downstairs! The finished basement offers high ceilings and plenty of flexibility for a family room, playroom, home office, gym, or whatever best suits your lifestyle.
Everything is brand new, including the electrical, plumbing, roof, HVAC, and finishes, and the builder is providing a 10-year warranty for added peace of mind.
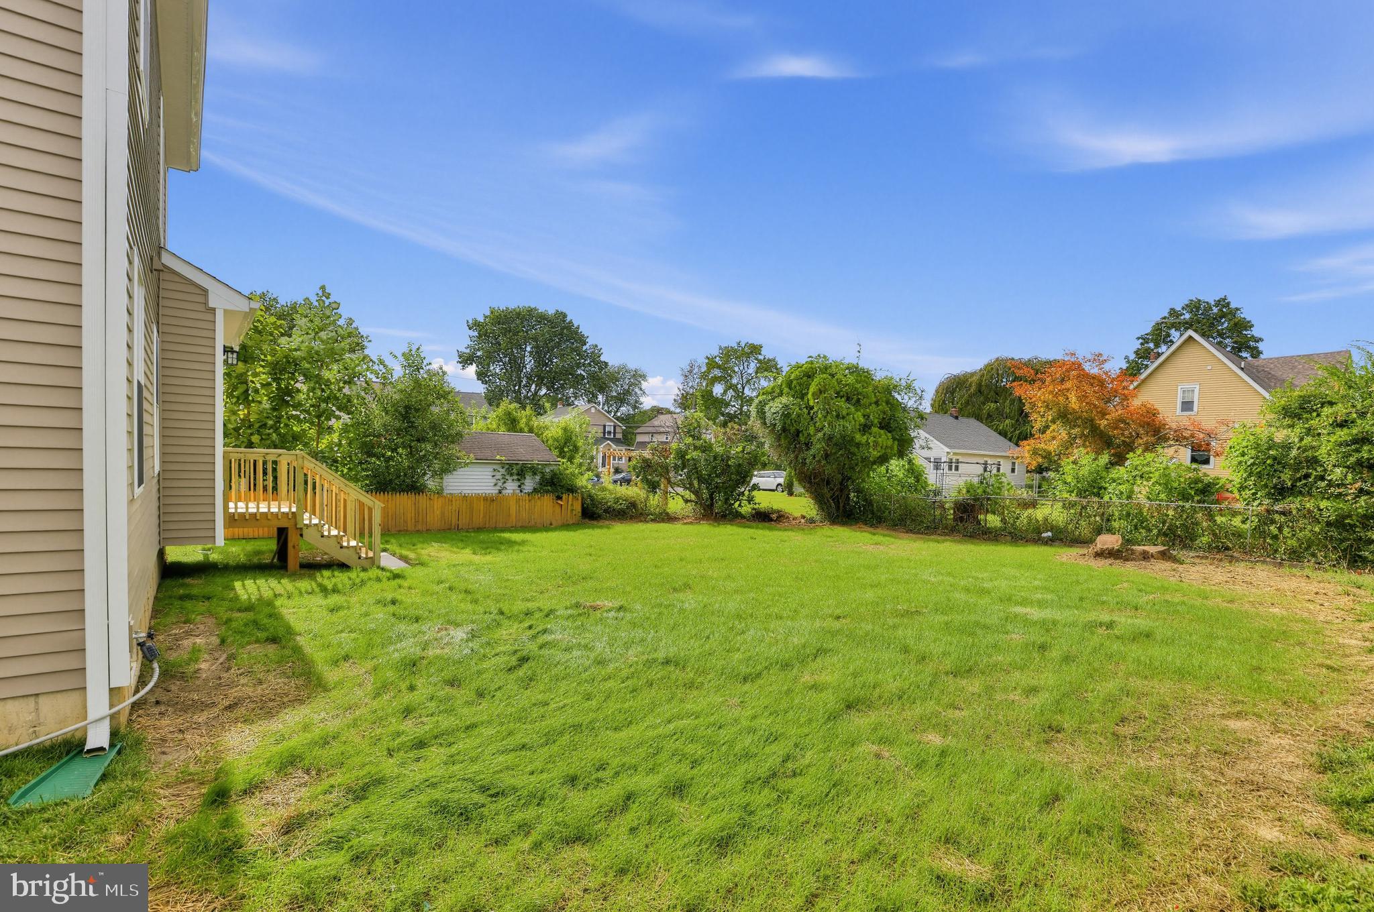
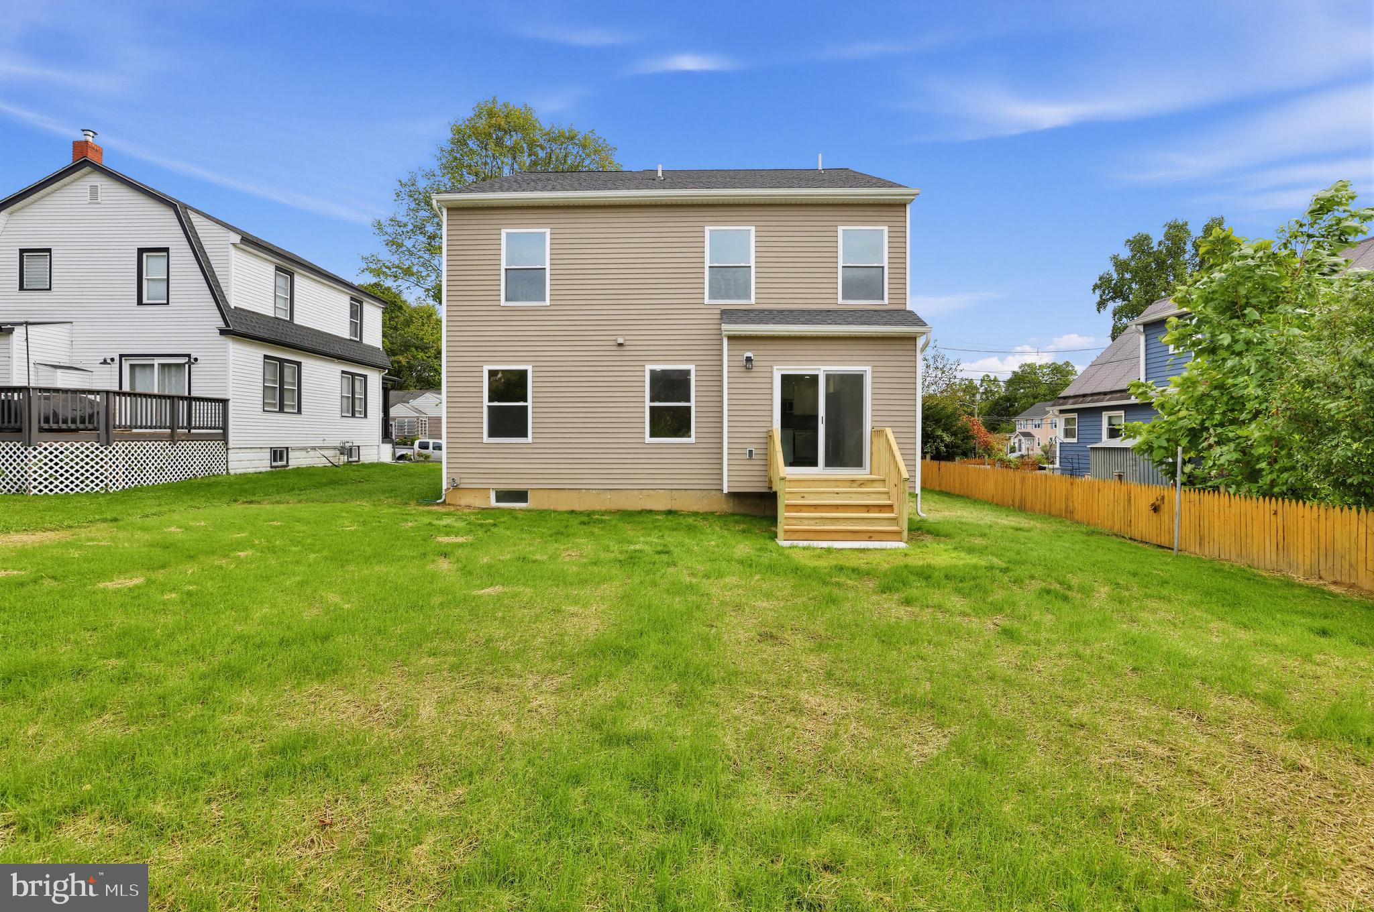
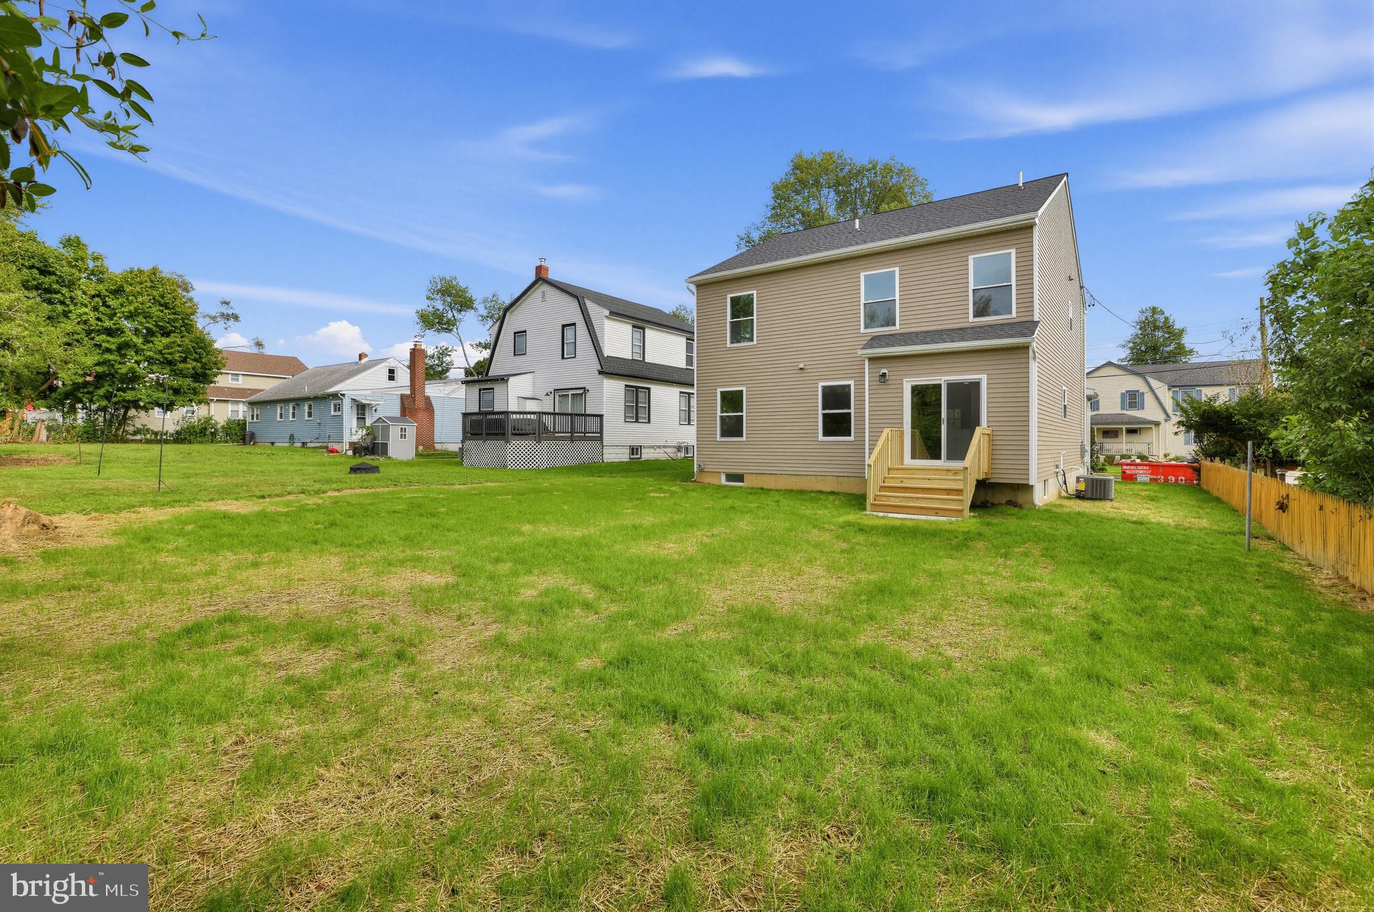
Outside, enjoy a generously sized yard that provides plenty of room for outdoor activities and entertaining while still being an easy size to maintain.
This is a fantastic opportunity to own a beautiful, brand-new home in the Hi-Nella/Somerdale area. Come see all that 35 Pawnee Road has to offer, you won’t want to miss it!
Save
Ask
Tour
Hide
Share
Listing Snapshot
Price
$475,000
Days On Site
9 Days
Bedrooms
4
Inside Area (SqFt)
2,400 sqft
Total Baths
3
Full Baths
2
Partial Baths
1
Lot Size
0.15 Acres
Year Built
2026
MLS® Number
NJCD2127548
Status
Active
Property Tax
N/A
HOA/Condo/Coop Fees
N/A
Sq Ft Source
Estimated
Friends & Family
React
Invite
Recent Activity
4 days ago
Price changed to $475,000
4 days ago
Listing updated with changes from the MLS®
a week ago
Listing first seen on site
General Features
Acres
0.15
Attached Garage
Yes
Cross Street
Wykagl
Foundation
Concrete Perimeter
Garage
Yes
Garage Spaces
1
Levels
Two
Parking
Garage Door OpenerConcreteGarageBasementCoveredAttached
Parking Spaces
1
Pets
No
Property Condition
New Construction
Property Sub Type
Single Family Residence
Sewer
Public Sewer
Special Circumstances
Standard
SqFt Above
2400
SqFt Total
2400
Style
A-Frame
Water Source
Public
Zoning
RESIDENTIAL
Interior Features
Appliances
Gas RangeGas OvenGas Water HeaterDishwasherMicrowaveRefrigerator
Basement
Unfinished
Cooling
Central AirGas
Electric
200+ Amp Service
Furnished
Unfurnished
Heating
Natural GasForced Air
Interior
Eat-in KitchenOpen Floorplan
Laundry Features
Lower Level
Main Level Bedrooms
4
Save
Ask
Tour
Hide
Share
Exterior Features
Construction Details
Vinyl Siding
Pool Features
None
Roof
Shingle
Community Features
MLS Area
Stratford Boro (20432)
School District
STRATFORD BOROUGH PUBLIC SCHOOLS
Schools
School District
STRATFORD BOROUGH PUBLIC SCHOOLS
Elementary School
SAMUEL S YELLIN SCHOOL
Middle School
SAMUEL S YELLIN SCHOOL
High School
STERLING H.S.
Listing courtesy of HomeSmart First Advantage Realty