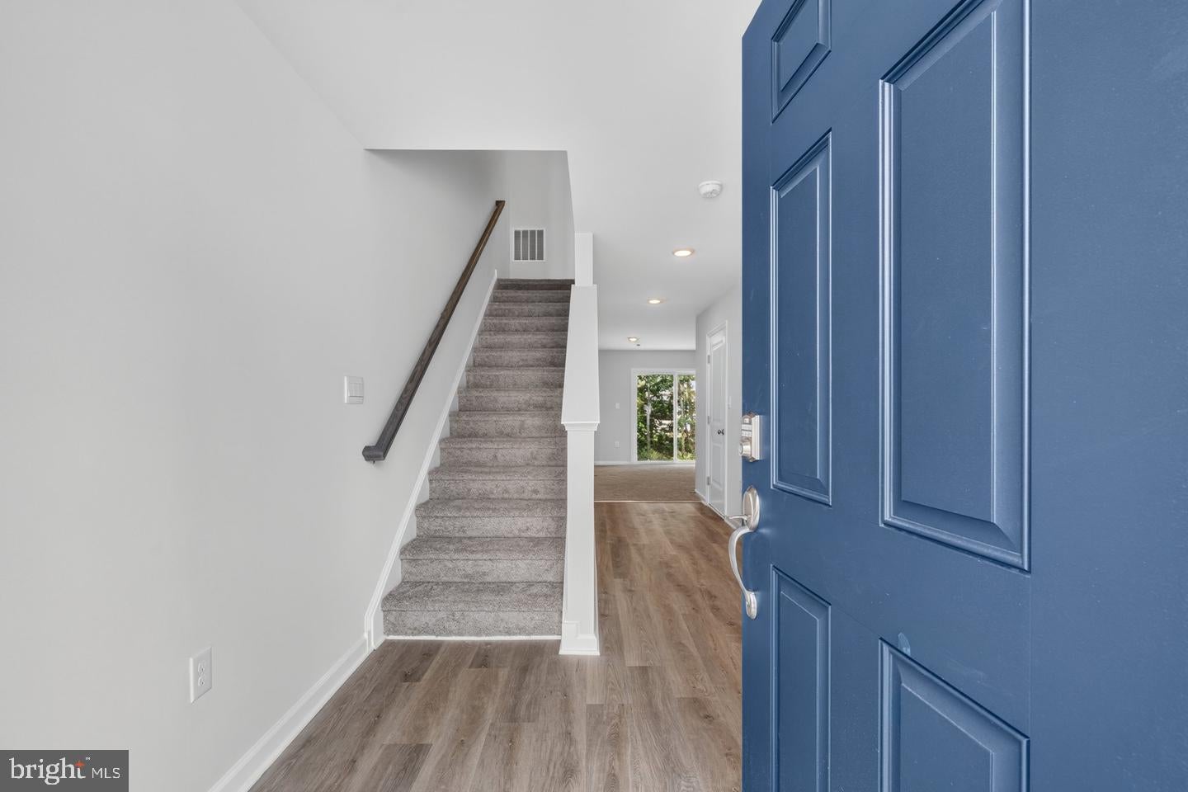
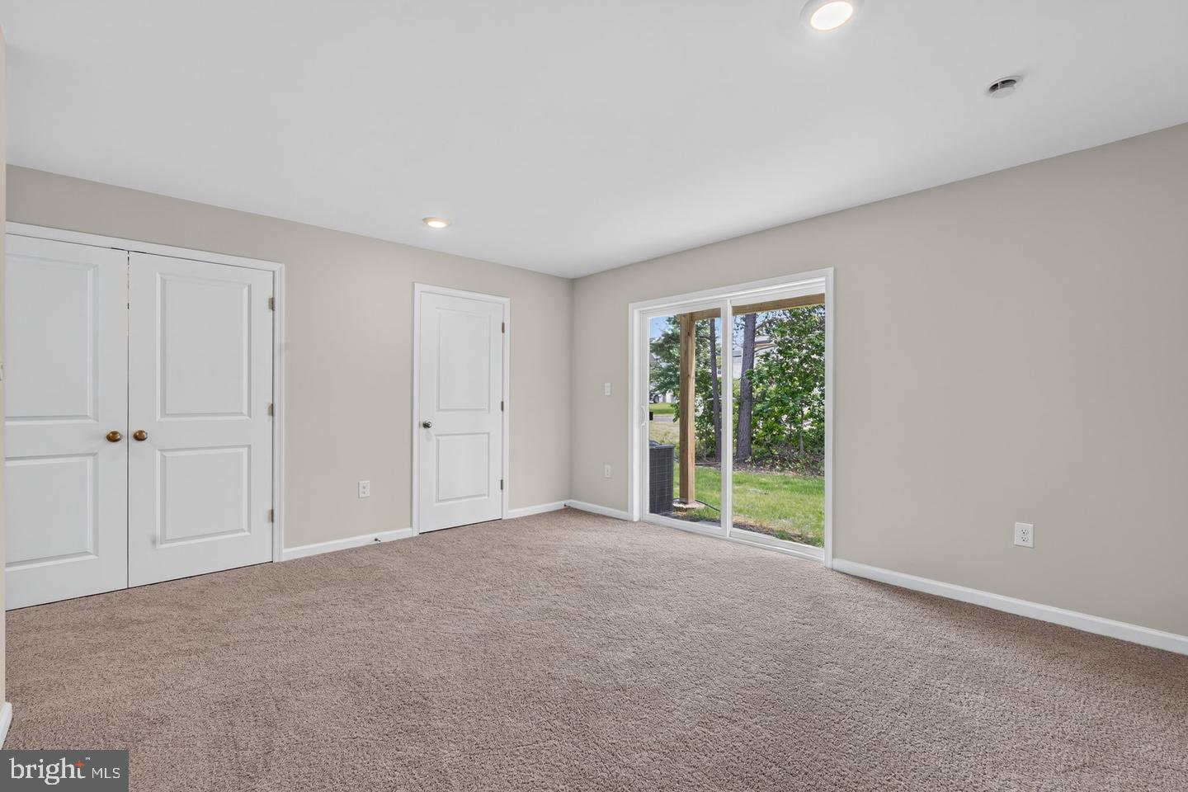
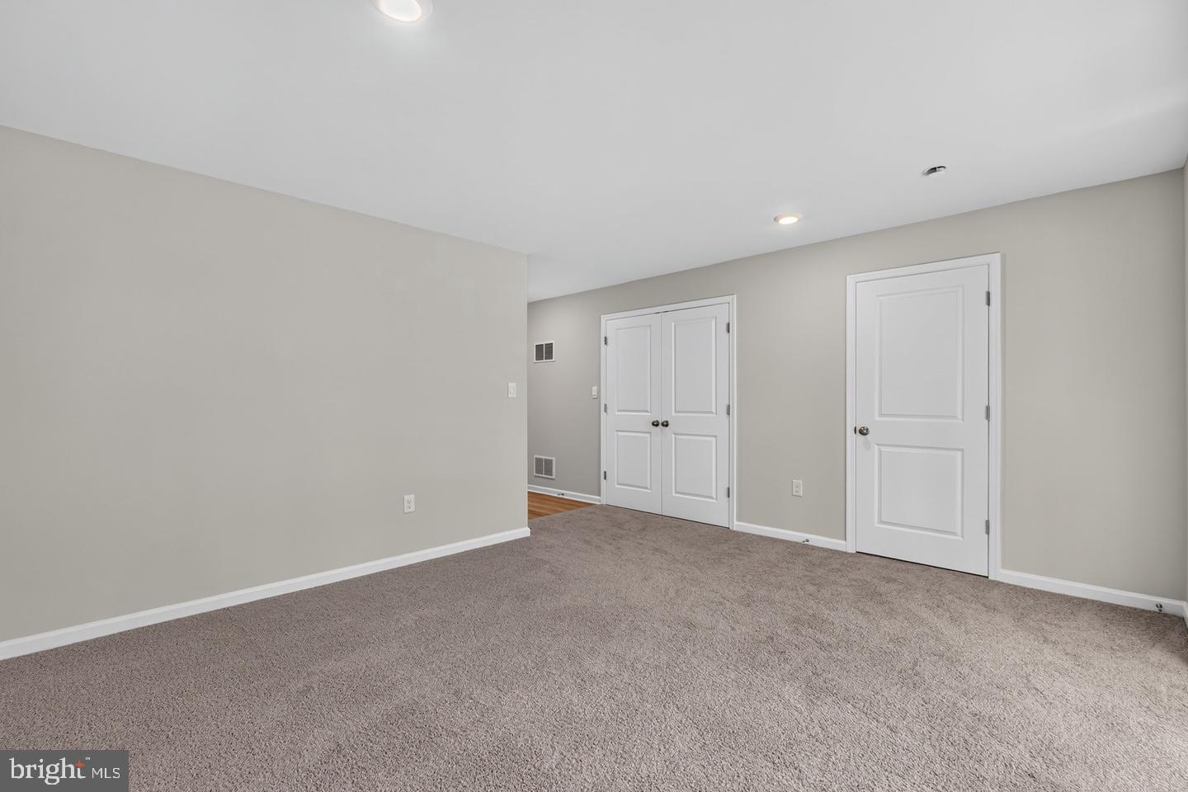
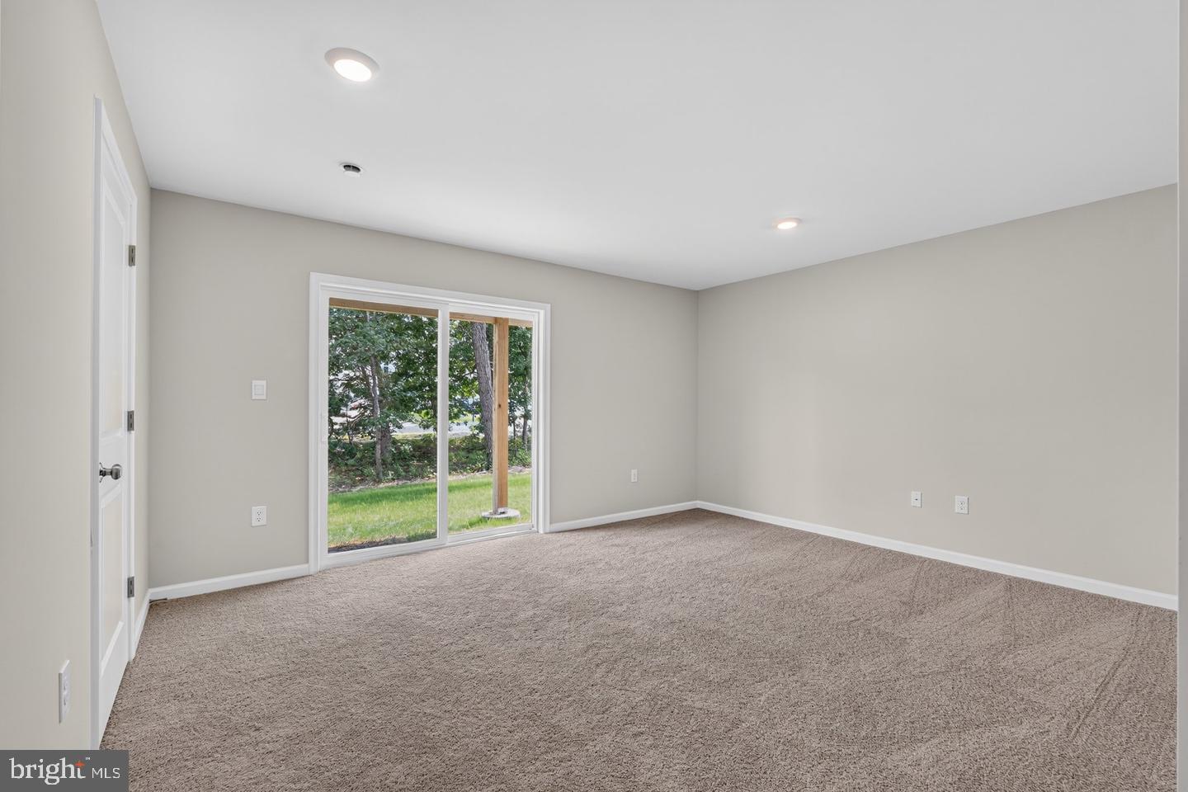
Beautiful End Unit! Brand New Townhome for Rent. Available Immediately! Welcome to Sandy Ridge, a vibrant new construction townhome community in Sicklerville, NJ. This beautifully designed 3-story townhome offers approximately 1,962 square feet of modern living space with 3 bedrooms, 2 full bathrooms, and 1 half bathrooms. The ground level features a spacious finished recreation room with a direct walkout access to the yard, making it an ideal space for entertaining, a home office, gym, or relaxing. The main level boasts an open-concept layout with a stunning kitchen featuring a large center island, pantry, stainless steel appliances, recessed lighting, and modern contemporary finishes and a half bath. Step outside onto your private balcony, the perfect spot for your morning coffee or evening unwind. The 2nd floor features; Primary Bed with Walk-in Closet, En-suite Full bath, 2nd and 3rd bedrooms, 2nd full bath and laundry room. The home comes complete with all appliances, including a washer and dryer, and offers 2 dedicated parking spaces consisting of a 1 car attached garage with an automatic garage door opener and 1 private driveway. Conveniently located near Route 42, the Atlantic City Expressway, I-295, and Route 73, Sandy Ridge provides easy access to shopping, dining, parks, and major commuting routes. Residents also enjoy exceptional community amenities, including: Swimming Pool, Clubhouse, Basketball Courts, Tennis Courts, Volleyball Courts, Tot Lots & Playground Experience low-maintenance, modern living in one of Sicklerville newest communities. Available for immediate occupancy, schedule your private showing today - easy to tour! (Photos are of similar Unit).
Save
Ask
Tour
Hide
Share
Listing Snapshot
Price
$2,950
Days On Site
29 Days
Bedrooms
3
Inside Area (SqFt)
1,962 sqft
Total Baths
3
Full Baths
2
Partial Baths
1
Lot Size
N/A
Year Built
2026
MLS Number
NJCD2127578
Status
Active
Property Tax
N/A
HOA/Condo/Coop Fees
$90.2 monthly
Sq Ft Source
Estimated
Friends & Family
React
Invite
Recent Activity
4 weeks ago
Listing updated with changes from the MLS
4 weeks ago
Listing first seen on site
General Features
Attached Garage
Yes
Available on
2026-09-24
Foundation
Slab
Garage
Yes
Garage Spaces
1
Levels
Three Or More
Parking
Garage Door OpenerGarageDrivewayInside EntranceAttached
Parking Spaces
1
Pets
Cats OKDogs OKNumber LimitYes
Property Condition
New Construction
Property Sub Type
Townhouse
Sewer
Public Sewer
SqFt Above
1962
SqFt Total
1962
Style
Contemporary
Water Source
Public
Zoning
RES
Interior Features
Appliances
Gas RangeGas OvenGas Water HeaterDishwasherDisposalDryerMicrowaveRefrigeratorWasher
Cooling
Central AirGas
Heating
Natural GasForced Air
Dining Room
Level - Main
Kitchen
Level - Main
Living Room
Level - Main
Office
Save
Ask
Tour
Hide
Share
Exterior Features
Construction Details
Vinyl Siding
Pool Features
Community
Community Features
Association Fee
$90.2
Association Fee Frequency
Monthly
Community Features
Pool
MLS Area
Winslow Twp (20436)
School District
WINSLOW TOWNSHIP PUBLIC SCHOOLS
Schools
School District
WINSLOW TOWNSHIP PUBLIC SCHOOLS
Elementary School
Unknown
Middle School
Unknown
High School
Unknown
Listing courtesy of Keller Williams Village Square Realty