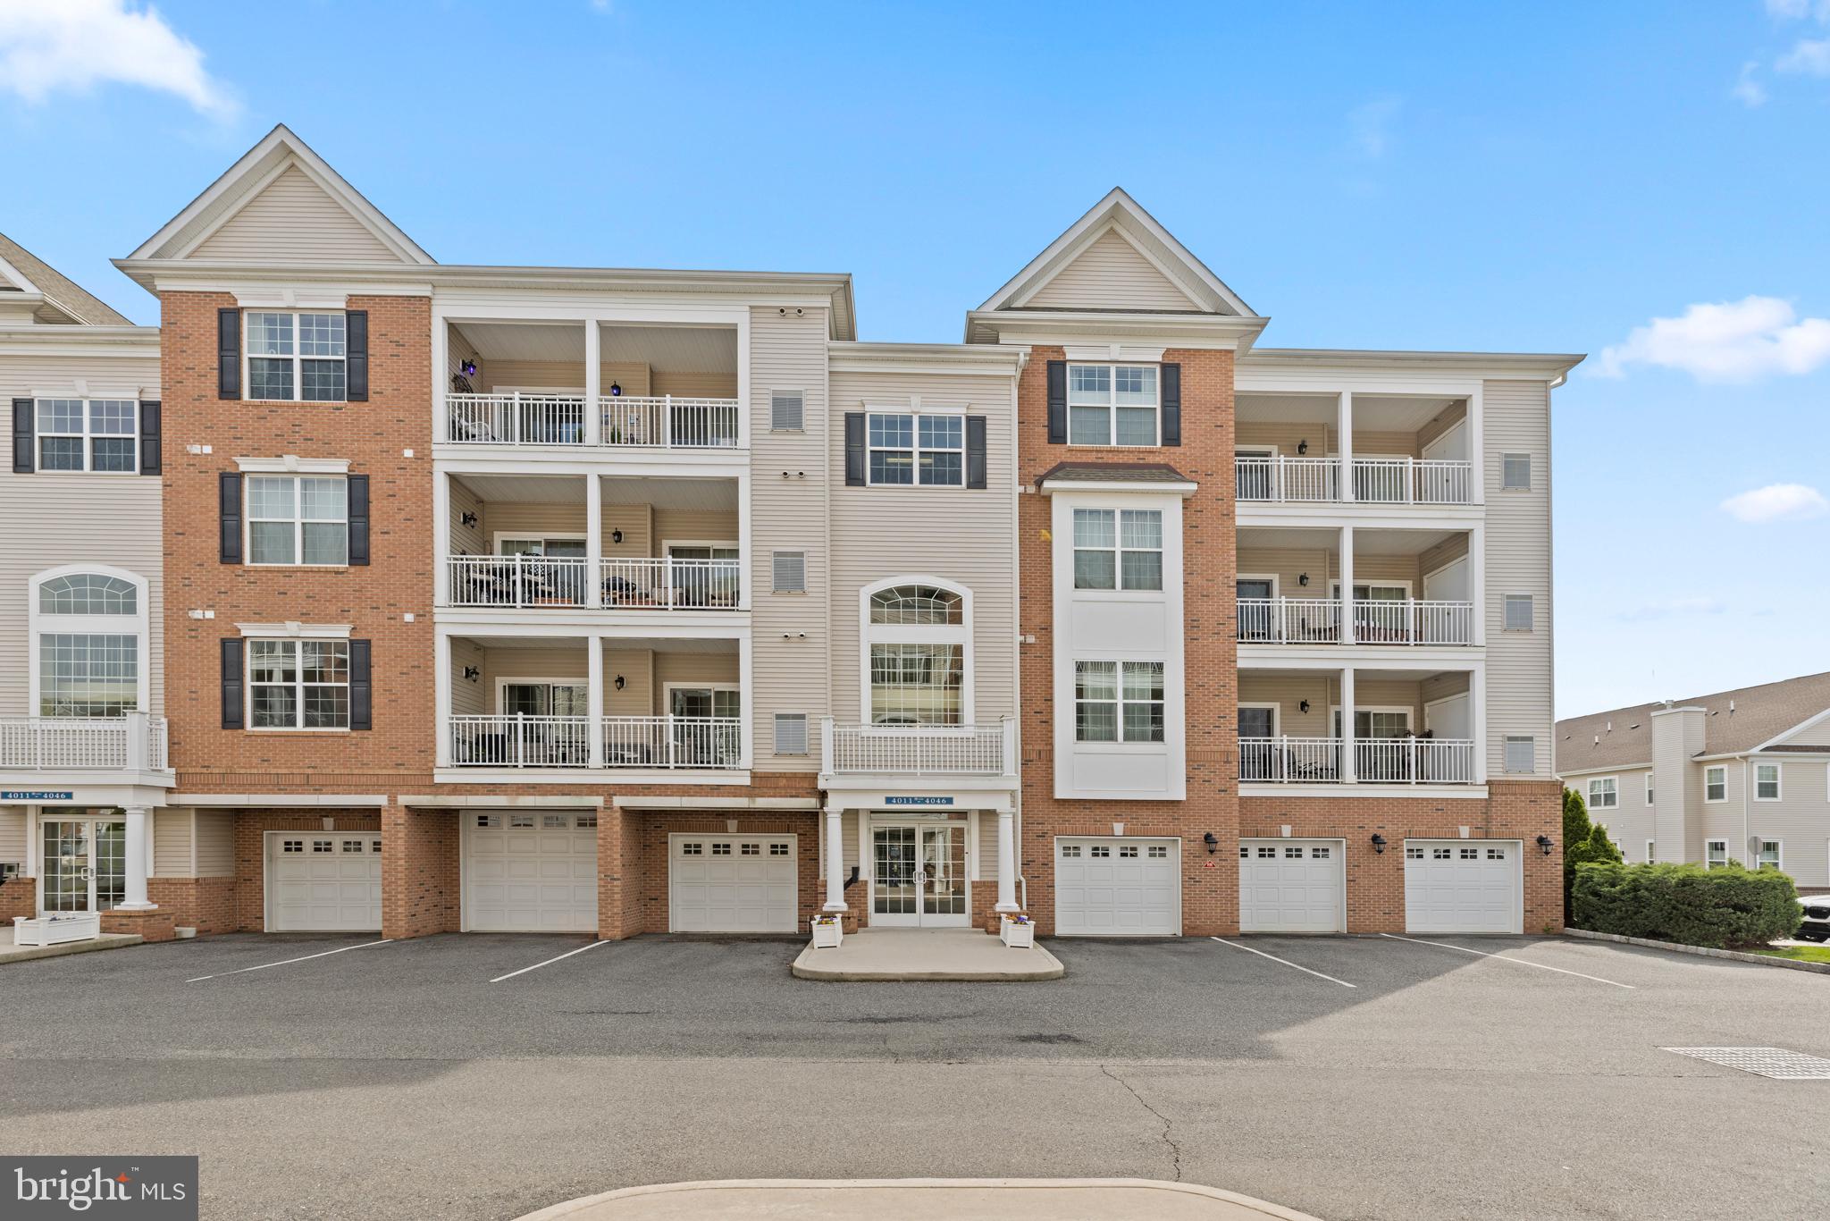
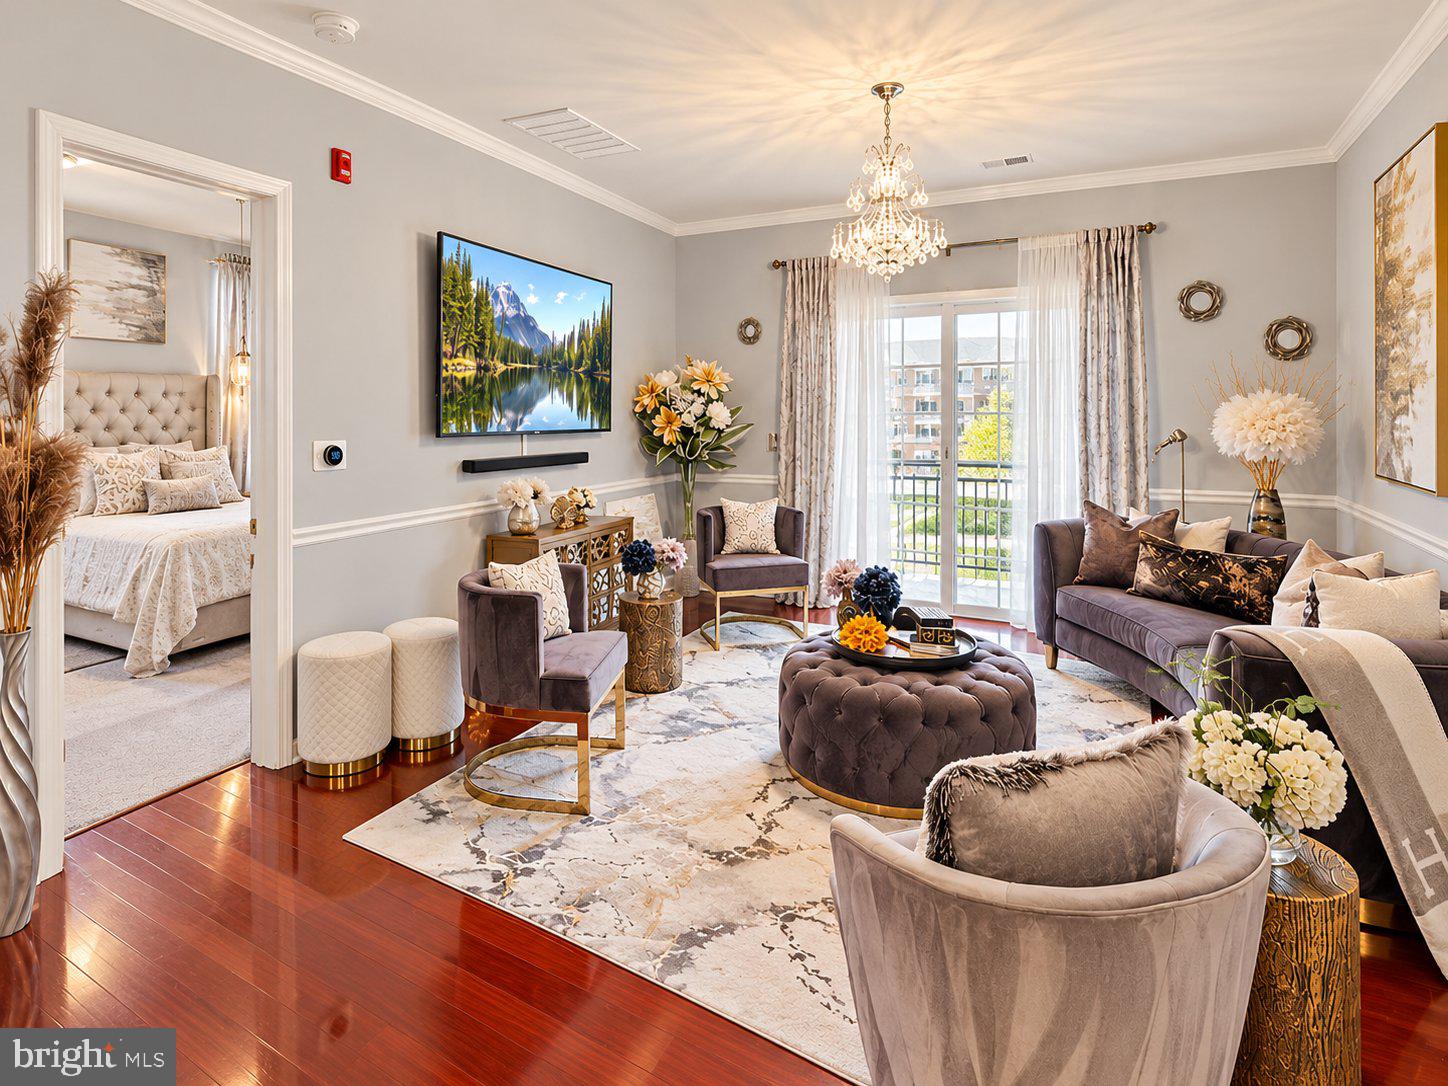
Welcome to 4021 Derby Court, a spacious 3-bedroom, 2-full-bath Darby model in the highly sought-after Park Place at Garden State Park, where the home itself is just as inviting as the lifestyle surrounding it.
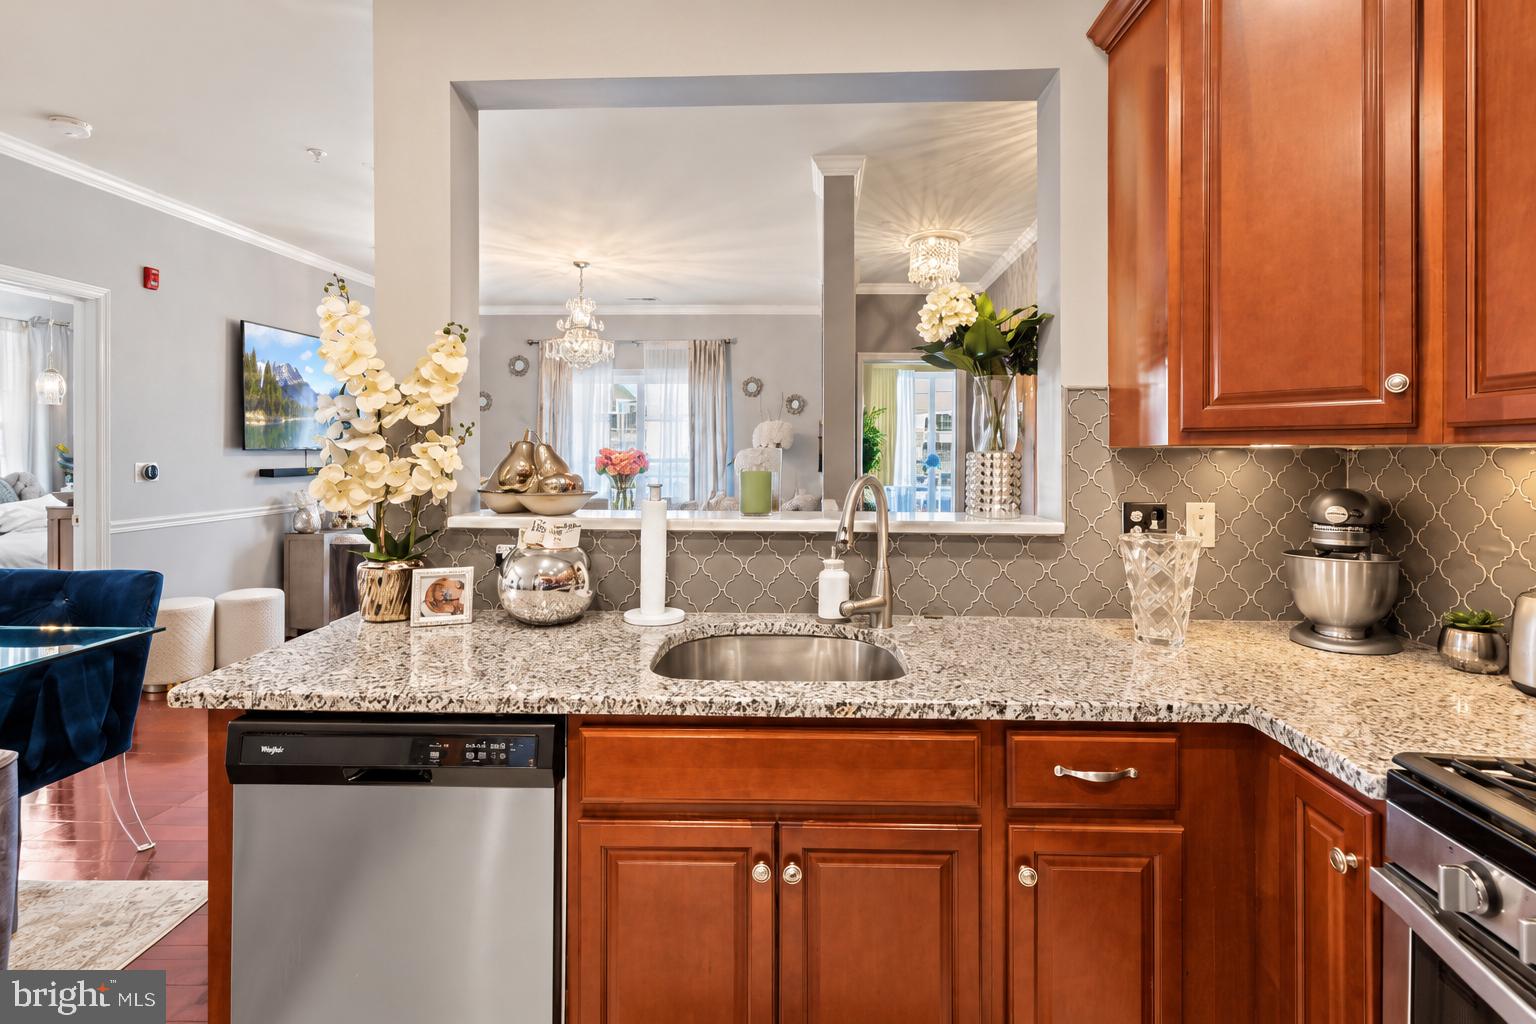
Step inside and you’ll immediately notice the details that give this home its character. Custom Swarovski lighting adds an unexpected touch of elegance, while rich cherry wood flooring and custom cherry wood cabinetry create warmth throughout the space. The kitchen is designed to be part of the conversation, featuring granite countertops, stainless steel appliances, generous cabinetry, and a breakfast bar that opens effortlessly to the main living area.
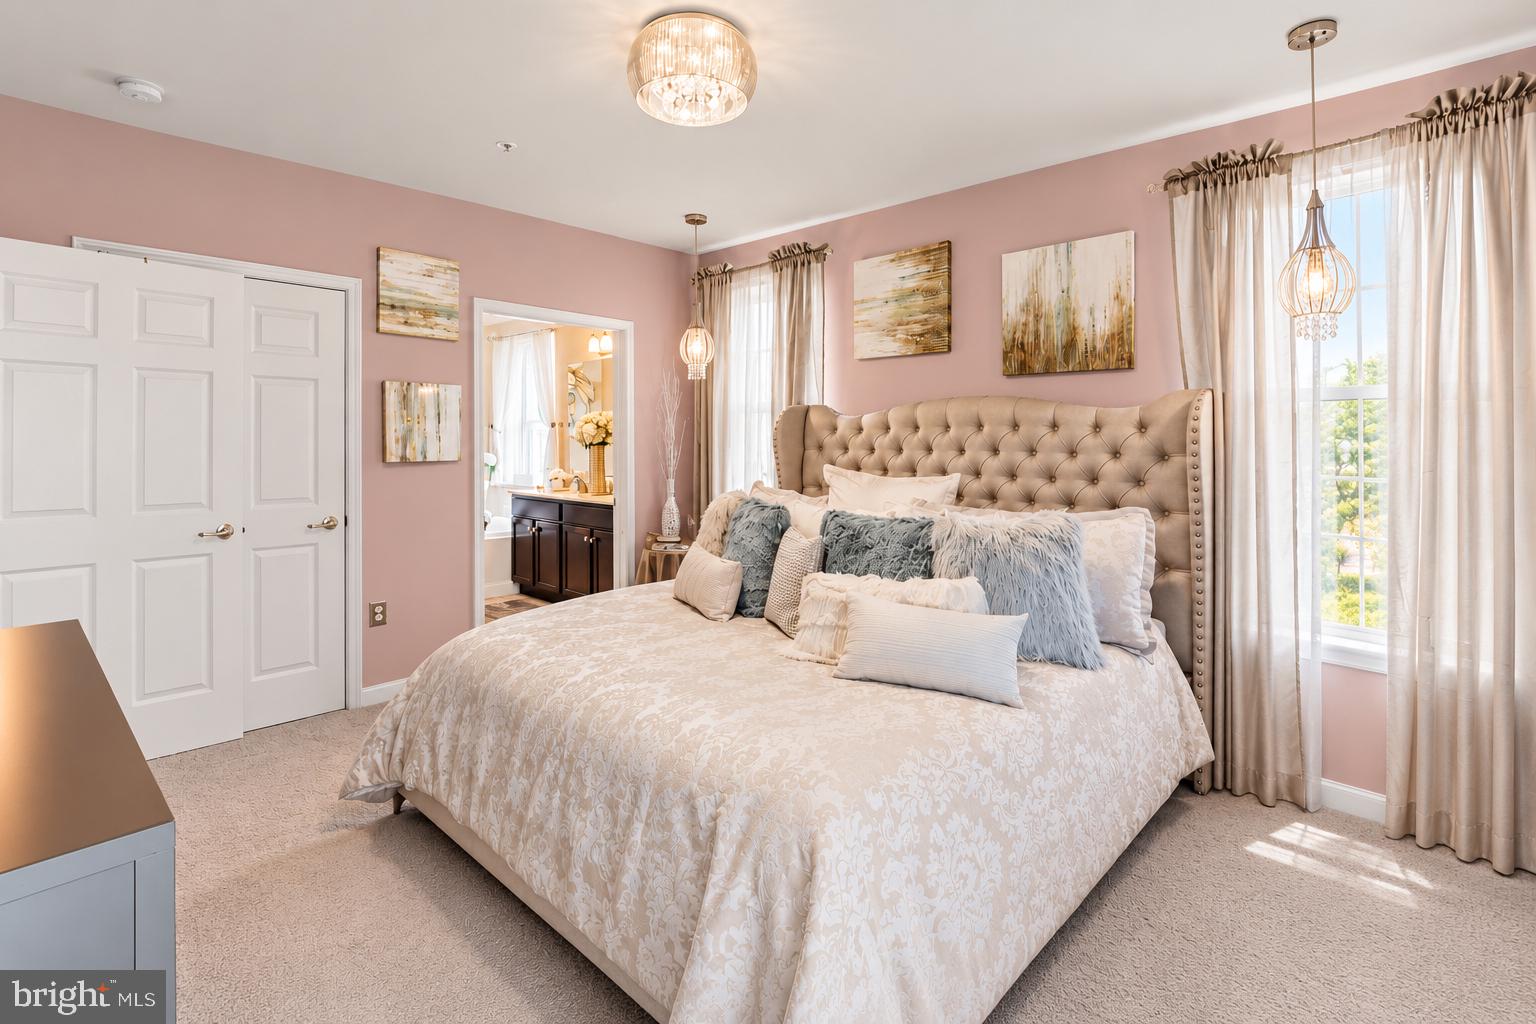
When it’s time to retreat, the primary suite offers a space of your own with a generous walk-in closet, private en-suite bath with dual vanities, soaking tub, and separate shower, plus direct access to the balcony. Two additional bedrooms give you the freedom to create the home that fits your life—whether that means guest rooms, a dedicated office, fitness space, or a little of everything.
Everyday convenience continues with in-unit laundry, ample storage, and a private one-car garage with interior building access.
And then there’s the lifestyle. Park Place residents enjoy a resort-style swimming pool, clubhouse, fitness center, and walking paths, while some of Cherry Hill’s most frequented destinations are just moments away. The Capital Grille, Trader Joe’s, Wegmans, Costco, Starbucks, Shake Shack, Tommy’s Tavern + Tap, Nordstrom Rack, HomeGoods, and Cherry Hill Mall put dining, shopping, entertainment, and everyday necessities right at your fingertips.
When you do need to go farther, convenient access to major highways and Philadelphia keeps you connected.
4021 Derby Court isn’t simply about where you live—it’s about how easily life can flow once you’re here. Space when you need it, conveniences when you want them, and a neighborhood that puts so much of Cherry Hill within reach.
Welcome home.
Save
Ask
Tour
Hide
Share
Listing Snapshot
Price
$4,500
Days On Site
9 Days
Bedrooms
3
Inside Area (SqFt)
1,453 sqft
Total Baths
2
Full Baths
2
Partial Baths
N/A
Lot Size
11.28 Acres
Year Built
2012
MLS® Number
NJCD2127632
Status
Active
Property Tax
N/A
HOA/Condo/Coop Fees
$400 monthly
Sq Ft Source
Assessor
Friends & Family
React
Invite
Recent Activity
a week ago
Listing updated with changes from the MLS®
a week ago
Listing first seen on site
General Features
Acres
11.28
Attached Garage
Yes
Available on
2026-11-01
Garage
Yes
Garage Spaces
1
Levels
One
Parking
AssignedGarageInside EntranceAttached
Parking Spaces
1
Pets
Breed RestrictionsYes
Property Sub Type
Condominium
Security
Smoke Detector(s)
SqFt Above
1453
SqFt Total
1453
Style
Unit/Flat
Water Source
Public
Zoning
RES
Interior Features
Appliances
Gas Water HeaterWasherDryer
Cooling
Central AirElectric
Flooring
Hardwood
Furnished
Unfurnished
Heating
Natural GasForced Air
Laundry Features
Washer Hookup
Main Level Bedrooms
3
Save
Ask
Tour
Hide
Share
Exterior Features
Construction Details
BrickVinyl Siding
Exterior
Tennis Court(s)Balcony
Pool Features
Community
Community Features
Accessibility Features
Accessible Hallway(s)Accessible Elevator Installed