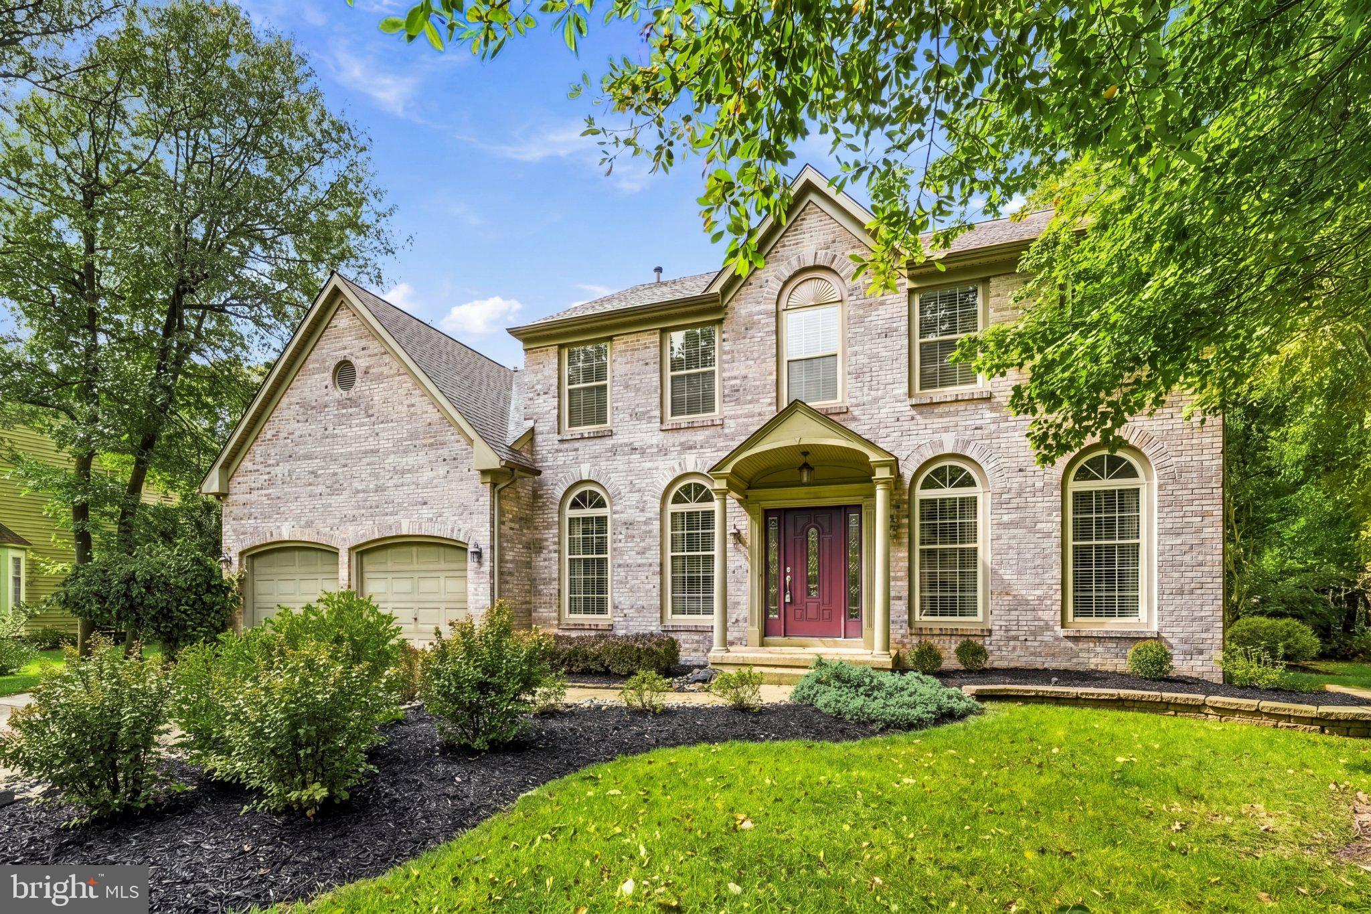
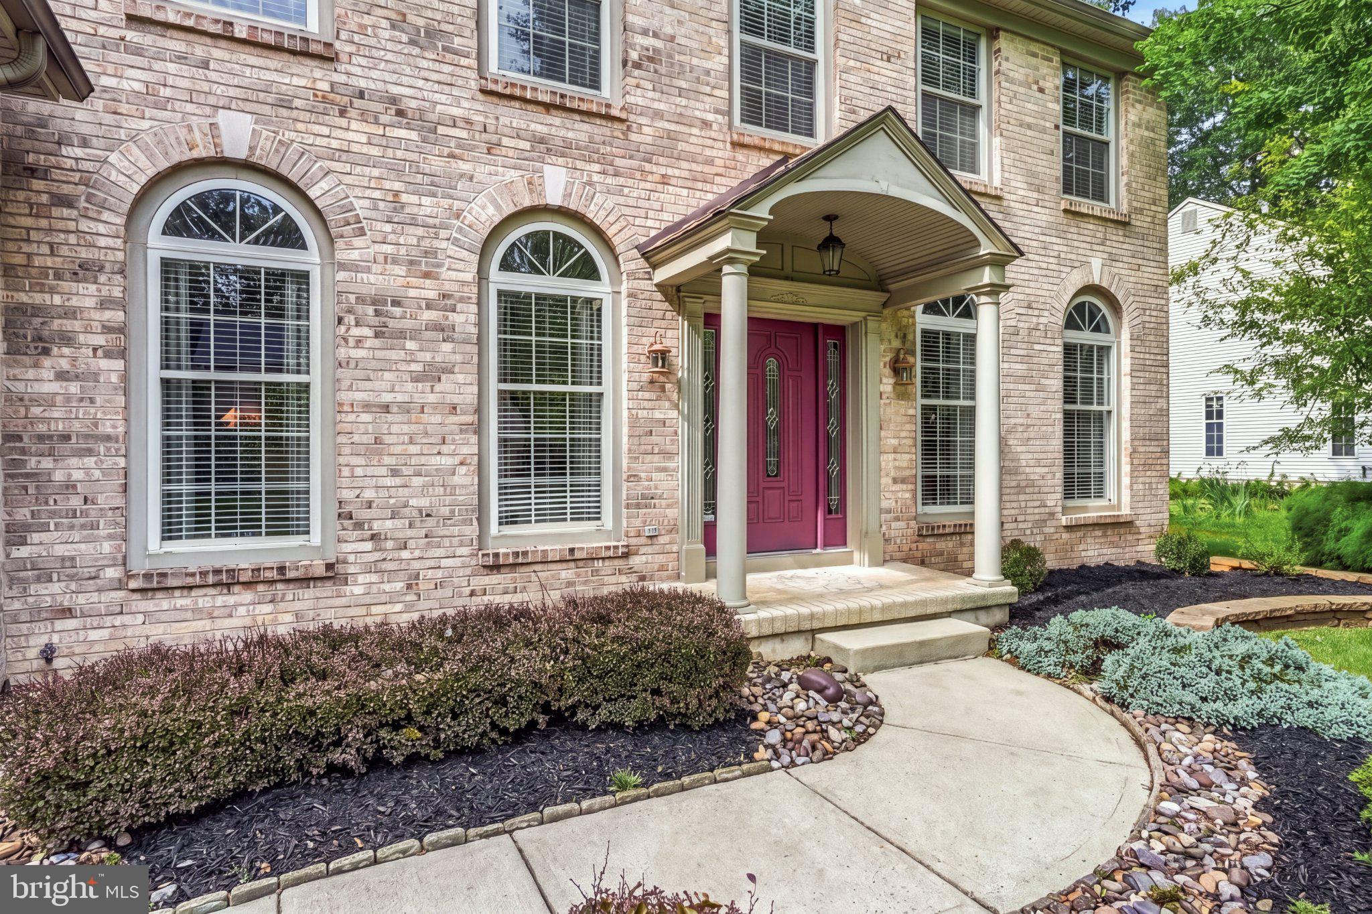
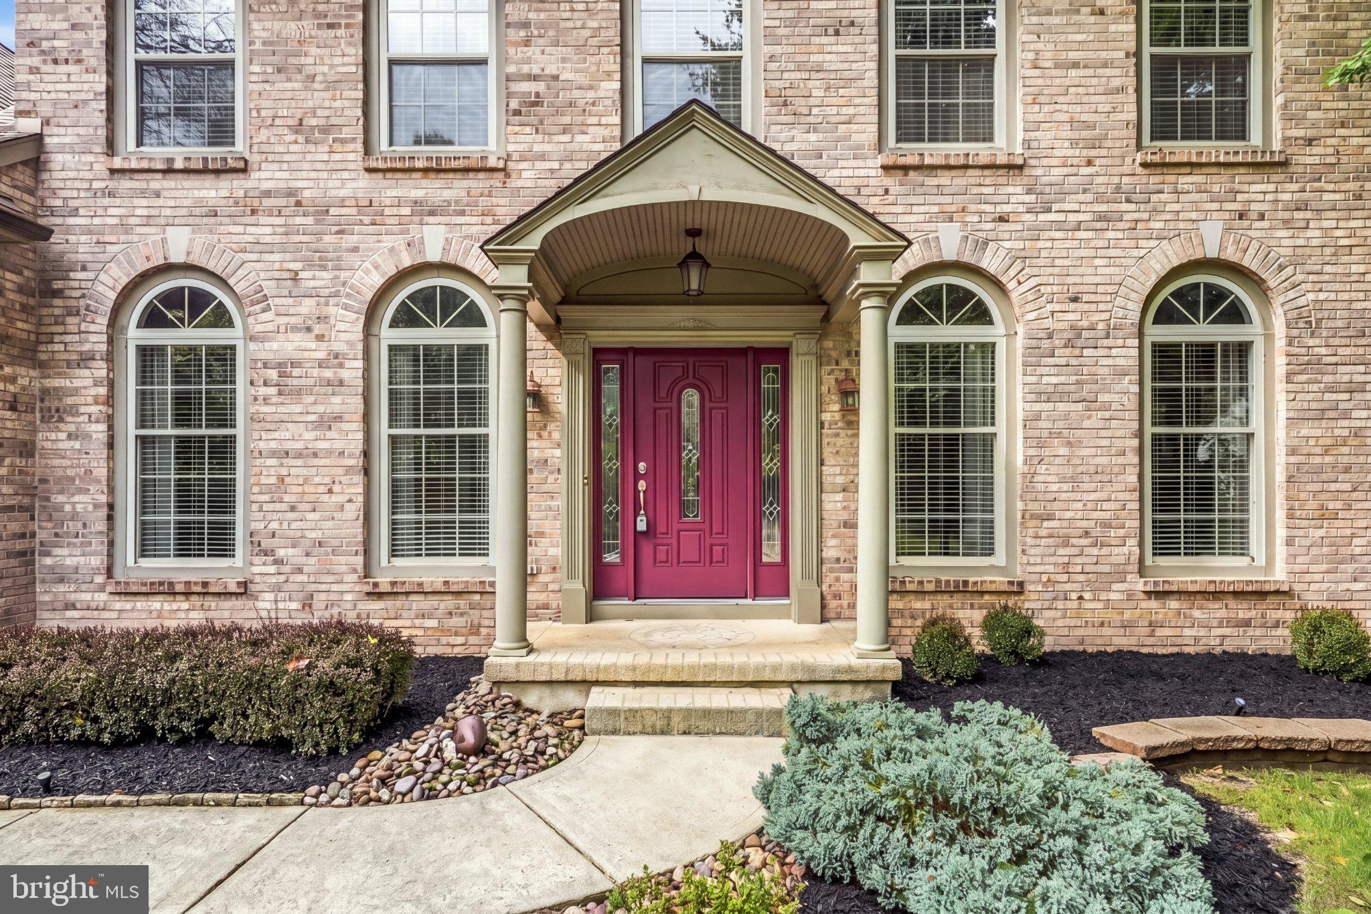
Welcome to Carriagebrooke Farms, one of Voorhees’ most desirable communities! Beautifully positioned within the neighborhood, this meticulously maintained 4-bedroom, 2.5-bath home backs to a preserved wooded area, offering exceptional privacy and peaceful, scenic views, a truly special setting.
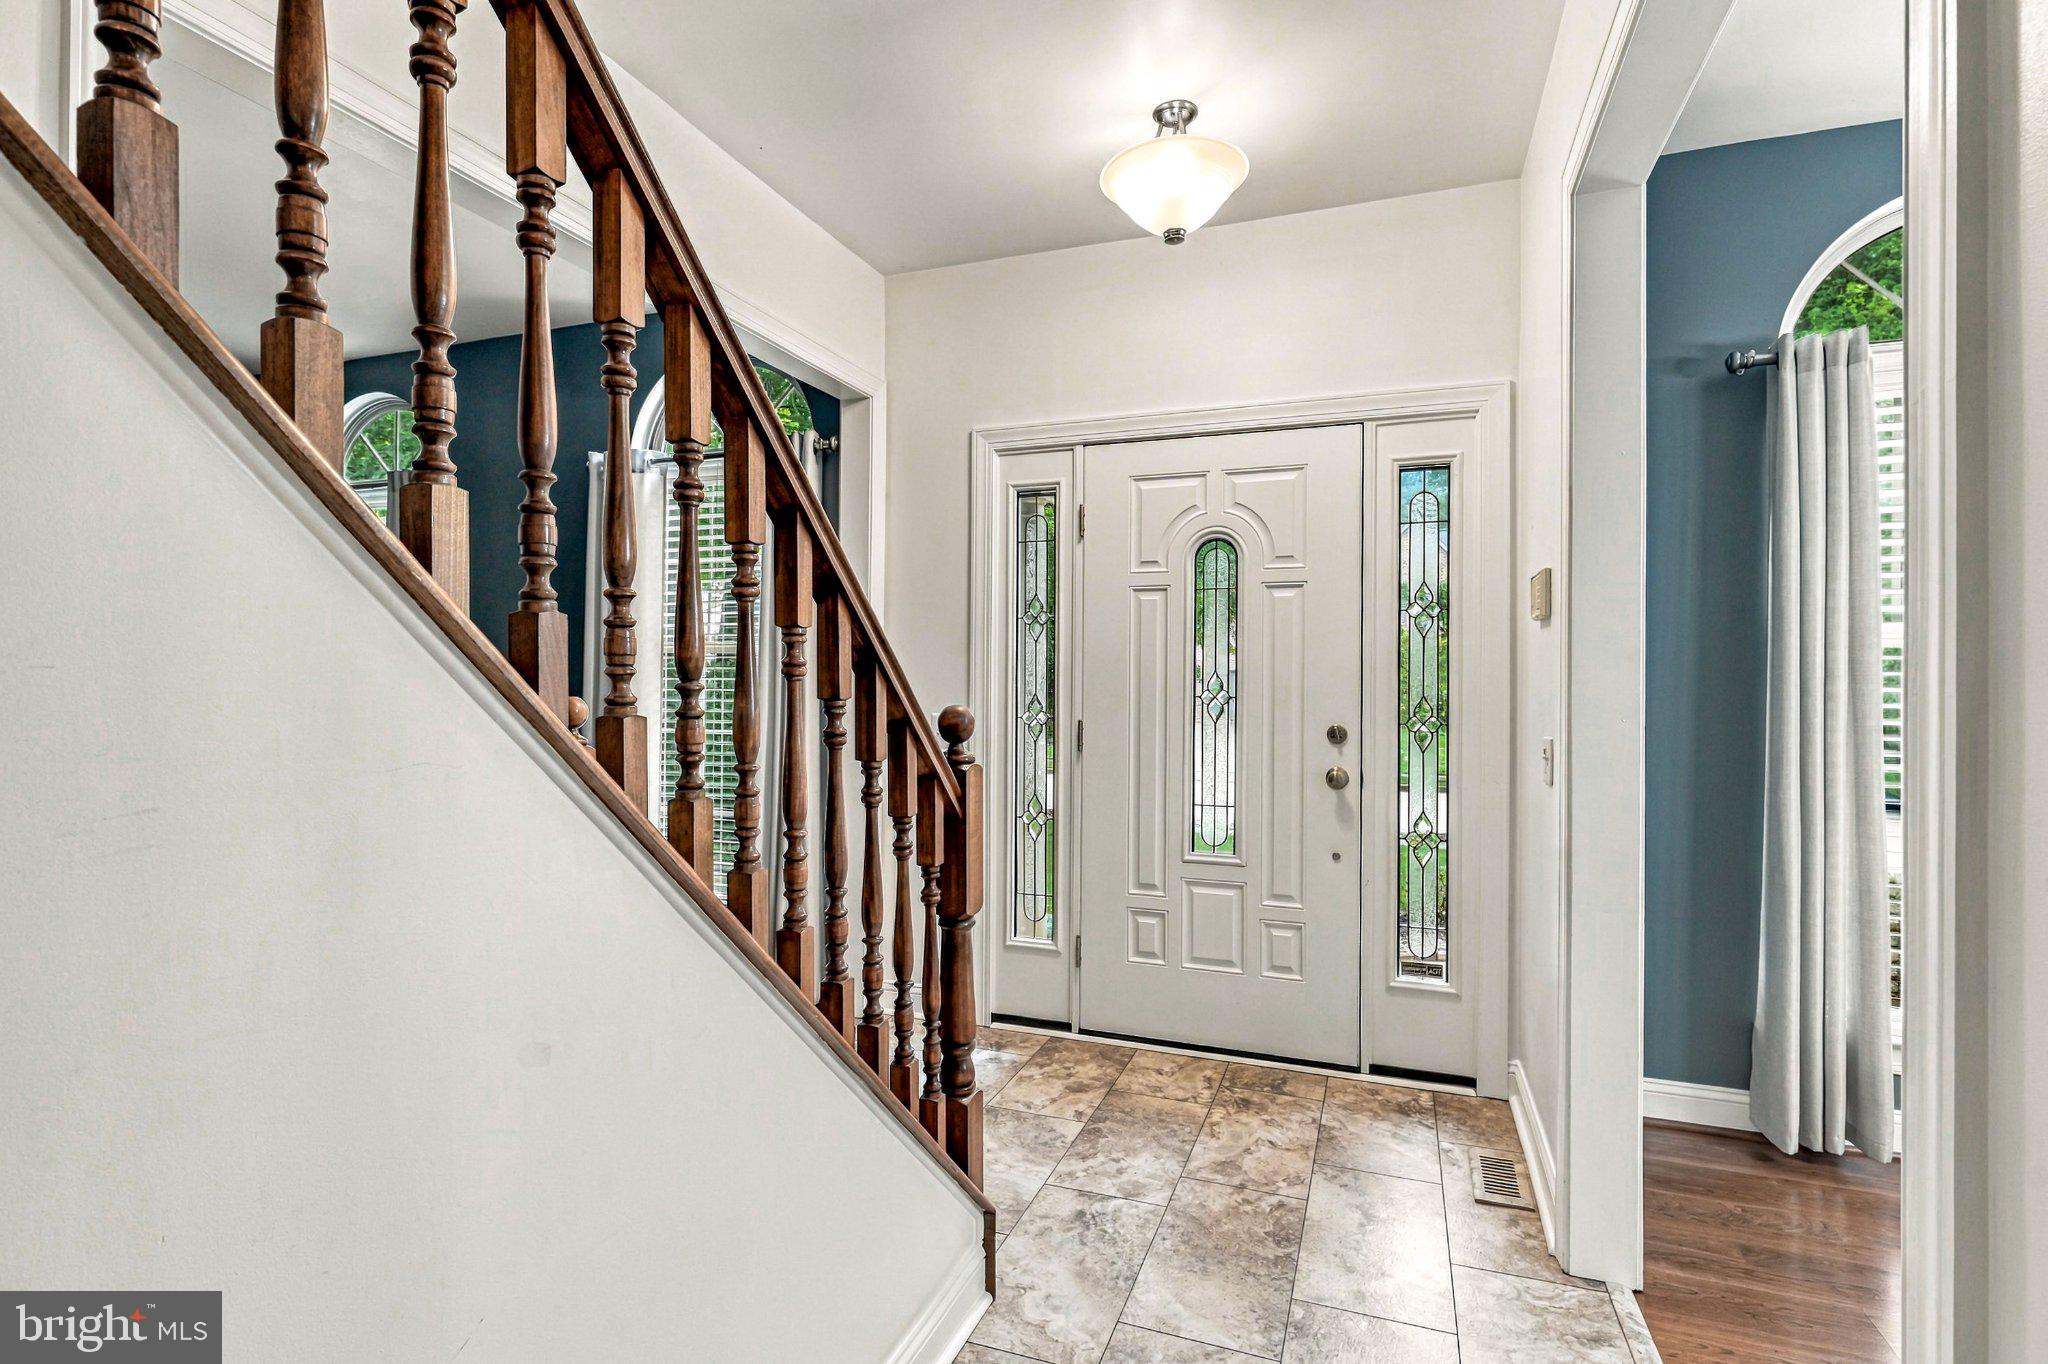
The main level features formal living and dining rooms, a welcoming family room with a gas fireplace framed by custom built-ins, and a bright kitchen with a large pantry and dining area. One of the home’s standout features is the three-season room, where walls of windows take full advantage of the beautiful wooded backdrop. Step outside to the brick patio and rear yard, where the preserved natural setting creates a private and serene space for relaxing, dining and entertaining.
Upstairs are four generously sized bedrooms along with the convenience of second-floor laundry. The spacious primary suite features a huge walk-in closet and en-suite bath with a deep soaking tub, separate stall shower and dual sinks. The second full bath also offers dual sinks and a tub/shower combination.
The finished basement provides even more flexible living space along with additional storage. A two-car garage and beautifully maintained grounds complete this wonderful home. With its desirable location, spacious floor plan and rare private setting backing to preserved woods, this is a terrific opportunity in sought-after Carriagebrooke Farms!
Save
Ask
Tour
Hide
Share
Listing Snapshot
Price
$649,900
Days On Site
25 Days
Bedrooms
4
Inside Area (SqFt)
2,240 sqft
Total Baths
3
Full Baths
2
Partial Baths
1
Lot Size
0.4 Acres
Year Built
1999
MLS Number
NJCD2127640
Status
Active Under Contract
Property Tax
$14,033
HOA/Condo/Coop Fees
$31.25 monthly
Sq Ft Source
Estimated
Friends & Family
React
Invite
Recent Activity
2 weeks ago
Status changed to Active Under Contract
2 weeks ago
Listing updated with changes from the MLS
4 weeks ago
Listing first seen on site
General Features
Acres
0.4
Attached Garage
Yes
Foundation
Block
Garage
Yes
Garage Spaces
2
Levels
Two
Parking
Garage Door OpenerOn StreetGarageDrivewayInside EntranceAttached
Parking Spaces
6
Property Sub Type
Single Family Residence
Sewer
Public Sewer
Special Circumstances
Standard
SqFt Above
2240
SqFt Total
2240
Style
Colonial
Water Source
Public
Zoning
100A
Interior Features
Appliances
Gas Water Heater
Basement
Finished
Cooling
Central AirElectric
Fireplace
Yes
Fireplace Features
Gas
Fireplaces
1
Flooring
Carpet
Heating
Natural GasForced Air
Interior
Eat-in KitchenPantryRecessed LightingWalk-In Closet(s)Built-in Features