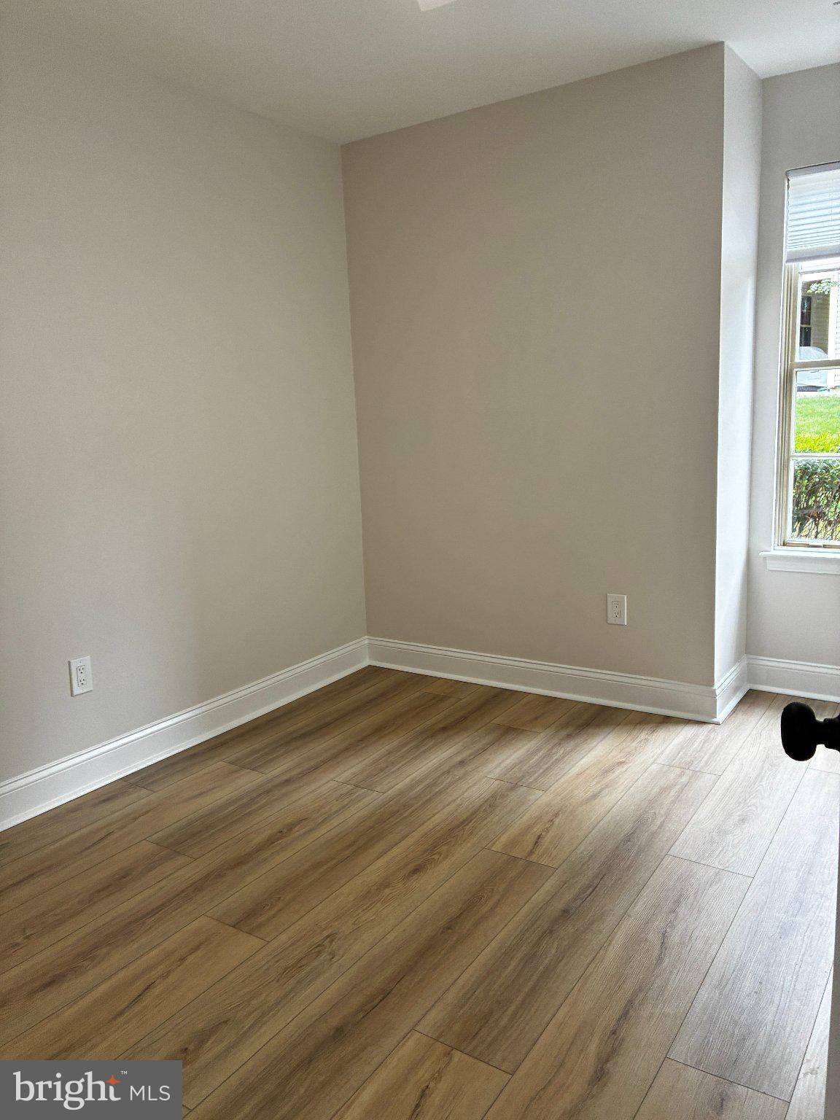
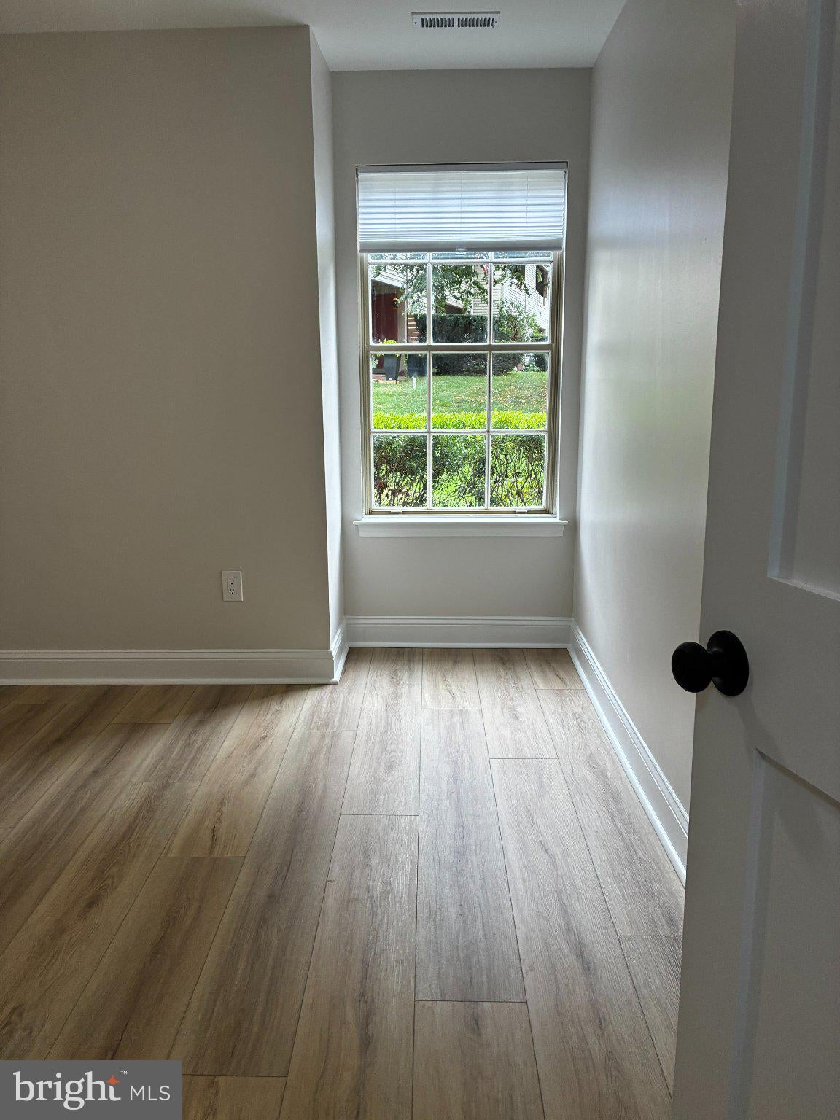
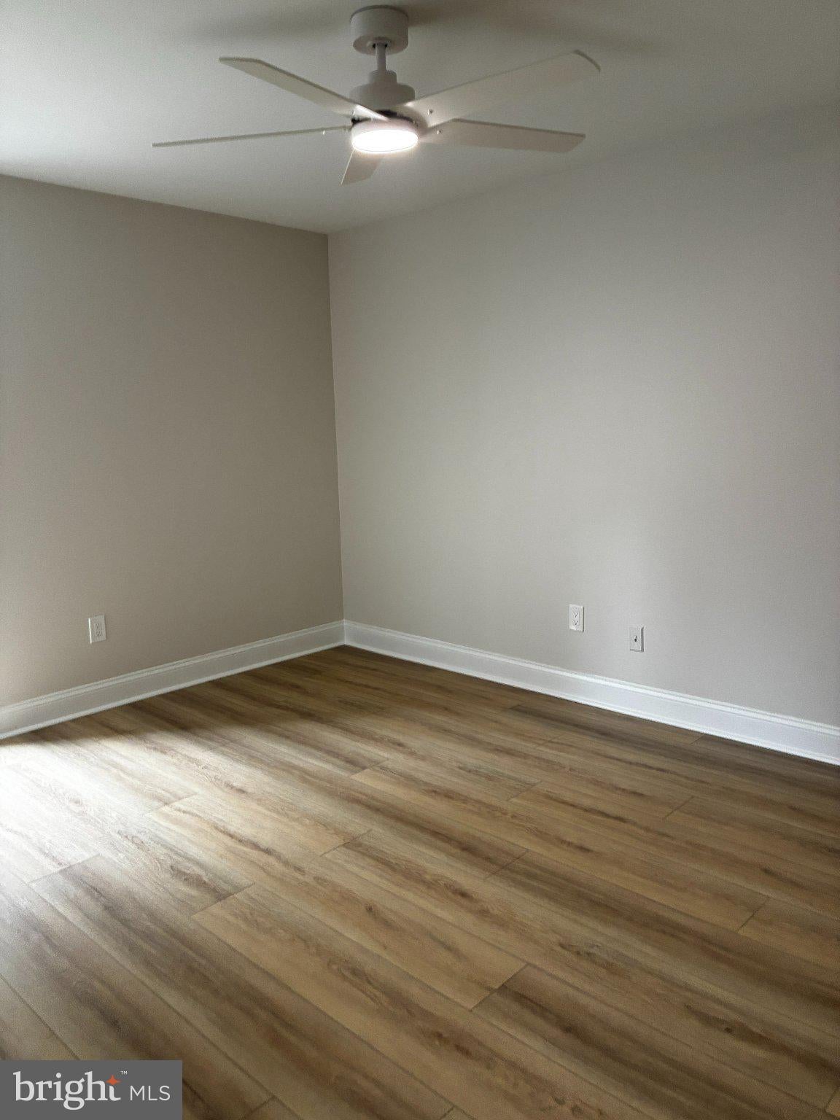
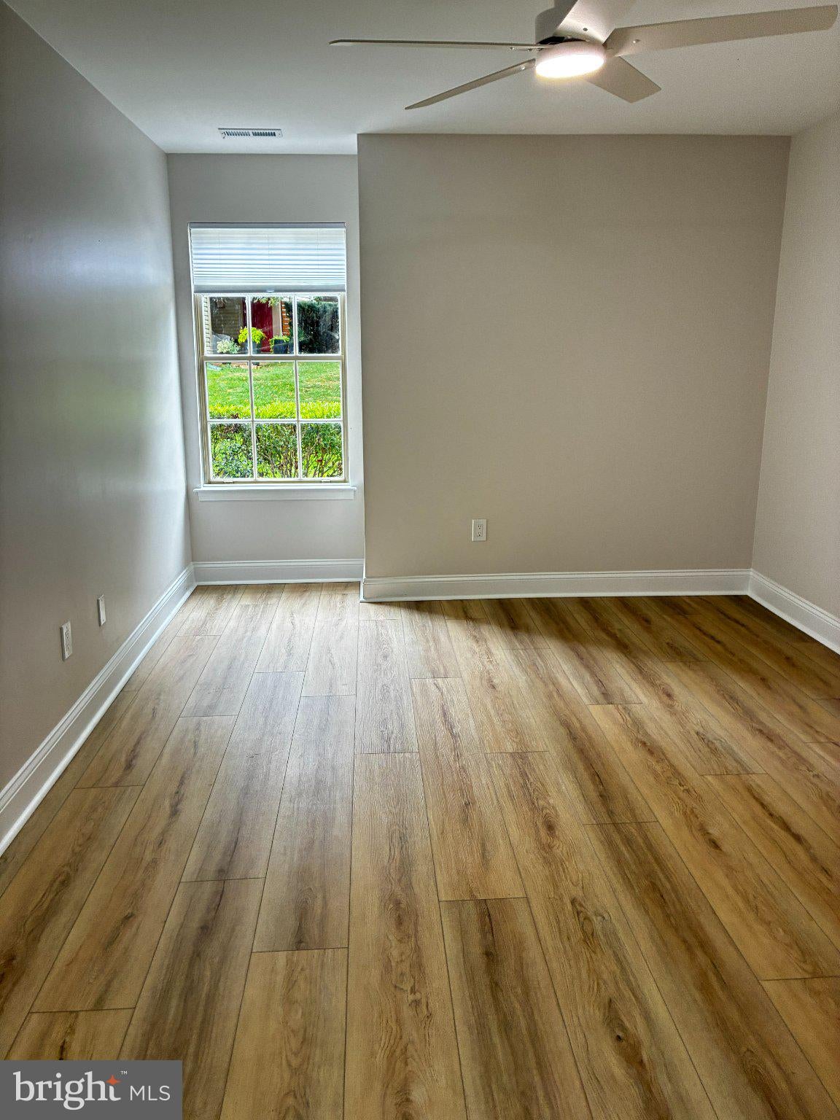
Fully Customized, Luxuriously Renovated Cherry Hill Condo! ✨An exceptional opportunity is hitting the market! This rare, 1st-floor middle unit in the highly desirable Tavistock Condominiums community has undergone a massive, top-to-bottom transformation. Skip the stairs and enjoy true single-floor luxury with brand-new flooring and all-new fixtures throughout the entire home! Priced at $349,900, this 2-bedroom, 2-bathroom home features a completely reimagined layout and high-end finishes that set it apart from anything else in the neighborhood. The Highlights of This Incredible Transformation: ? Private Wooded Views: Step out onto a private patio that backs up directly to peaceful woods—enjoy total privacy with no buildings behind you!? Altered Open Floor Plan: The traditional galley kitchen wall has been opened up to a stylish half-wall, creating a seamless, airy flow into the living area. ? Breakfast Bar Seating: The new half-wall features an extended counter on the living room side, perfect for bar stool seating and casual entertaining.? Brand-New Kitchen: Cook in style with completely new modern cabinetry, beautiful countertops, and a full suite of brand-new appliances. ? Tiled Fireplace: Relax in a cozy living room centered around a beautiful, newly tiled accent fireplace.? Turn-Key Upgrades: Fresh paint, brand-new flooring flowing through every room, all-new modern light fixtures, added recessed lighting in the living room, stylish new ceiling fans, and a brand-new hot water heater for total peace of mind. Two Reimagined Bedrooms & Two Luxury Baths: ?️ Primary Suite: Features a large walk-in closet and an exclusive private bathroom with a brand-new custom walk-in tile shower. ?️ Second Bedroom: Sits right across the hall from a secondary full bathroom featuring a tub/shower combo. ? Luxury Tile & All-New Fixtures: Both bathrooms are fully refurnished with gorgeous new tile work across the floors and shower walls, new toilets, glass doors, and brand-new plumbing fixtures and hardware. Community & Location: Tavistock offers premium amenities including a sparkling outdoor pool, tennis courts, and a health club. Enjoy the perfect location—just minutes away from historic downtown Haddonfield, the PATCO Speedline, and major commuting highways. This customized property will not last long.
Save
Ask
Tour
Hide
Share
Listing Snapshot
Price
$349,000
Days On Site
2 Days
Bedrooms
2
Inside Area (SqFt)
1,005 sqft
Total Baths
2
Full Baths
2
Partial Baths
N/A
Lot Size
N/A
Year Built
1987
MLS® Number
NJCD2127662
Status
Active
Property Tax
$6,139
HOA/Condo/Coop Fees
$373 monthly
Sq Ft Source
Estimated
Friends & Family
React
Comment
Invite
No Comments Yet
Did you know? You can invite friends and family to your search. They can join your search, rate and discuss listings with you.
Recent Activity
2 days ago
Listing updated with changes from the MLS®
2 days ago
Listing first seen on site
General Features
Cross Street
426 west euclid
Levels
Two
Parking
Off StreetAssigned
Parking Spaces
1
Pets
Yes
Property Sub Type
Condominium
Sewer
Public Sewer
Special Circumstances
Standard
SqFt Above
1005
SqFt Total
1005
Style
Unit/FlatTraditional
Utilities
Cable AvailableNatural Gas AvailableWater AvailableSewer AvailableElectricity Available
Water Source
Public
Zoning
RESIDENTIAL
Interior Features
Appliances
Gas RangeGas OvenCooktopElectric Water HeaterDishwasherExhaust FanIce MakerMicrowaveRefrigeratorWater HeaterStainless Steel Appliance(s)Range HoodENERGY STAR Qualified DishwasherENERGY STAR Qualified Appliances



Did you know? You can invite friends and family to your search. They can join your search, rate and discuss listings with you.