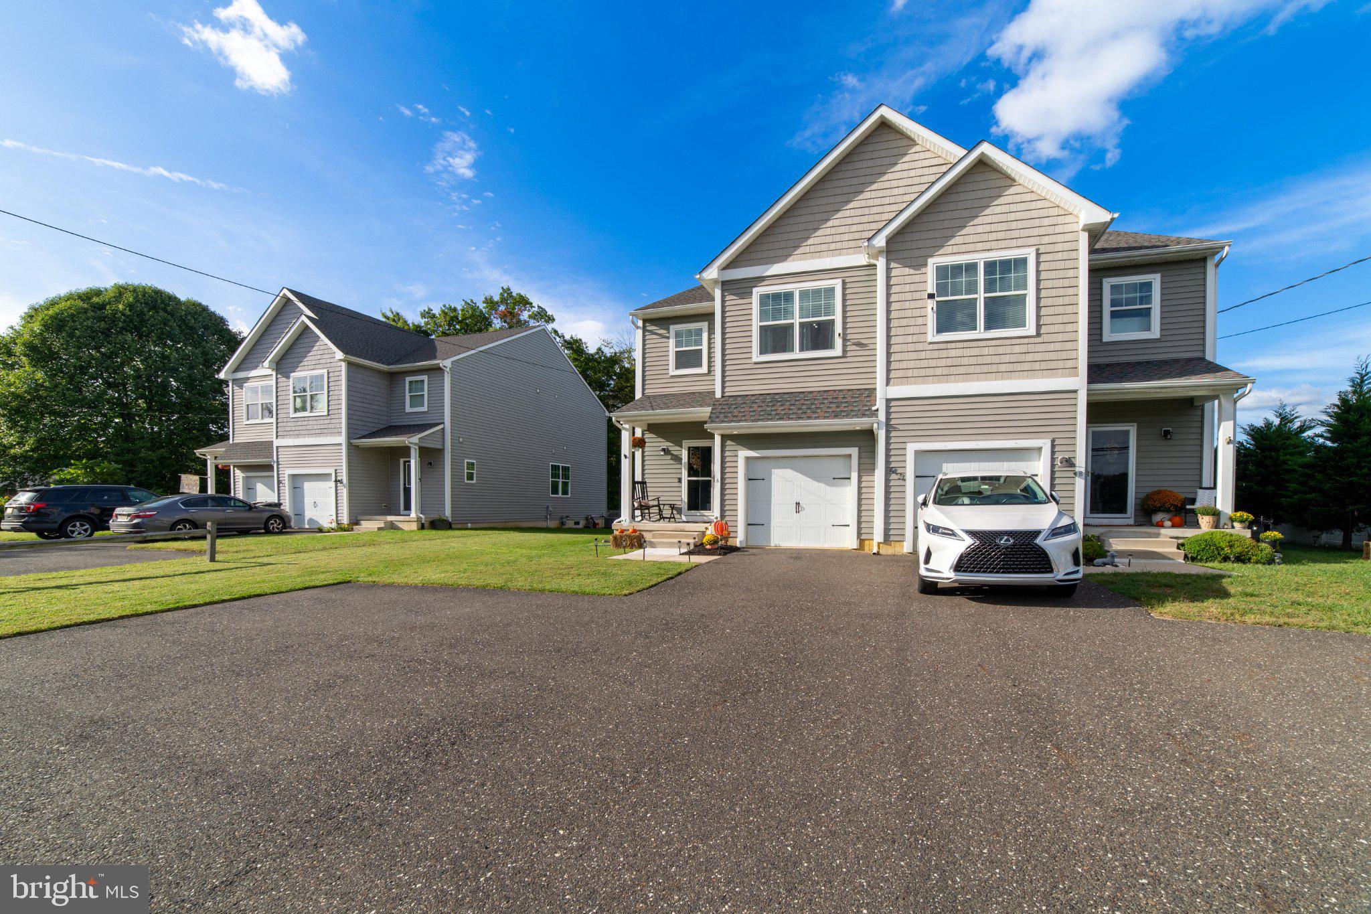
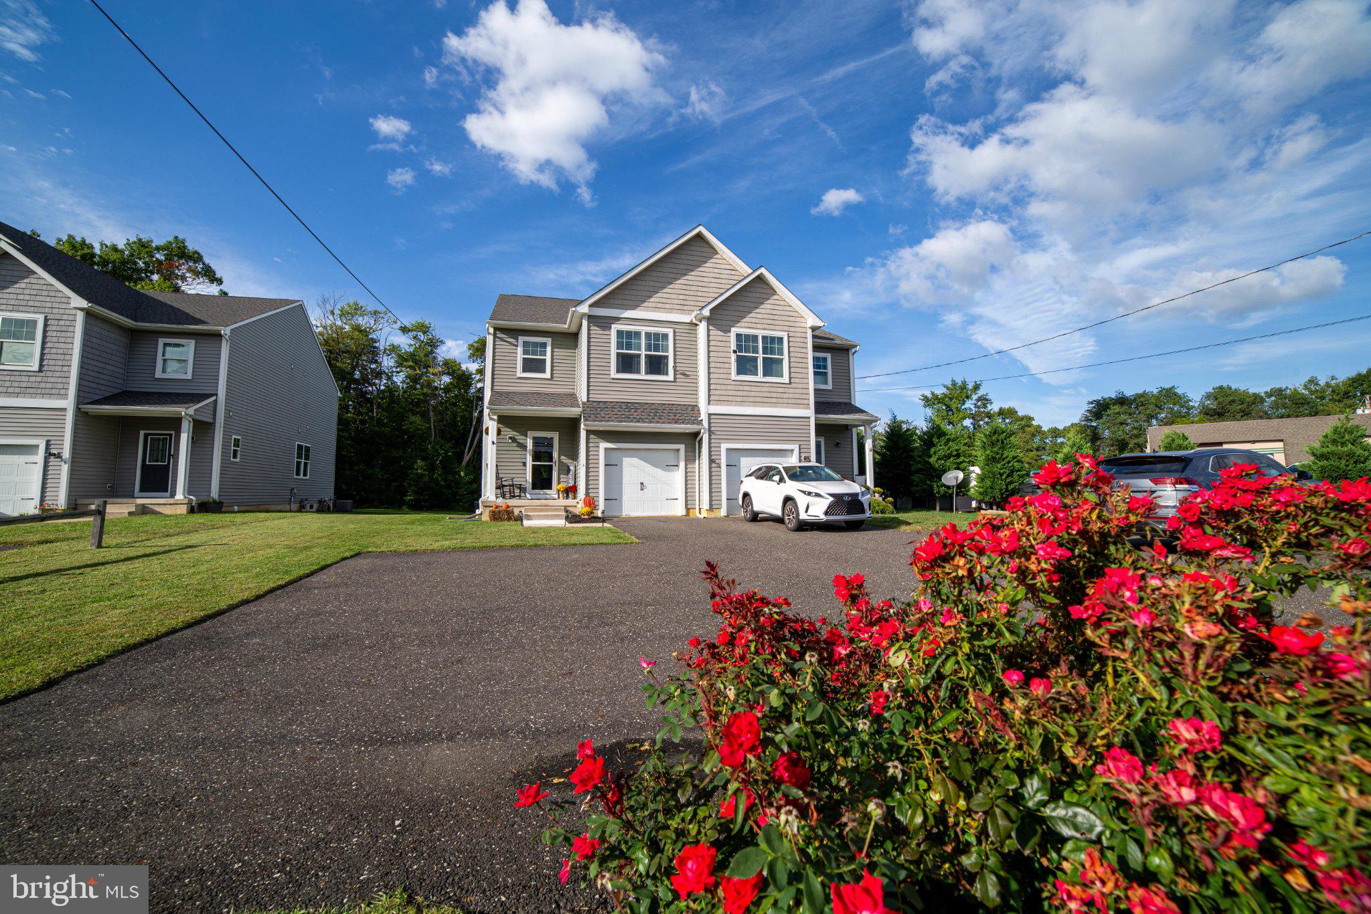
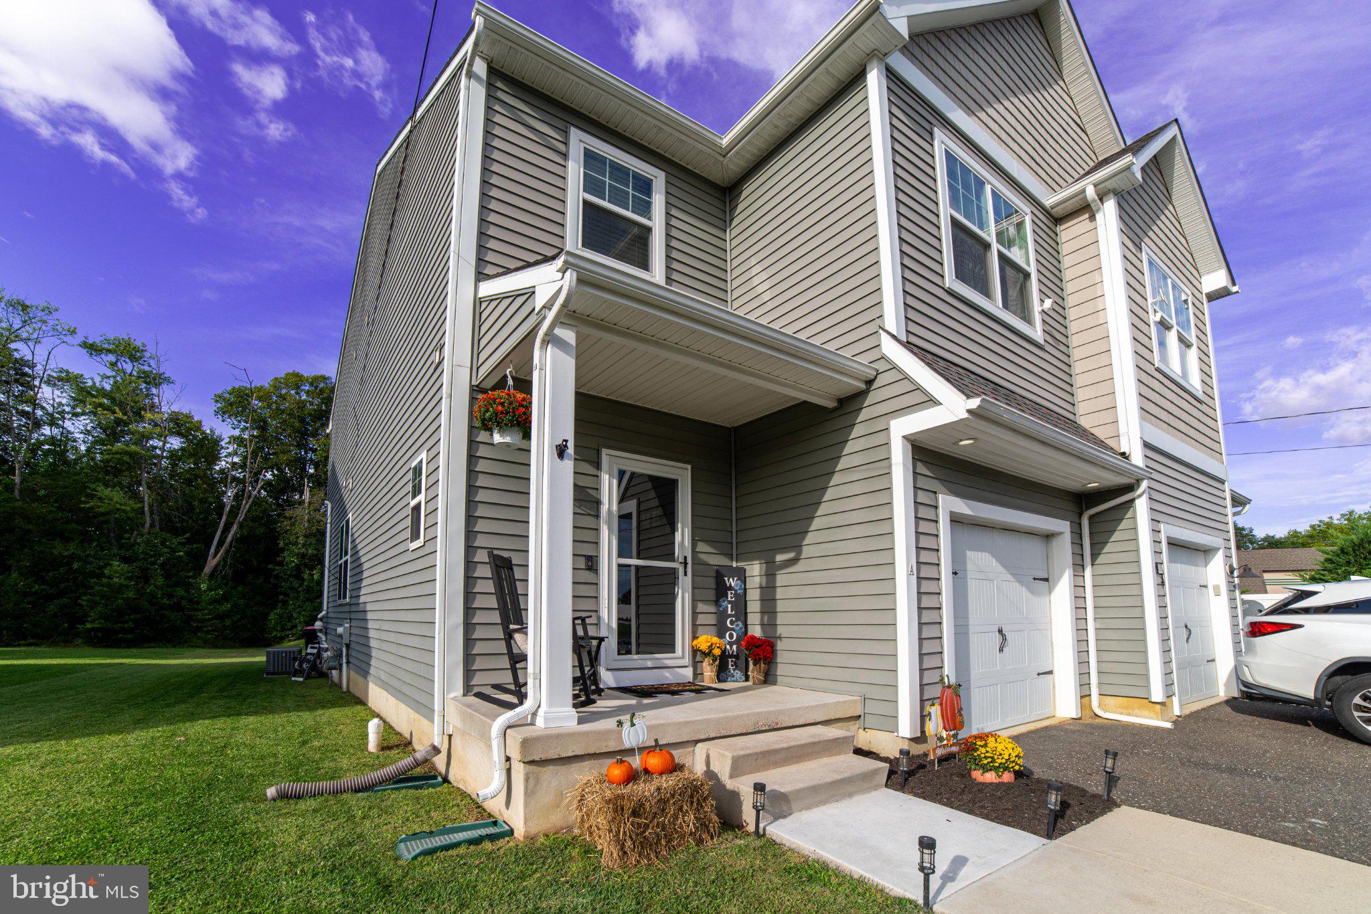
Discover an exquisite blend of modern elegance and timeless charm in this stunning twin/semi-detached residence, meticulously crafted in 2017 and thoughtfully renovated in 2022 with designer curated selections. Nestled on a coveted corner lot, this property offers an unparalleled lifestyle, surrounded by lush landscaping and serene views of trees and gardens. Step inside to experience a harmonious open floor plan that seamlessly connects the living, dining, and kitchen areas, perfect for both entertaining and everyday living. The heart of the home is the gourmet kitchen, featuring upgraded granite countertops, a massive chef's island, stainless steel appliances, and an inviting eat-in space that beckons culinary creativity. The combination of luxury vinyl plank flooring enhances the aesthetic, while recessed lighting casts a warm glow throughout. Retreat to the spacious primary suite, complete with a lavish walk-in closet and a spa-like bathroom featuring a full glass walk-in shower with floor to ceiling designer tile, ensuring a tranquil escape at the end of the day. Two additional well-appointed bedrooms provide ample space for guests or a home office, complemented by a stylish half bath for convenience. The fully finished basement, remodeled and improved, offers endless possibilities-whether it's a family room, game area, or personal gym. A dry bar adds a touch of sophistication, making it the ideal space for gatherings. Outside, the property boasts a beautifully designed Trex deck, perfect for alfresco dining or simply soaking in the peaceful surroundings. The meticulously maintained yard, with year-round access, invites you to enjoy the outdoors, while the attached garage and expansive driveway provide ample parking for you and your guests. Located just minutes from the airport and major transportation routes, this home combines convenience with a tranquil suburban lifestyle. The exterior features, including modern lighting and a low maintenance exterior, enhance the property's curb appeal while ensuring functionality. This residence is not just a home; it's a lifestyle choice that embodies luxury, comfort, and sophistication. Experience the perfect balance of modern living and natural beauty in this exceptional property-where every detail has been thoughtfully curated for your enjoyment. Don't miss the opportunity to make this dream home your reality.
Save
Ask
Tour
Hide
Share
Listing Snapshot
Price
$399,900
Days On Site
5 Days
Bedrooms
3
Inside Area (SqFt)
2,262 sqft
Total Baths
3
Full Baths
2
Partial Baths
1
Lot Size
0.17 Acres
Year Built
2017
MLS® Number
NJCD2127702
Status
Active
Property Tax
$6,767
HOA/Condo/Coop Fees
N/A
Sq Ft Source
Estimated
Friends & Family
React
Comment
Invite
No Comments Yet
Did you know? You can invite friends and family to your search. They can join your search, rate and discuss listings with you.
Recent Activity
3 days ago
Status changed to Active
3 days ago
Listing updated with changes from the MLS®
5 days ago
Listing first seen on site
General Features
Acres
0.17
Attached Garage
Yes
Cross Street
BHK - Rt 168
Foundation
Concrete Perimeter
Garage
Yes
Garage Spaces
1
Levels
Two
Number Of Stories
2
Parking
Garage Door OpenerGarageDrivewayInside EntranceAttached
Parking Spaces
5
Pets
Cats OKDogs OKYes
Property Sub Type
Townhouse
Security
Smoke Detector(s)Carbon Monoxide Detector(s)
Sewer
Public Sewer
Special Circumstances
Standard
SqFt Above
1812
SqFt Below
450
SqFt Total
2462
Style
ColonialContemporary
Utilities
Cable AvailableWater AvailableSewer AvailablePhone AvailableNatural Gas AvailableElectricity Available
Water Source
Public
Zoning
33
Interior Features
Appliances
RangeOvenGas RangeGas OvenGas Water HeaterWasherBuilt-In RangeDishwasherDisposalExhaust FanRange HoodRefrigeratorStainless Steel Appliance(s)Water HeaterMicrowaveENERGY STAR Qualified AppliancesDryer



Did you know? You can invite friends and family to your search. They can join your search, rate and discuss listings with you.