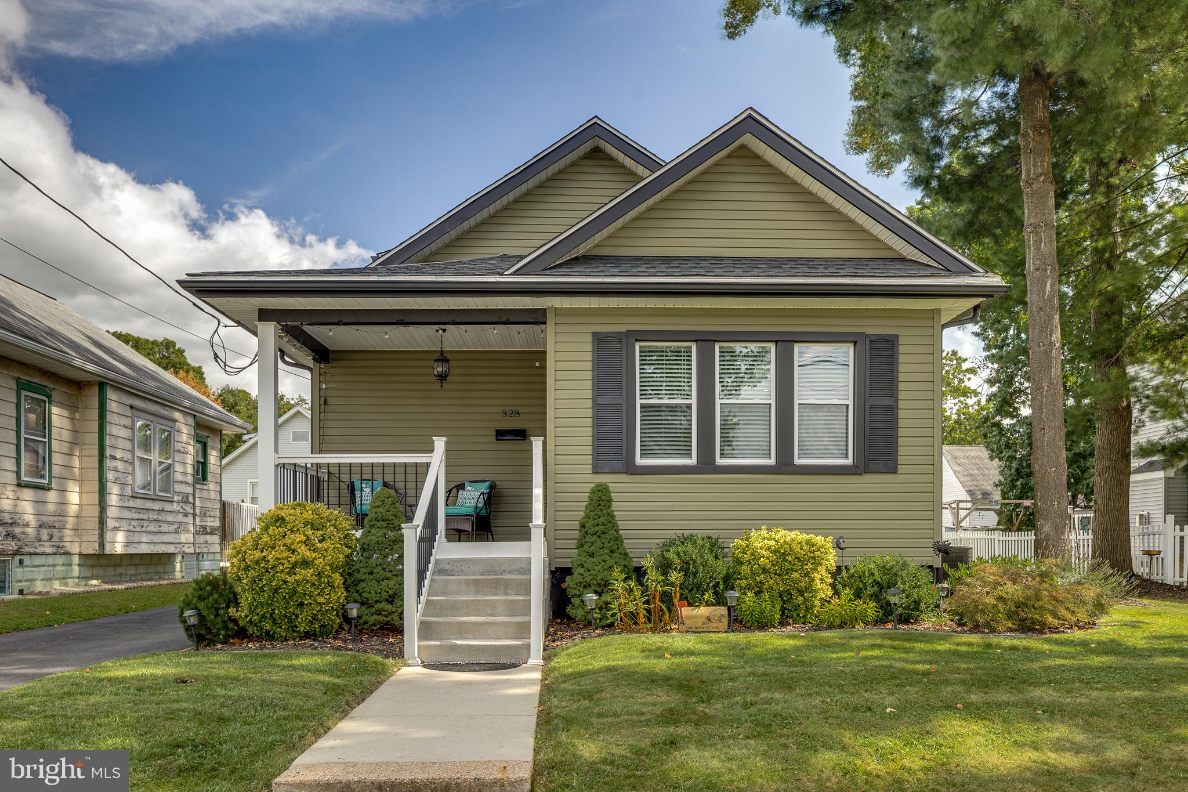
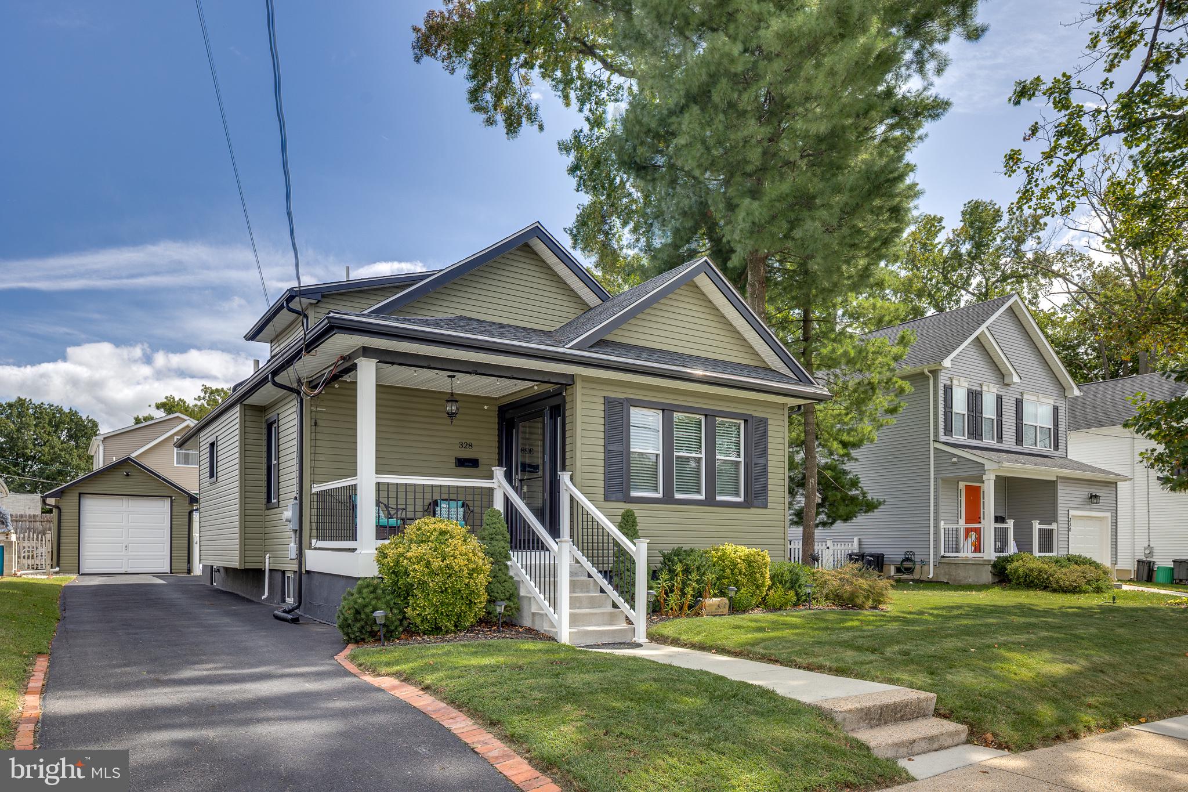
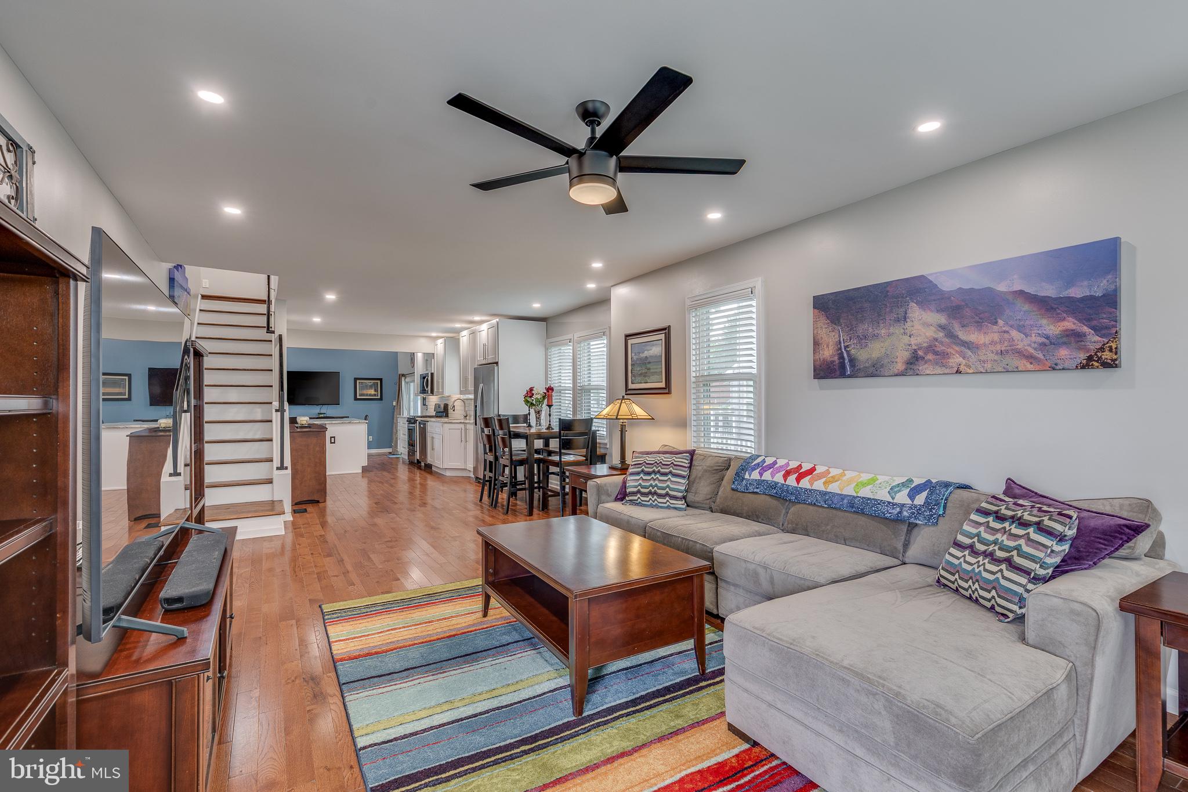
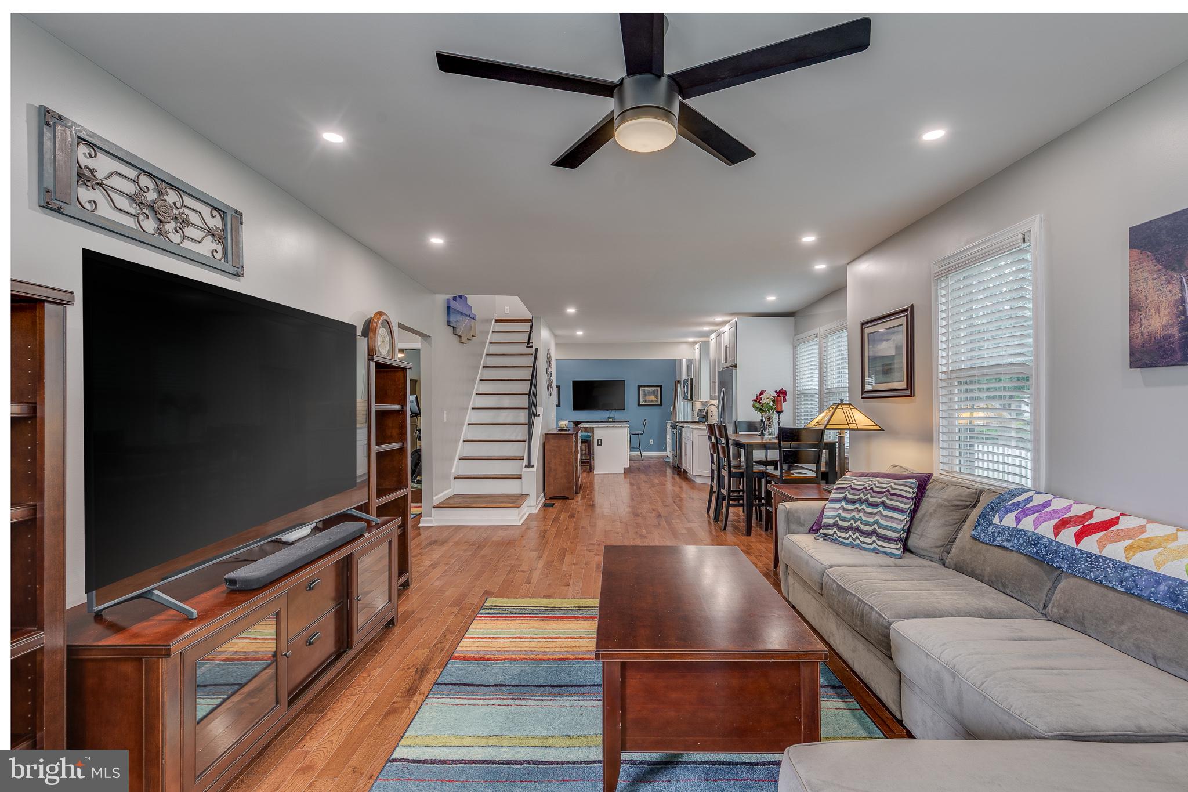
Picture Perfect! This charming and inviting home has been completely renovated down to the studs.(2020-2021) The lucky new homeowners will enjoy worry free living in this extremely pampered and tastefully upgraded gem. The main level offers a completely open floor plan that features gleaming solid hardwood floors, recessed lights, tilt in vinyl windows, custom cordless blinds and stylish ceiling fans. The well designed kitchen with a large center island offers ease of entertaining. The many additional kitchen features include 42 inch white shaker style cabinets w/ soft close doors and drawers, undermount cabinet lighting, brushed nickel hardware, beautiful quartzite counters, tile backsplash and stainless steel whirlpool appliances. A vaulted ceiling can be found adjacent to the kitchen. This useful space opens to a fabulous upgraded, covered trex deck ( approx 2 yrs) Two bedrooms and a full bathroom completed the main level. The second level offers a spacious master bedroom and bathroom with a tiled walk-in shower, pebbled stone floor and a built in shower seat. The double sink vanity is custom made. The enormous walk in closet is a nice bonus! The newer washer and dryer (approx 4 yrs) are conveniently located on the second level, also.
The basement has been waterproofed with 3 sump pumps, a French drain and a transferrable warranty . The furnace is (approx 7 yrs), hot water heater (approx 4 yrs) and the AC unit is (approx 4yrs)
The exterior offers a charming front porch, lovely landscaping, fully cover trex deck porch and vinyl fencing..
The garage offers electric, garage door opener w/keypad and 2 remote devices and a motion sensor light .. The long driveway (recently sealed 2022) can comfortably accommodate 5 cars.
This charmer surrounded by other well maintained homes and new construction is nestled is in a quaint section of Oaklyn that is only steps to tennis courts, pickle ball court, ballfields, school, coffee shop, brewery. and much more!
Welcome Home to Perfection!
Save
Ask
Tour
Hide
Share
Listing Snapshot
Price
$449,900
Days On Site
3 Days
Bedrooms
3
Inside Area (SqFt)
1,540 sqft
Total Baths
2
Full Baths
2
Partial Baths
N/A
Lot Size
0.13 Acres
Year Built
1924
MLS® Number
NJCD2127714
Status
Active
Property Tax
$9,675
HOA/Condo/Coop Fees
N/A
Sq Ft Source
Assessor
Friends & Family
React
Invite
Recent Activity
4 hours ago
Listing updated with changes from the MLS®
3 days ago
Listing first seen on site
General Features
Acres
0.13
Cross Street
Kendall
Foundation
Block
Garage
Yes
Garage Spaces
1
Levels
One and One Half
Parking
GarageDrivewayDetached
Parking Spaces
1
Property Sub Type
Single Family Residence
Sewer
Public Sewer
Special Circumstances
Standard
SqFt Above
1540
SqFt Total
1540
Style
Bungalow
Water Source
Public
Zoning
RESIDENTIAL
Interior Features
Appliances
RangeOvenGas RangeGas OvenCooktopGas Water HeaterBuilt-In RangeDishwasherDisposalDryerMicrowaveRange HoodRefrigeratorStainless Steel Appliance(s)WasherWater Heater