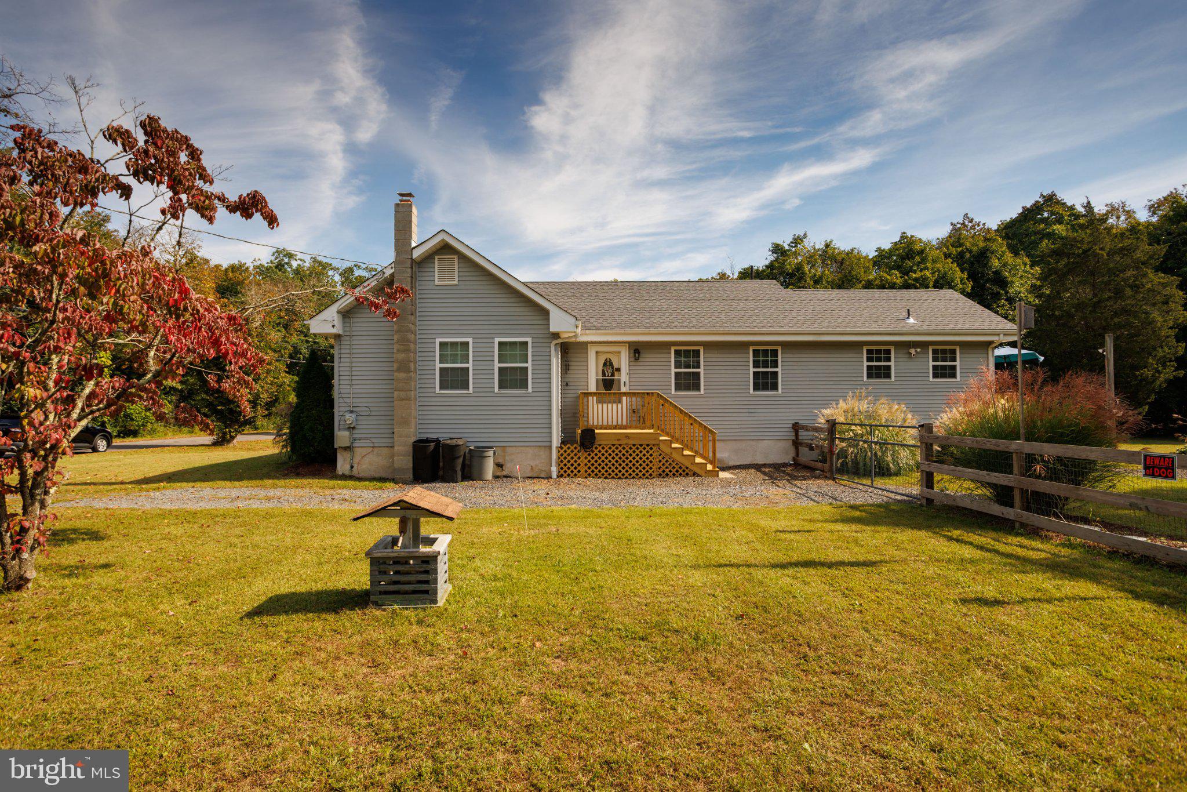
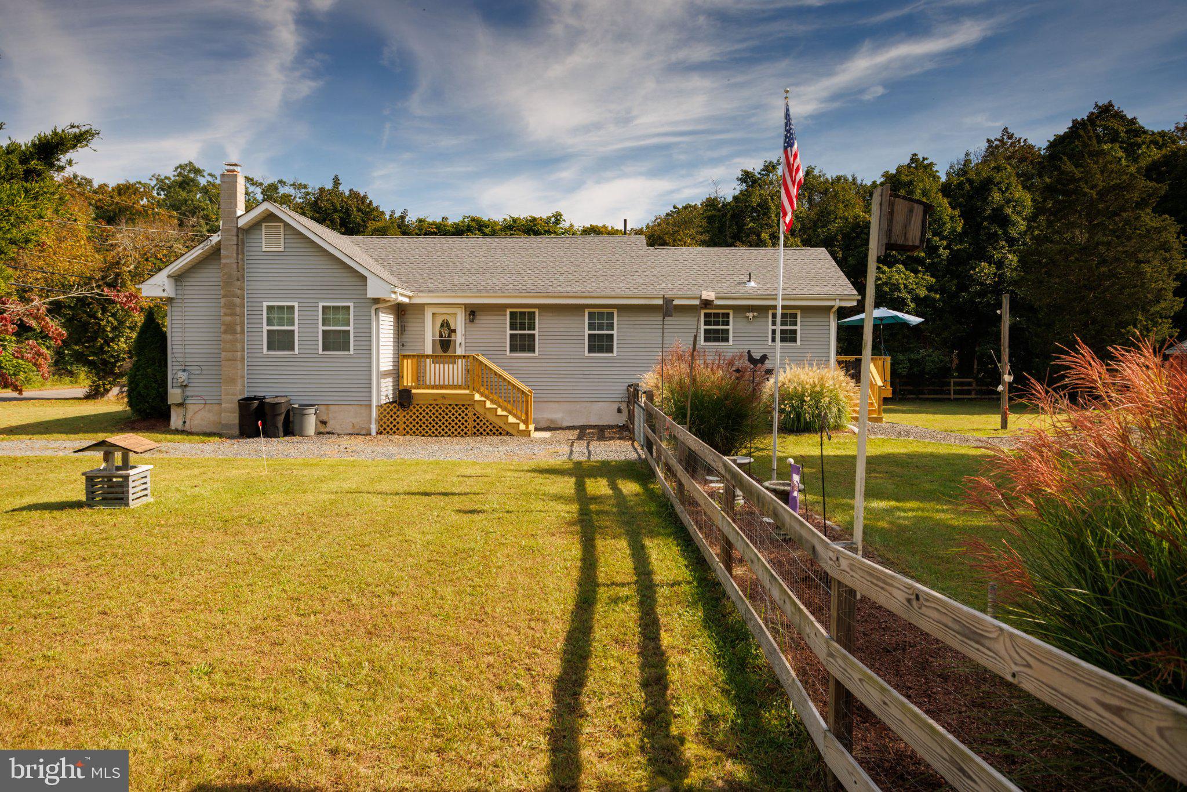
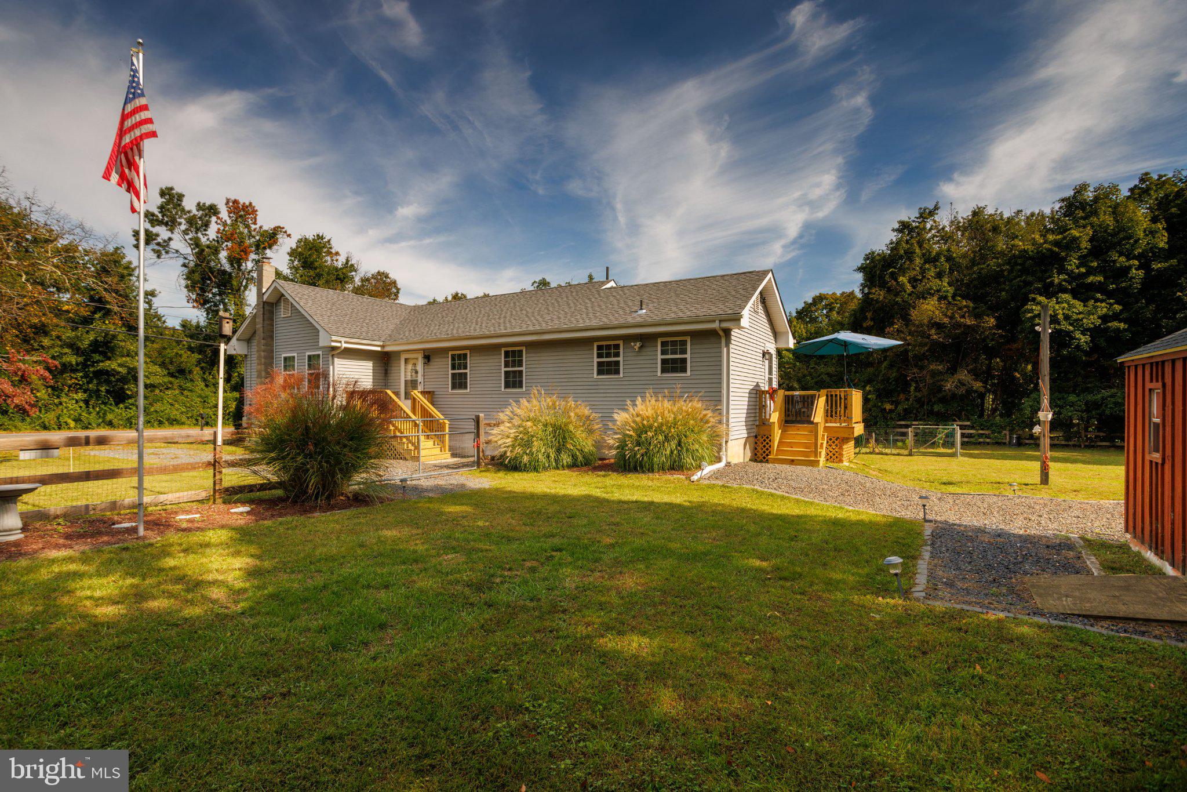
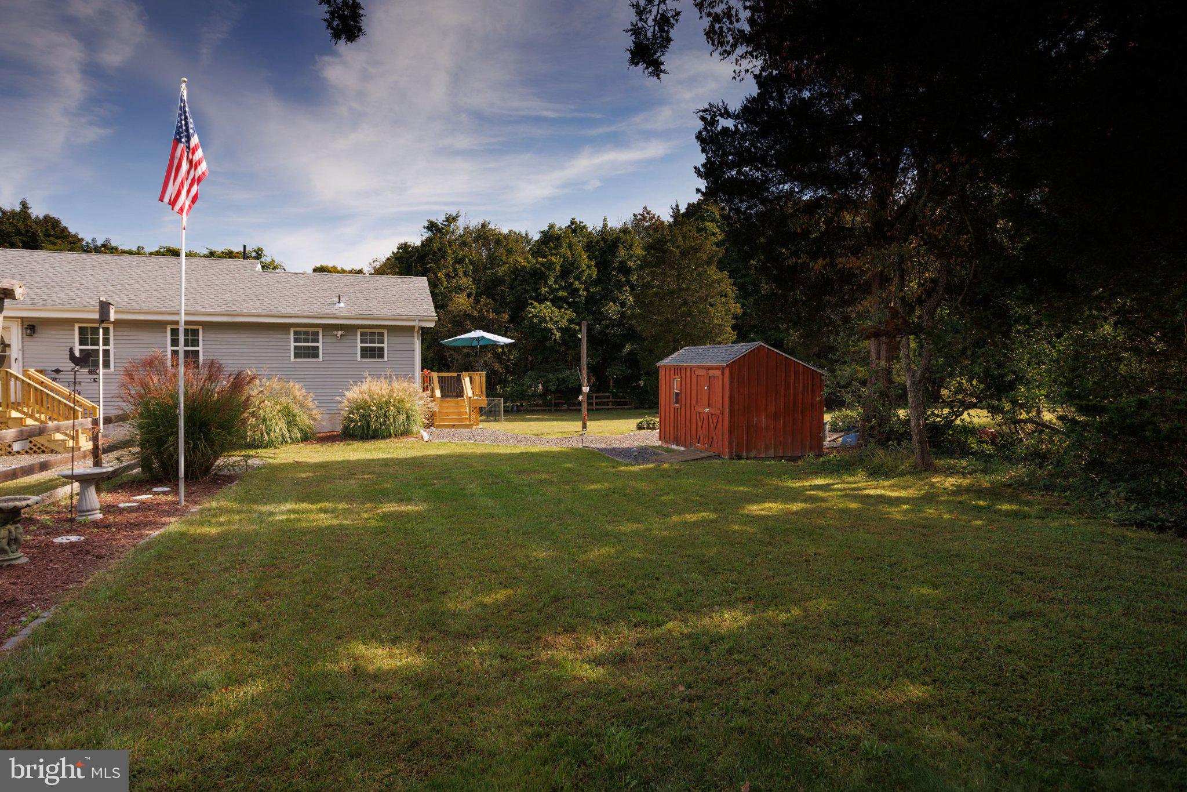
Welcome to this charming rancher situated on a beautifully maintained 1.25-acre lot. Recent improvements include a new roof, two newly rebuilt entrance decks, and a water softener system. Inside, you'll find modern gray flooring throughout the main living areas and a spacious living room with a ceiling fan that flows into the dining area and kitchen. The kitchen features Corian countertops, stainless steel appliances, recessed lighting, abundant cabinetry with two Lazy Susans, and an extra-deep sink with a window overlooking the front yard. The home offers two nicely sized bedrooms with carpeting and ceiling fans, along with an updated full bathroom. The expansive basement provides plenty of storage and endless possibilities for future finishing, plus a newer stainless steel washer and dryer and a utility tub. Additional features include three Ring cameras, a newer water heater, gas heat, and central air. Outside, enjoy the manicured grounds and a 10x7 shed. A separate gated entrance from Freedom Road provides convenient access and added flexibility for owners with a business, work vehicles, trailers, equipment, or recreational vehicles. This truly unique property offers privacy, space, and versatility. The property is being sold in as-is condition. Sale is contingent upon the sellers finding suitable housing.
Save
Ask
Tour
Hide
Share
Listing Snapshot
Price
$335,000
Days On Site
21 Days
Bedrooms
2
Inside Area (SqFt)
1,182 sqft
Total Baths
1
Full Baths
1
Partial Baths
N/A
Lot Size
1.25 Acres
Year Built
2007
MLS Number
NJCD2127764
Status
Active
Property Tax
$7,652
HOA/Condo/Coop Fees
N/A
Sq Ft Source
Assessor
Friends & Family
React
Invite
Recent Activity
4 hours ago
Listing updated with changes from the MLS
a week ago
Price changed to $335,000
3 weeks ago
Status changed to Active
3 weeks ago
Listing first seen on site
General Features
Acres
1.25
Cross Street
White Horse Pik
Foundation
BlockStone
Levels
One
Parking
Driveway
Property Sub Type
Single Family Residence
Security
Security Lights
Sewer
Public Sewer
Special Circumstances
Standard
SqFt Above
1182
SqFt Total
1182
Style
Raised Ranch/Rambler
Utilities
Natural Gas AvailableElectricity Available
Water Source
Well
Zoning
RESIDENTIAL
Interior Features
Appliances
RangeGas Water HeaterBuilt-In RangeDishwasherDryerRefrigeratorWasherMicrowave
Cooling
Central AirAttic Fan
Flooring
LaminateCarpet
Heating
Natural GasHot Water
Interior
Recessed Lighting
Laundry Features
In Basement
Main Level Bedrooms
2
Window Features
Window CoveringsWindow Treatments
Save
Ask
Tour
Hide
Share
Exterior Features
Construction Details
Vinyl Siding
Fencing
WoodChain Link
Pool Features
None
Roof
Shingle
Windows/Doors
Window CoveringsWindow Treatments
Community Features
MLS Area
Chesilhurst Boro (20410)
School District
WINSLOW TOWNSHIP PUBLIC SCHOOLS
Schools
School District
WINSLOW TOWNSHIP PUBLIC SCHOOLS
Elementary School
Unknown
Middle School
Unknown
High School
Unknown
Listing courtesy of Elfant Wissahickon-Rittenhouse Square