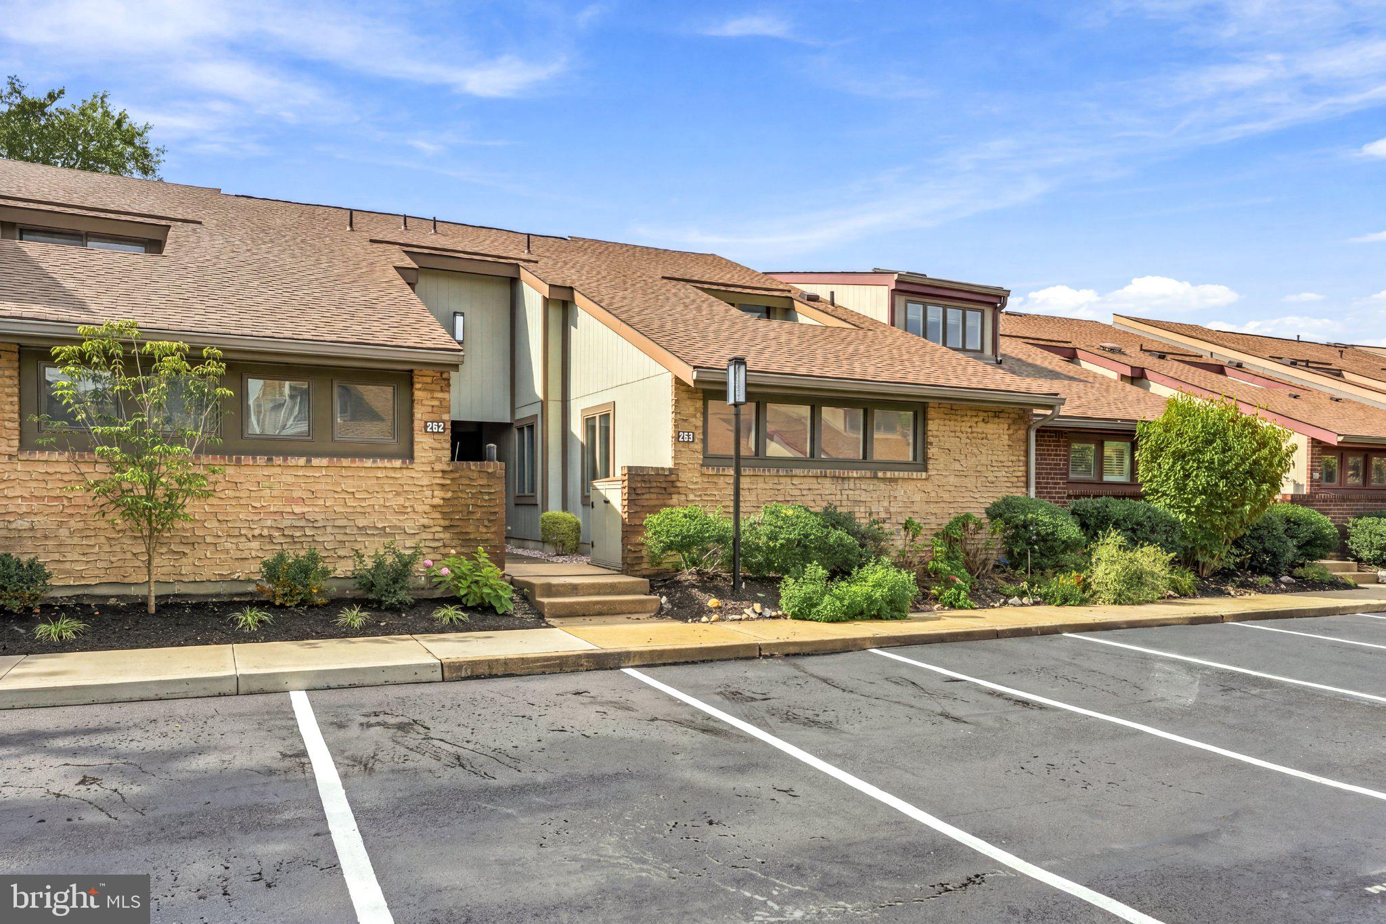
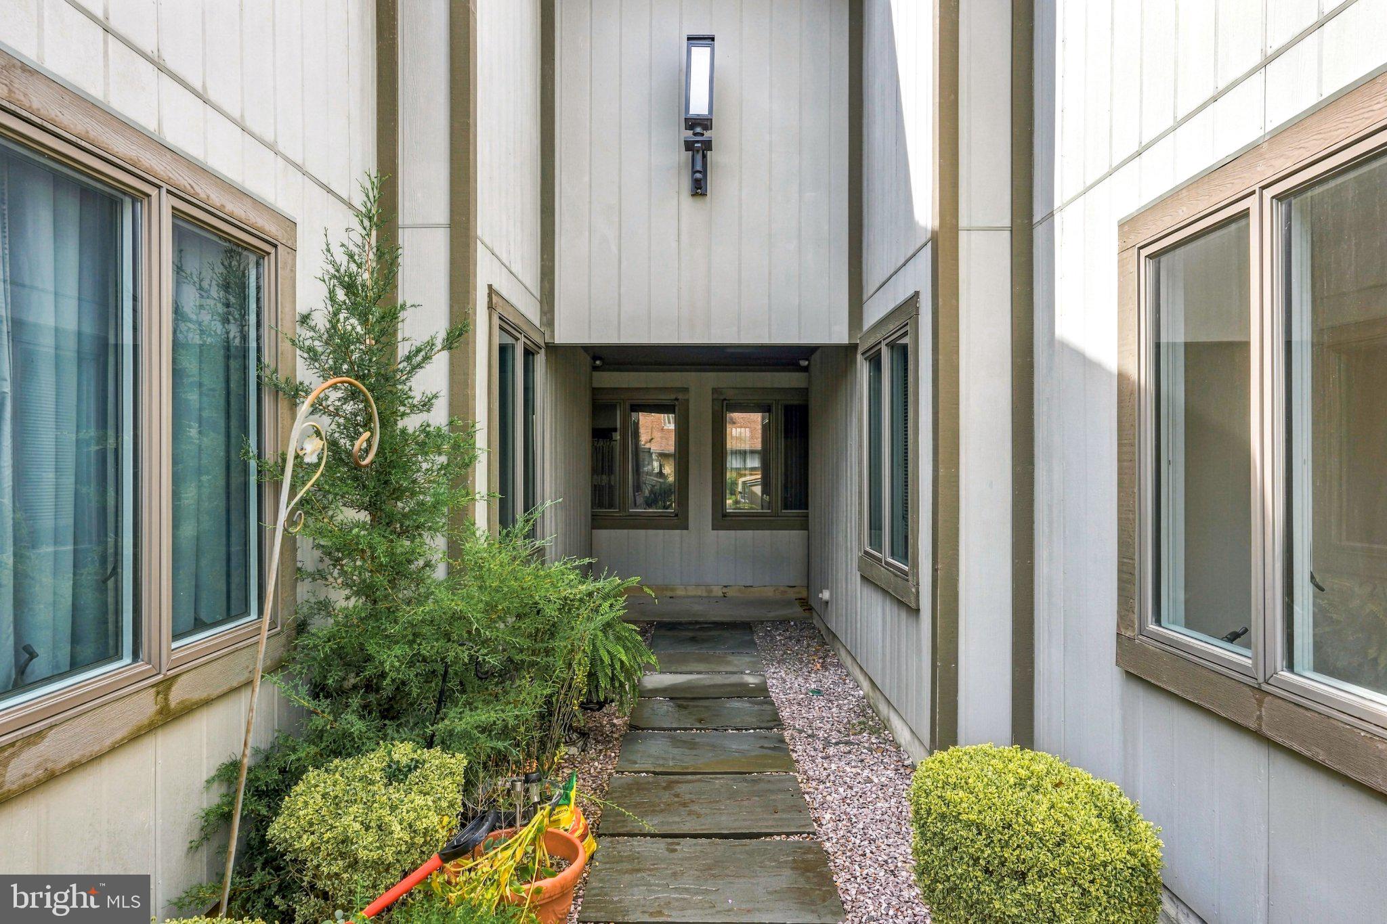
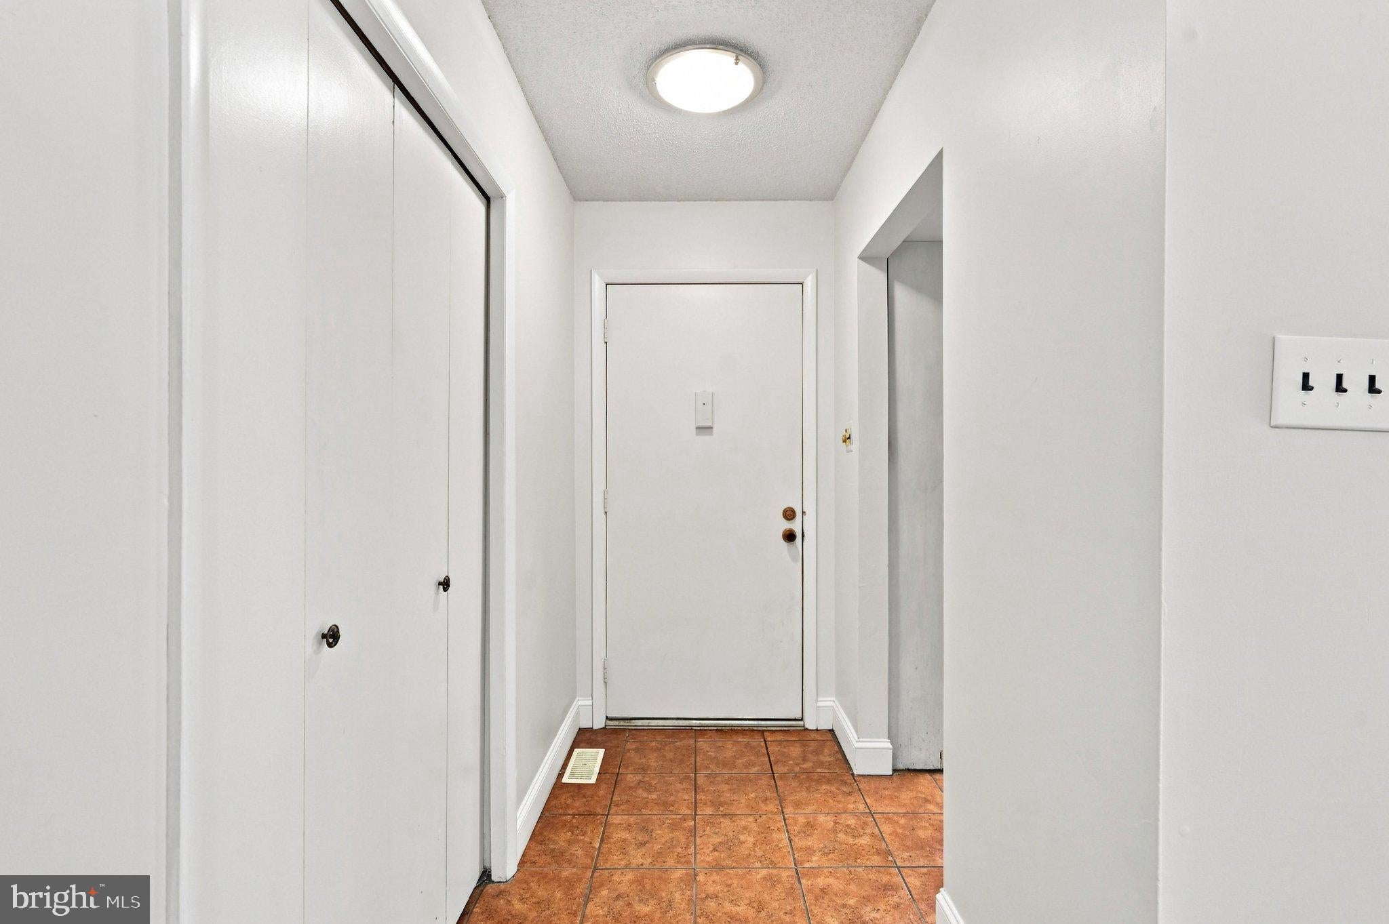
Welcome to 253 Uxbridge Drive in Cherry Hill, a bright and spacious condo offering a distinctive multi-level layout with soaring ceilings and abundant natural light. The main living area features a dramatic vaulted ceiling, sunken family room, a fireplace, and sliding glass doors that open to a private outdoor patio. The kitchen offers generous cabinet and counter space and flows easily into the surrounding living areas. Upstairs, the expansive bedroom level features vaulted ceilings, new carpeting, excellent natural light, and access to the full bath with a double vanity. Fresh paint throughout gives the home a clean, move-in-ready feel, while a newer HVAC system provides an important mechanical update. Ideally located just minutes down the road from Downtown Haddonfield, with its shops, restaurants, and local amenities, this home combines a convenient location with a unique and flexible layout. 253 Uxbridge Drive is a great opportunity to move in now while adding your own finishing touches over time.
Save
Ask
Tour
Hide
Share
Listing Snapshot
Price
$350,000
Days On Site
44 Days
Bedrooms
3
Inside Area (SqFt)
1,232 sqft
Total Baths
3
Full Baths
2
Partial Baths
1
Lot Size
N/A
Year Built
1977
MLS Number
NJCD2127804
Status
Pending
Property Tax
$6,073
HOA/Condo/Coop Fees
$451 monthly
Sq Ft Source
Estimated
Friends & Family
React
Comment
Invite
No Comments Yet
Did you know? You can invite friends and family to your search. They can join your search, rate and discuss listings with you.
Recent Activity
2 weeks ago
Listing updated with changes from the MLS
a month ago
Status changed to Pending
a month ago
Listing first seen on site
General Features
Foundation
Slab
Levels
Two
Parking
Parking Lot
Pets
Breed RestrictionsYes
Property Sub Type
Condominium
Sewer
Public Sewer
Special Circumstances
Standard
SqFt Above
1232
SqFt Total
1232
Style
Contemporary
Water Source
Public
Zoning
R5
Interior Features
Appliances
Gas Water Heater
Cooling
Central AirElectric
Heating
Natural GasForced Air
Main Level Bedrooms
2
Save
Ask
Tour
Hide
Share
Exterior Features
Construction Details
Brick Veneer
Pool Features
Community
Community Features
Association Amenities
ClubhouseTennis Court(s)
Additional Association Fee
$451.0
Additional Association Fee Frequency
Monthly
Community Features
Pool
MLS Area
Cherry Hill Twp (20409)
School District
CHERRY HILL TOWNSHIP PUBLIC SCHOOLS
Schools
School District
CHERRY HILL TOWNSHIP PUBLIC SCHOOLS
Elementary School
Unknown
Middle School
Unknown
High School
CHERRY HILL HIGH - WEST
Listing courtesy of Compass New Jersey, LLC - Haddon Township



Did you know? You can invite friends and family to your search. They can join your search, rate and discuss listings with you.