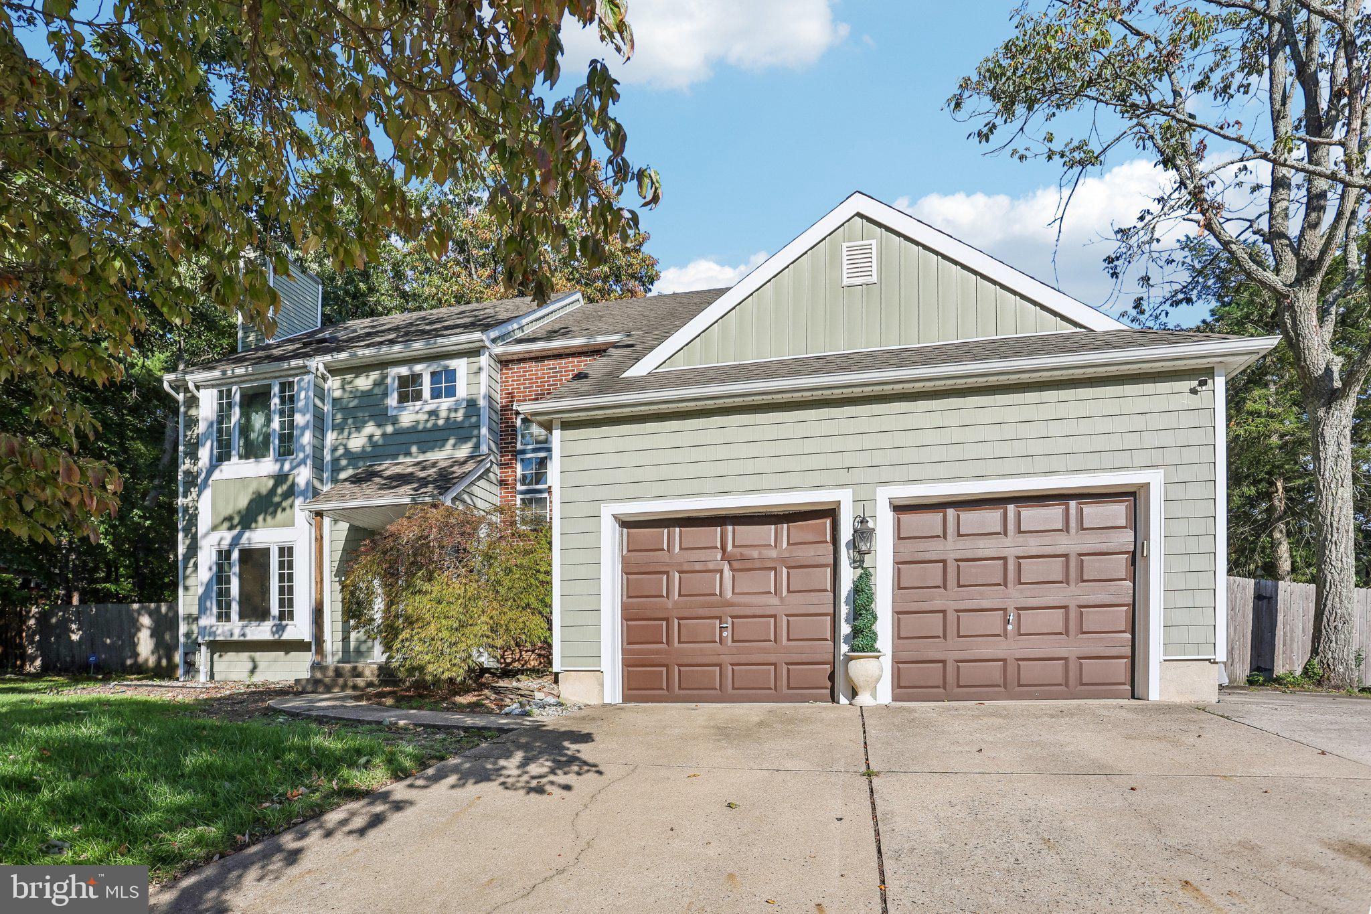
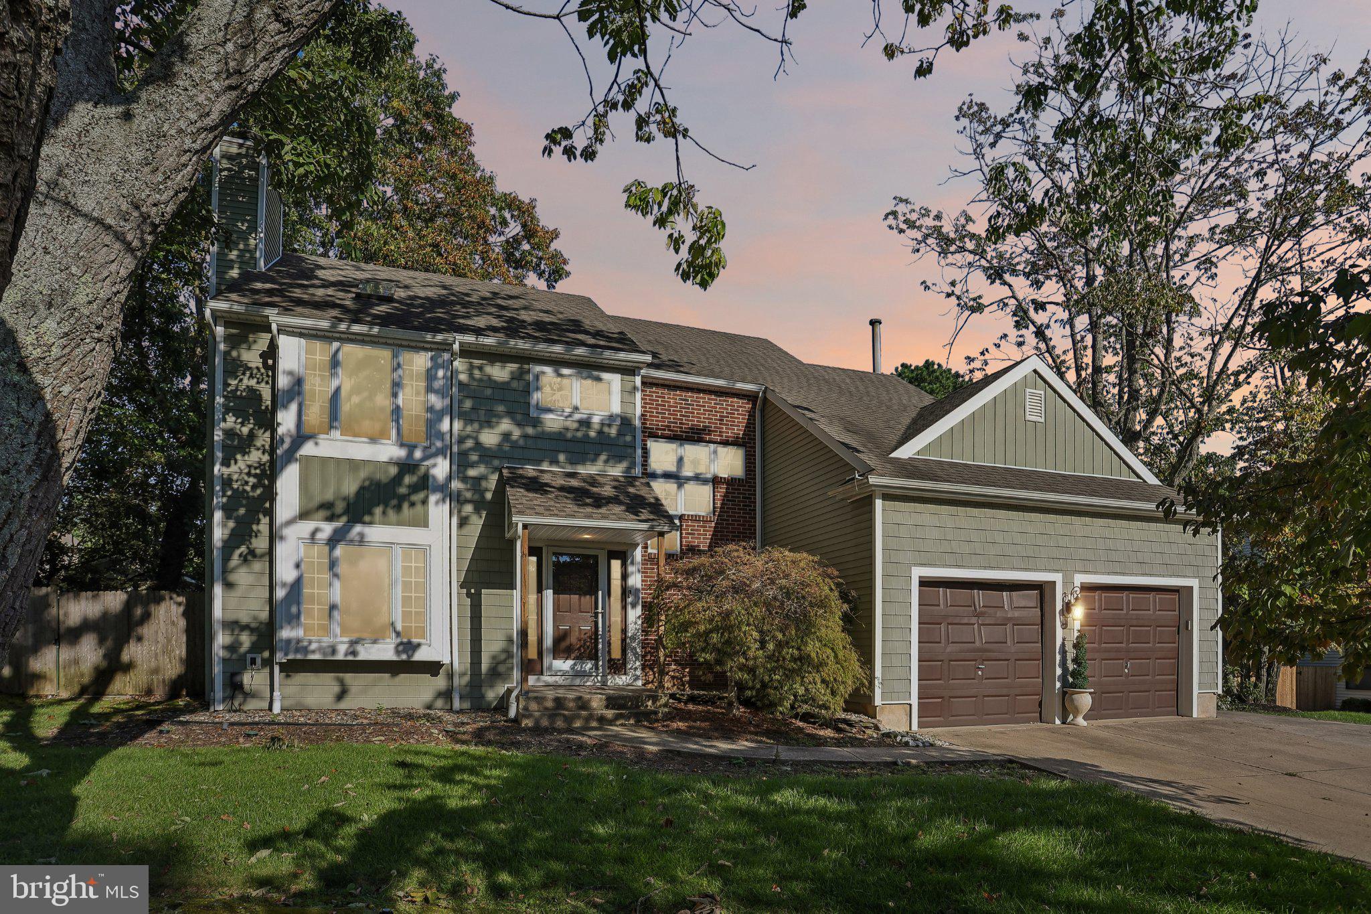
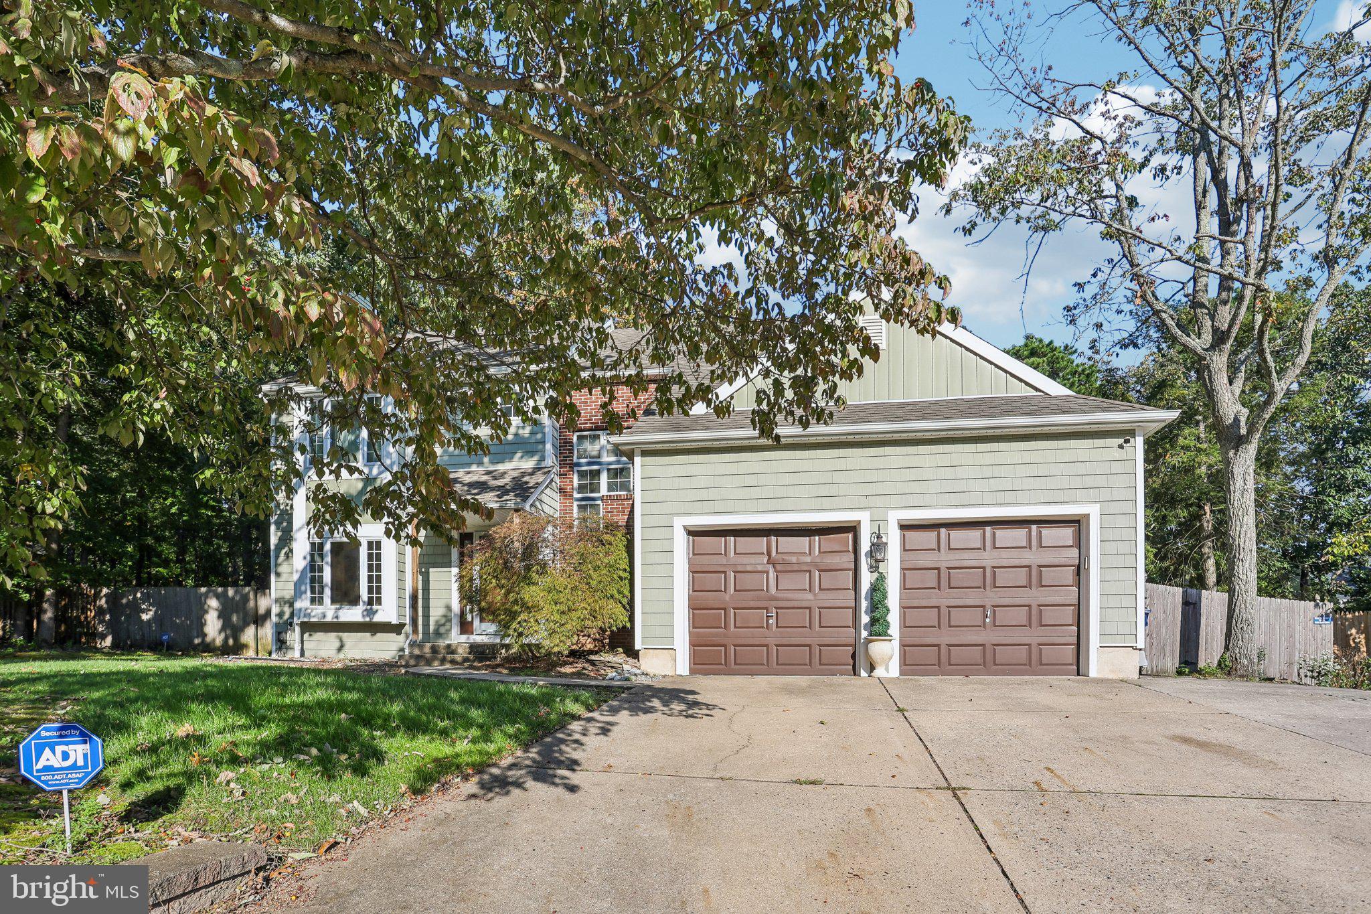
Welcome to 9 Glenforest Dr, ideally situated in the desirable Alluvium Woods neighborhood. This spacious 2,800-square-foot home offers a thoughtful layout, numerous upgrades, and exceptional indoor and outdoor living spaces.
Upon entering, you are welcomed by a bright and inviting foyer that opens to a comfortable living room featuring custom built-in cabinetry, a fireplace, and soaring ceilings. The updated kitchen provides abundant cabinet space, beautiful marble countertops, and a center island with a built-in cooktop, creating a functional and stylish space for everyday living and entertaining.
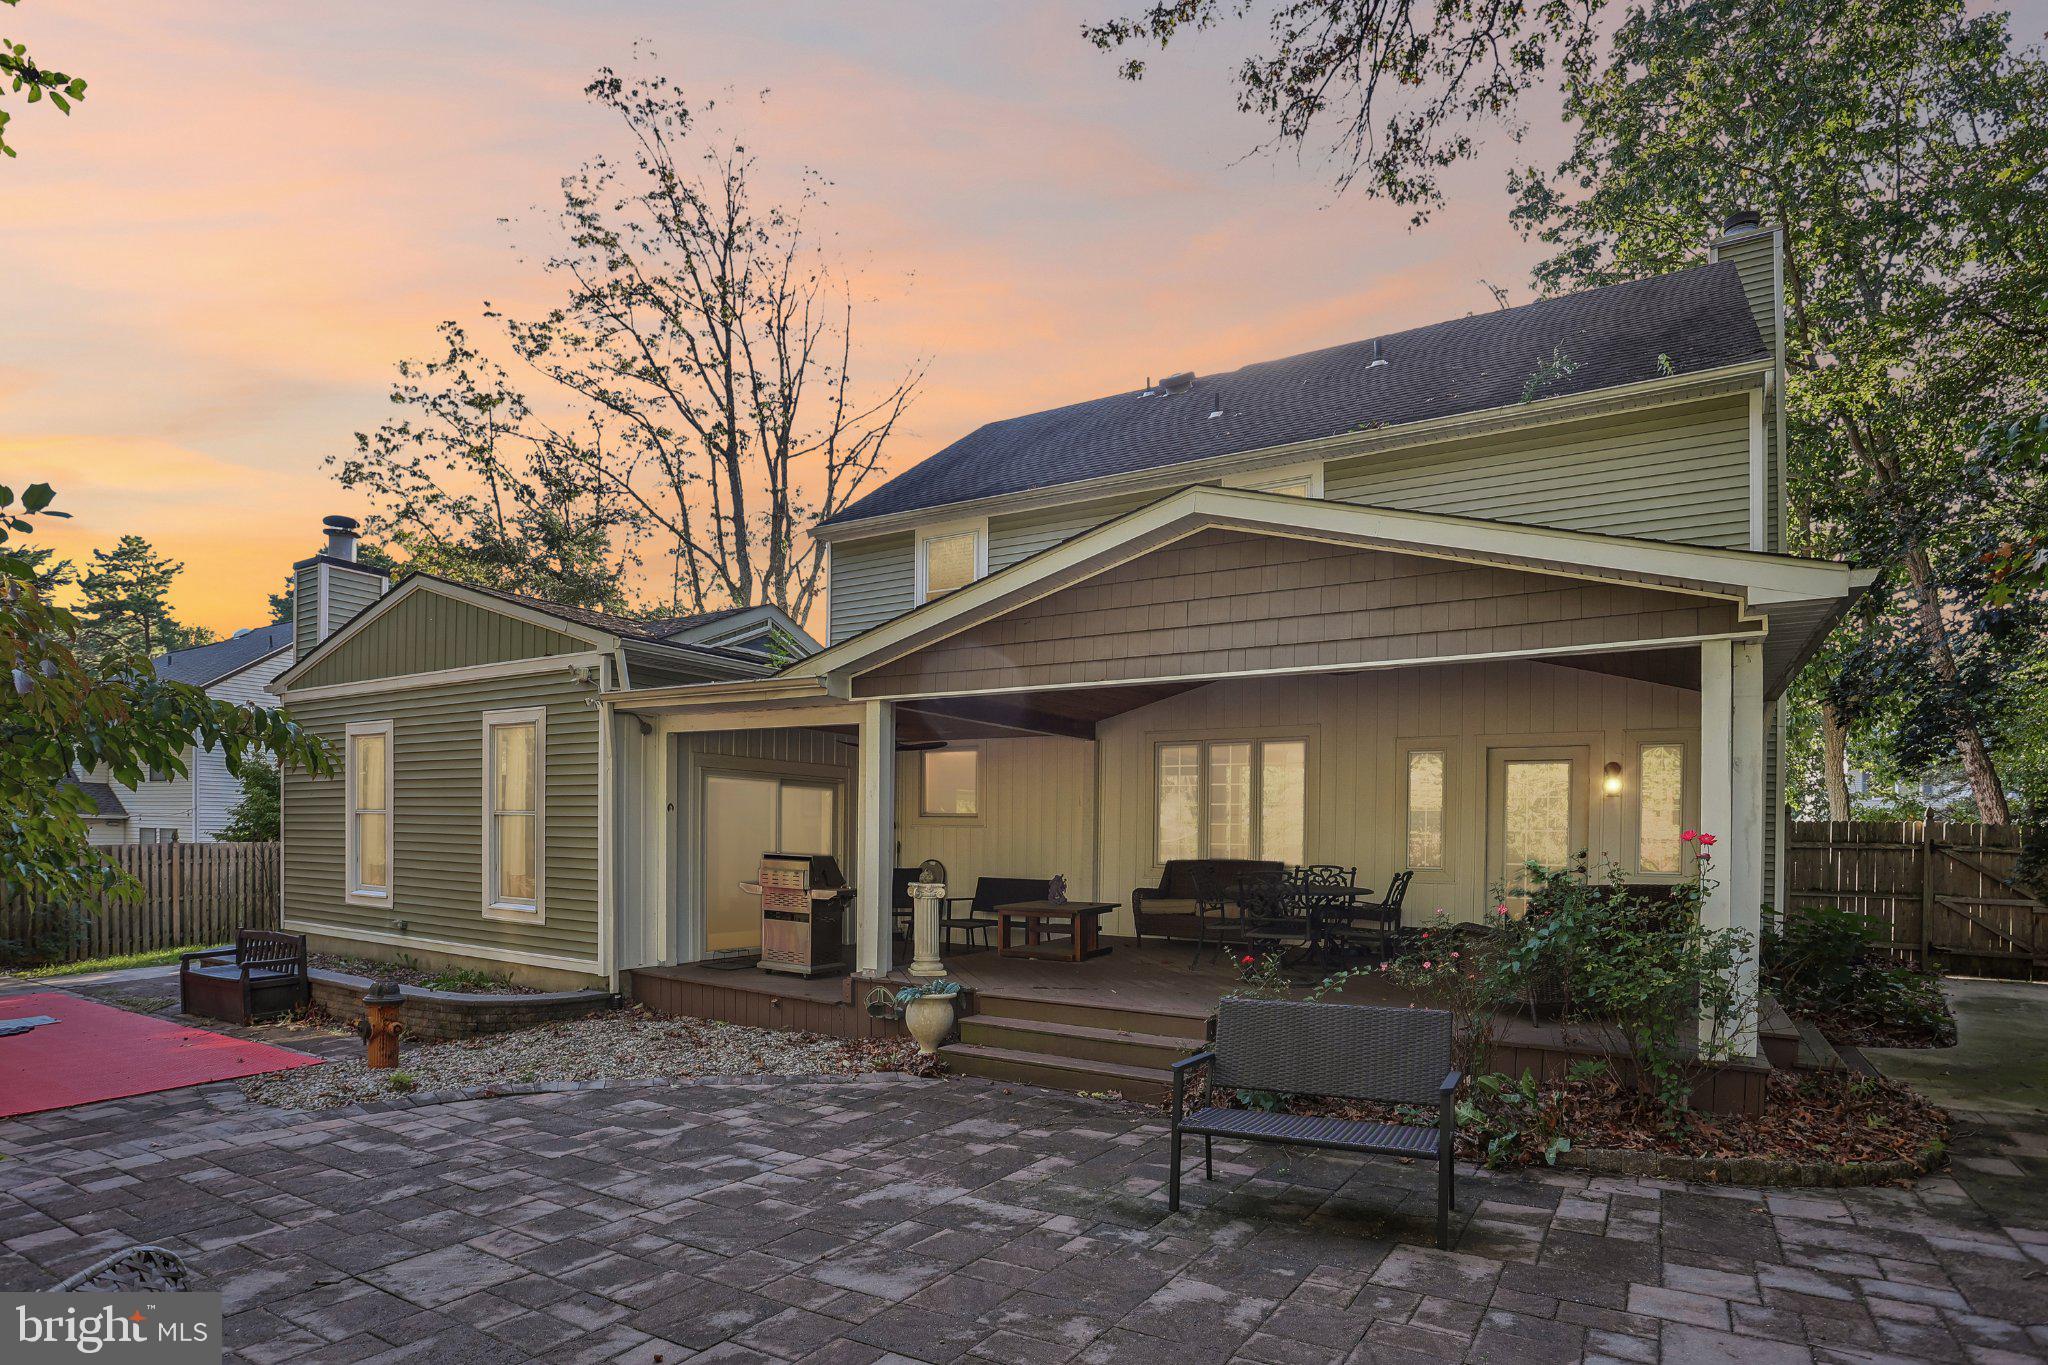
The adjoining sunroom offers a more relaxed setting overlooking the backyard, with tile flooring, vaulted ceilings, custom built-in cabinetry, and elegant black walnut countertops. A second fireplace adds warmth and character to this inviting space. Sliding glass doors provide easy access to the covered outdoor patio, extending the living and entertaining space outdoors.
The first floor also includes a versatile bedroom that can easily serve as a home office, exercise room, guest space, or additional living area.
Upstairs, you will find three bedrooms and two full bathrooms. The spacious primary suite features a private, upgraded bathroom with dual vanities and a dual-head shower. Two additional bedrooms share a well-appointed bathroom with a bathtub.
Additional features include a two-car garage with extensive storage cabinetry, a 10' x 16' storage shed, and a private outdoor basketball court. With its spacious interior, thoughtful upgrades, versatile living spaces, and impressive outdoor amenities, 9 Glenforest Dr offers a wonderful combination of comfort, functionality, and entertaining potential.
Save
Ask
Tour
Hide
Share
Listing Snapshot
Price
$629,999
Days On Site
22 Days
Bedrooms
4
Inside Area (SqFt)
2,800 sqft
Total Baths
3
Full Baths
2
Partial Baths
1
Lot Size
0.29 Acres
Year Built
1985
MLS Number
NJCD2127842
Status
Active Under Contract
Property Tax
$12,164
HOA/Condo/Coop Fees
N/A
Sq Ft Source
Estimated
Friends & Family
React
Invite
Recent Activity
2 weeks ago
Status changed to Active Under Contract
2 weeks ago
Listing updated with changes from the MLS
3 weeks ago
Listing first seen on site
General Features
Acres
0.29
Attached Garage
Yes
Cross Street
Timberline Dr
Foundation
Block
Garage
Yes
Garage Spaces
2
Levels
Two
Parking
GarageDrivewayAttached
Parking Spaces
5
Property Sub Type
Single Family Residence
Sewer
Public Sewer
Special Circumstances
Standard
SqFt Above
2800
SqFt Total
2800
Style
Colonial
Utilities
Cable AvailableSewer AvailableWater AvailableNatural Gas Available
Water Source
Public
Zoning
100A
Interior Features
Appliances
Gas Water Heater
Cooling
Central AirElectric
Fireplace
Yes
Fireplace Features
Gas
Fireplaces
2
Flooring
Ceramic TileMarbleHardwoodCarpet
Heating
Natural GasForced Air
Interior
Vaulted Ceiling(s)
Main Level Bedrooms
4
Save
Ask
Tour
Hide
Share
Exterior Features
Construction Details
Vinyl SidingBrick
Patio And Porch
Patio
Pool Features
None
Roof
Shingle
Community Features
Association Amenities
Sport Court
MLS Area
Voorhees Twp (20434)
School District
EASTERN CAMDEN COUNTY REG SCHOOLS
Schools
School District
EASTERN CAMDEN COUNTY REG SCHOOLS
Elementary School
E.T. HAMILTON SCHOOL
Middle School
VOORHEES M.S.
High School
EASTERN H.S.
Listing courtesy of BHHS Fox & Roach - Haddonfield