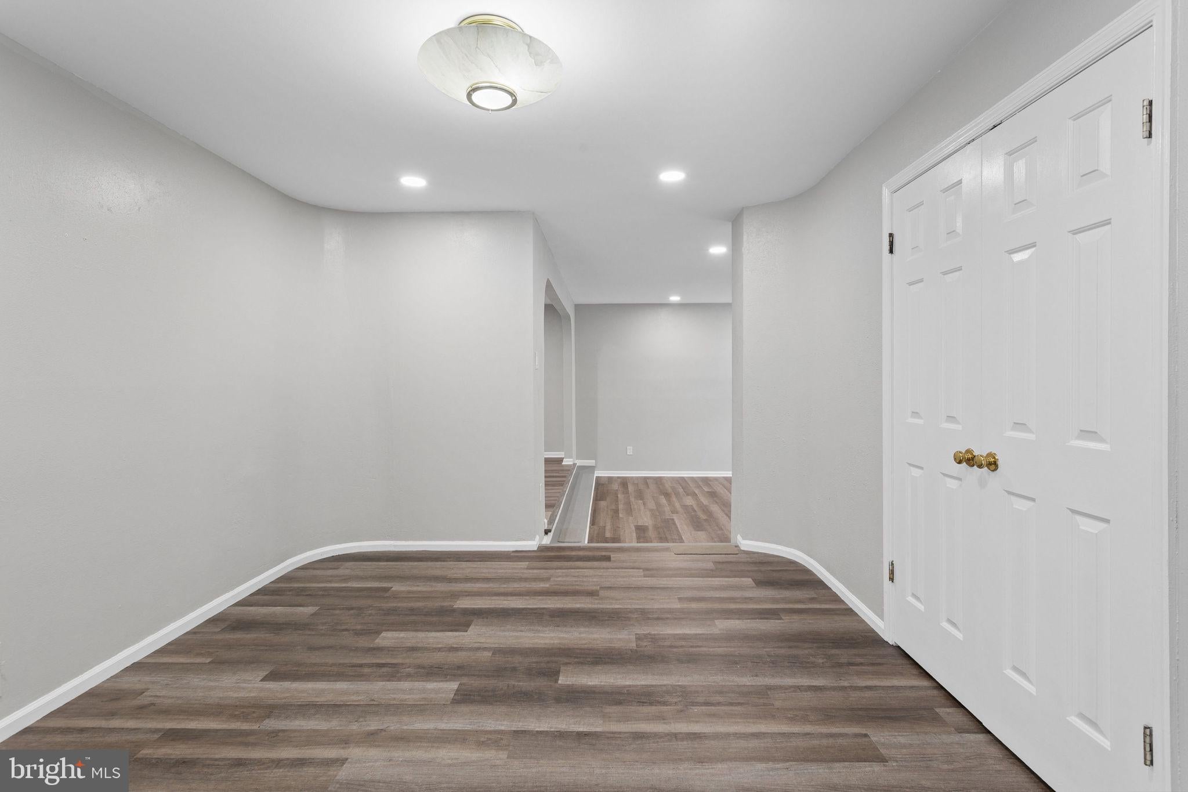
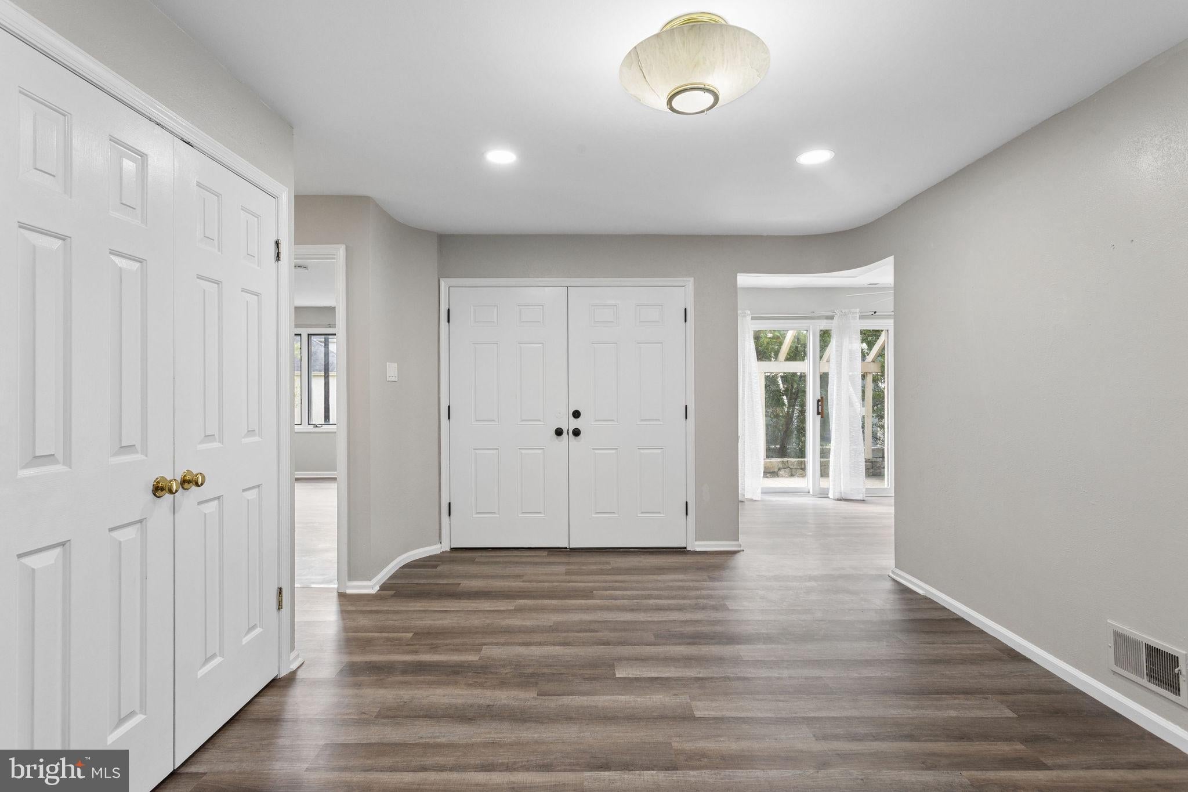
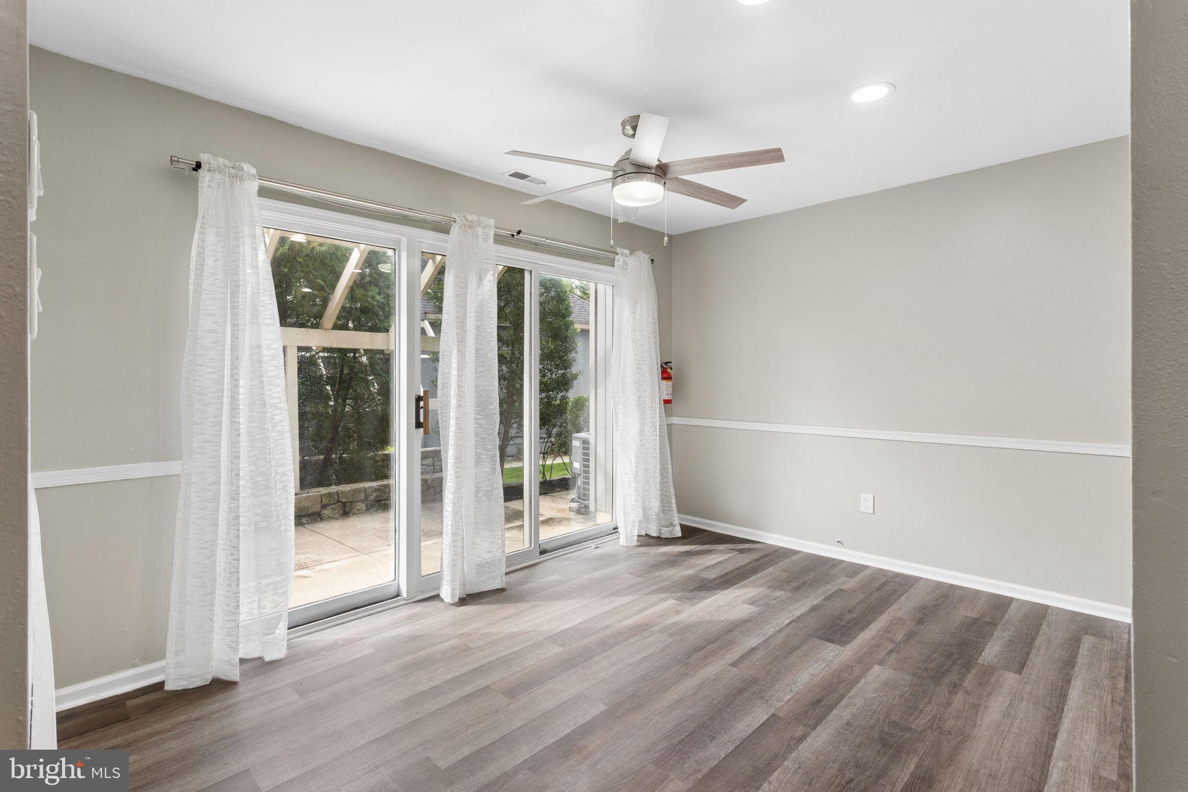
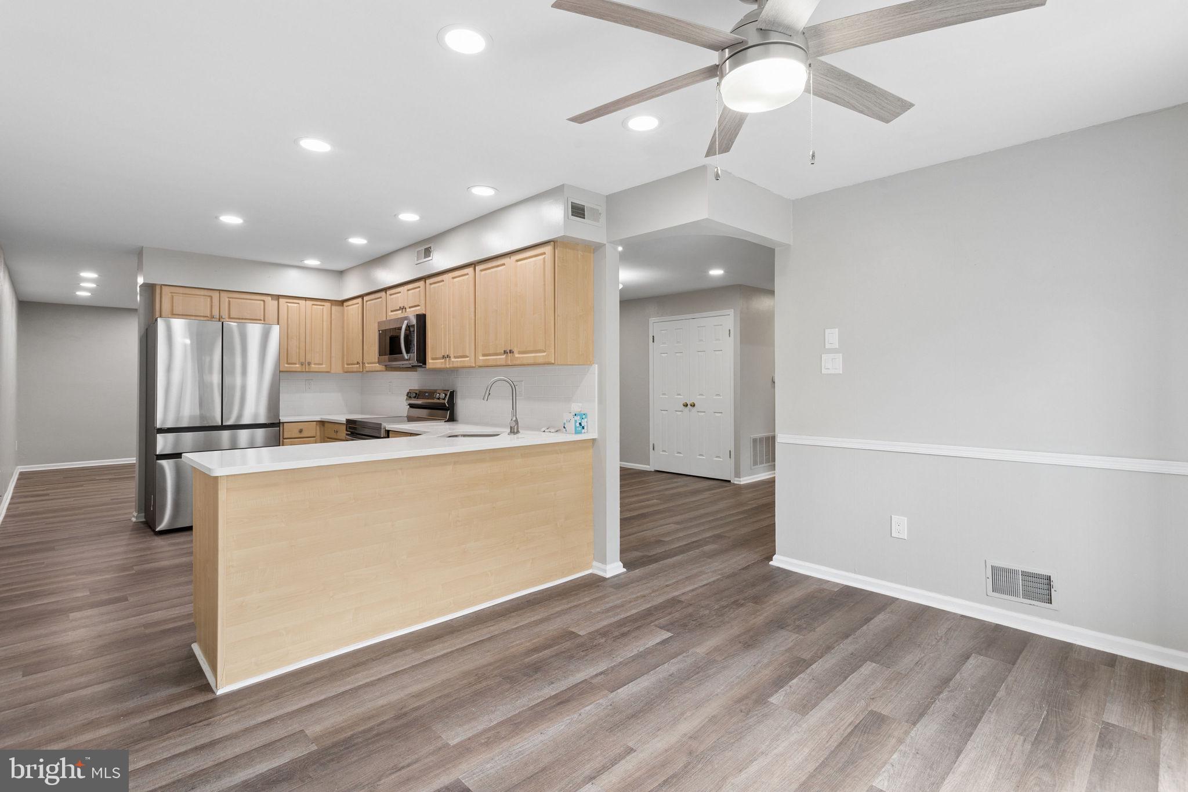
This charming end-of-row townhouse in the desirable Chanticleer community offers a perfect blend of comfort and convenience. With 1,782 sq. ft. , this contemporary home features an open floor plan, ideal for gatherings. The spacious kitchen boasts an eat-in area, complemented by modern appliances including a self-cleaning oven and dishwasher. Enjoy cozy evenings in the family room, or unwind in the luxurious soaking tub in the master bath. Step outside to your private deck, perfect for morning coffee or evening relaxation. The community amenities are exceptional, featuring a clubhouse, fitness center, outdoor pool, and tennis courts, fostering a vibrant neighborhood spirit. Located near excellent schools and lush parks, residents benefit from easy access to public services and recreational activities. Available for lease starting October 1, 2026, with flexible terms from 12 to 24 months, this home is ready to welcome you into a warm and inviting community.
Save
Ask
Tour
Hide
Share
Listing Snapshot
Price
$3,650
Days On Site
4 Days
Bedrooms
2
Inside Area (SqFt)
1,782 sqft
Total Baths
2
Full Baths
2
Partial Baths
N/A
Lot Size
0.04 Acres
Year Built
1984
MLS® Number
NJCD2127880
Status
Active
Property Tax
N/A
HOA/Condo/Coop Fees
N/A
Sq Ft Source
Assessor
Friends & Family
React
Comment
Invite
No Comments Yet
Did you know? You can invite friends and family to your search. They can join your search, rate and discuss listings with you.
Recent Activity
5 days ago
Listing updated with changes from the MLS®
5 days ago
Listing first seen on site
General Features
Acres
0.04
Attached Garage
Yes
Available on
2026-10-01
Cross Street
Kresson
Foundation
Other
Garage
Yes
Garage Spaces
1
Levels
One
Parking
GarageDrivewayInside EntranceAttached
Parking Spaces
1
Pets
Number LimitYes
Property Sub Type
Townhouse
Sewer
Public Sewer
SqFt Above
1782
SqFt Total
1782
Style
Contemporary
Water Source
Public
Zoning
RES
Interior Features
Appliances
OvenElectric Water HeaterDishwasherDryerWasherWater HeaterRefrigeratorMicrowave
Cooling
Central AirCeiling Fan(s)Electric
Flooring
Ceramic TileVinyl
Heating
Natural GasCentral
Interior
Eat-in KitchenCeiling Fan(s)Walk-In Closet(s)Open FloorplanSoaking Tub
Laundry Features
Main Level
Main Level Bedrooms
2
Save
Ask
Tour
Hide
Share
Exterior Features
Construction Details
Frame
Exterior
Tennis Court(s)
Patio And Porch
Deck
Pool Features
Community
Roof
Shingle
Community Features
Association Amenities
ClubhouseFitness CenterParty RoomTennis Court(s)
Community Features
PoolStreet Lights
MLS Area
Cherry Hill Twp (20409)
School District
CHERRY HILL TOWNSHIP PUBLIC SCHOOLS
Schools
School District
CHERRY HILL TOWNSHIP PUBLIC SCHOOLS
Elementary School
BRET HARTE
Middle School
BECK
High School
EAST
Listing courtesy of HomeSmart First Advantage Realty



Did you know? You can invite friends and family to your search. They can join your search, rate and discuss listings with you.