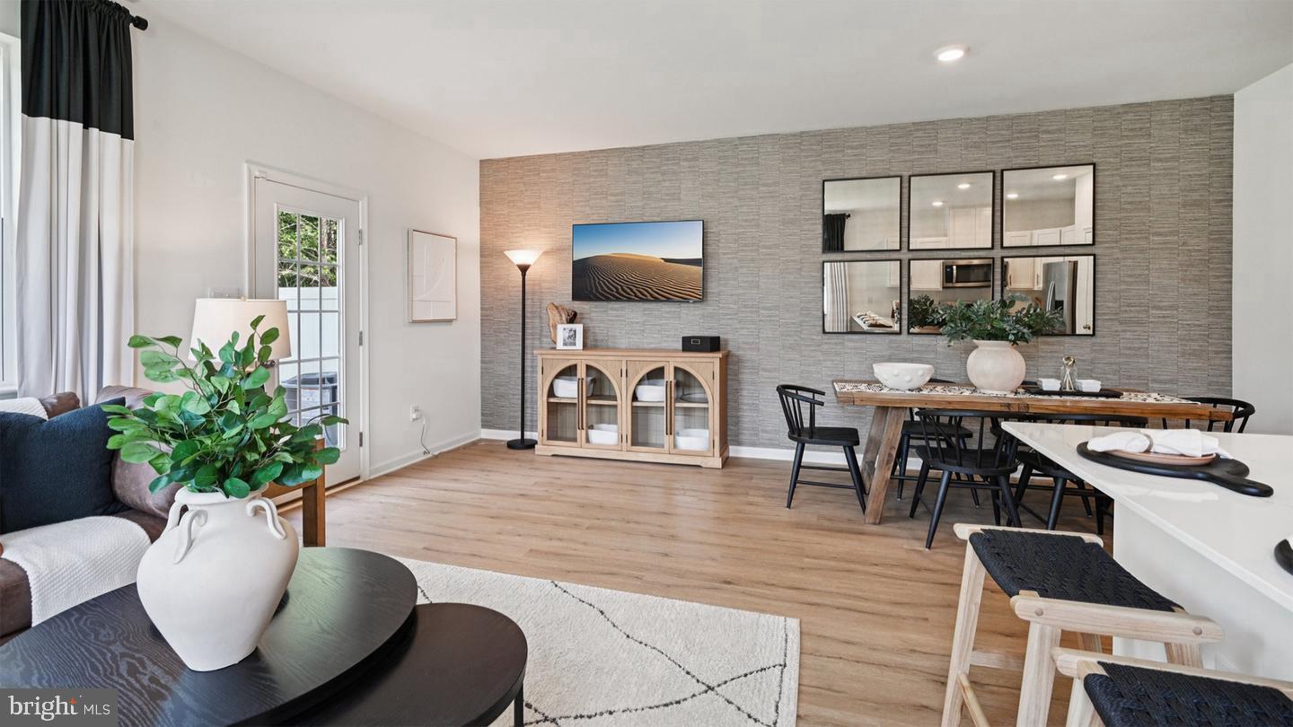
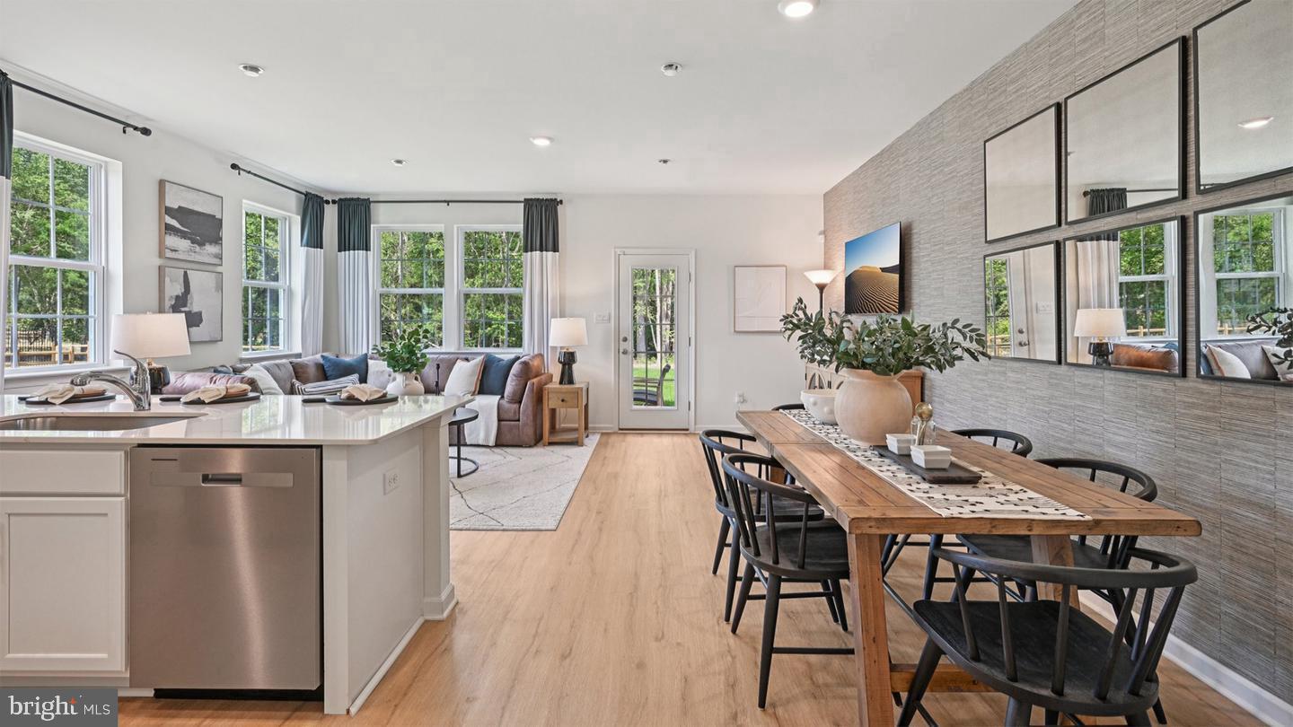
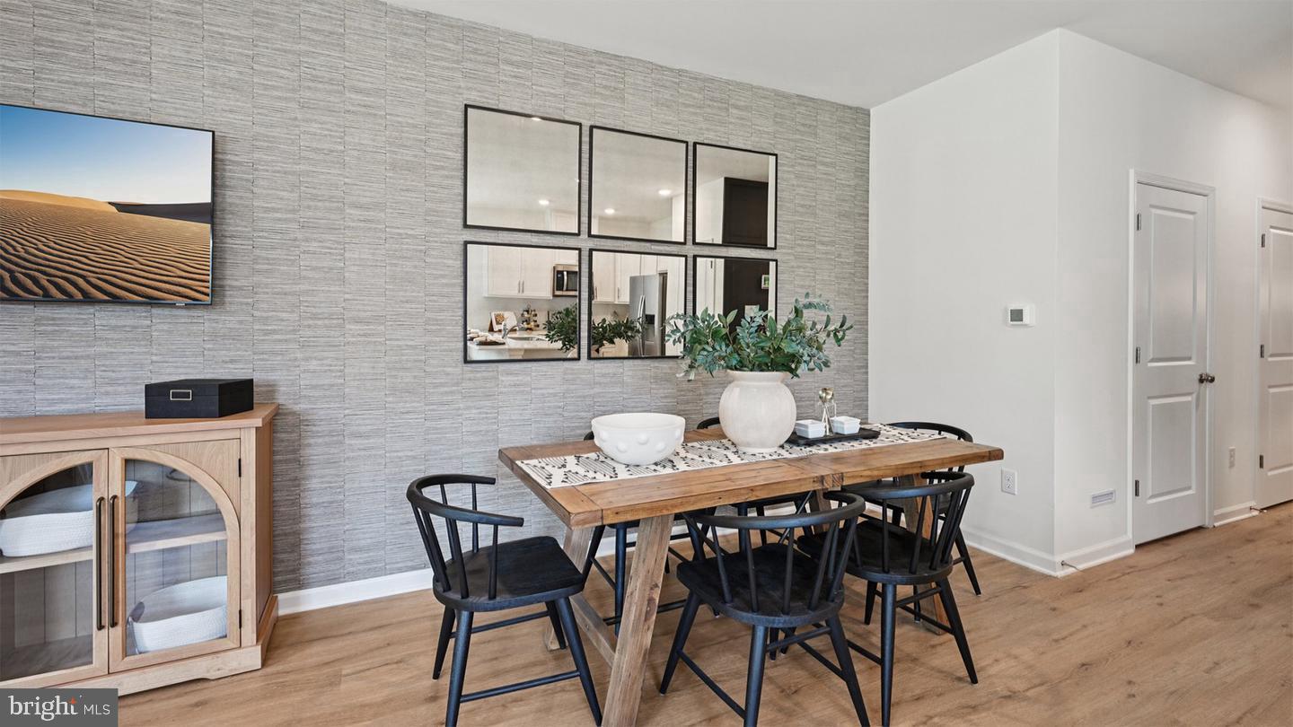
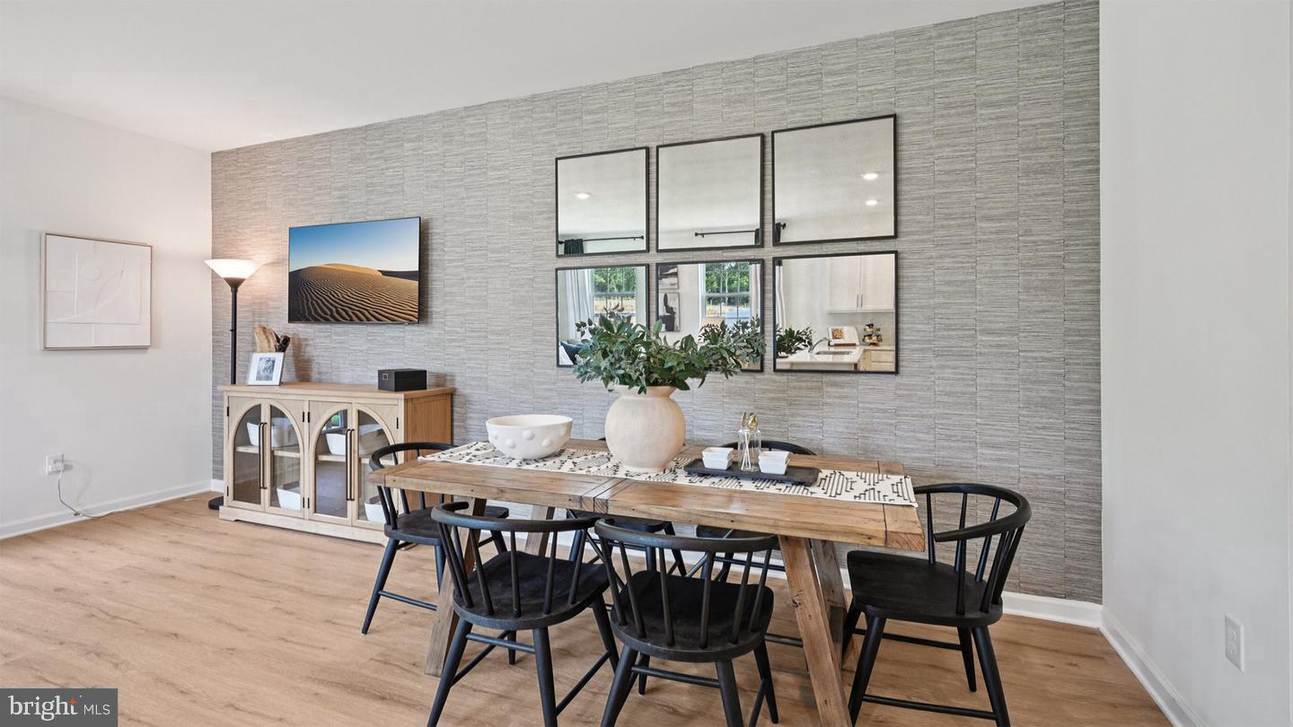
1 year old New Luxury rental at Ashbrook Landing, featuring 1,558 spacious two-story townhome in Runnemede, NJ, located conveniently near major South Jersey commuter routes such as I-295, the New Jersey Turnpike, Route 42, and Route 30, making this community a dream for commuters. Ashbrook Landing is located only 25 minutes from Philadelphia, with easy access to New Jersey Transit bus routes and the PATCO Speedline, offering quick and easy travel to downtown Philadelphia and beyond. Whether you’re a first-time homebuyer or someone looking to upgrade, Ashbrook Landing offers South Jersey townhome living with modern features and an unbeatable, convenient location. The Delmar by D.R. Horton is a stunning new construction 2 story townhome plan featuring 1,558 square feet of living space including 3 bedrooms, 2.5 baths and a 1-car garage. The convenience of townhome living meets the amenities of a single-family home with the Delmar. The main level eat-in kitchen with large pantry and modern island opens to an airy, bright dining and living room. The upper-level features 3 bedrooms, all with generous closet space, a hall bath, upstairs laundry, and spacious owner’s suite that highlights a large walk-in closet and owner’s bath with double vanity! Your new home also comes complete with our Smart Home System featuring a Qolsys IQ Panel, Honeywell Z-Wave Thermostat, Amazon Echo Pop, Video doorbell, Eaton Z-Wave Switch and Kwikset Smart Door Lock. Ask about customizing your lighting experience with our Deako Light Switches, compatible with our Smart Home System! *Photos representative of plan only with NO professional staging, special decorative trim or wallpaper.
Save
Ask
Tour
Hide
Share
Listing Snapshot
Price
$2,900
Days On Site
23 Days
Bedrooms
3
Inside Area (SqFt)
1,558 sqft
Total Baths
3
Full Baths
2
Partial Baths
1
Lot Size
0.06 Acres
Year Built
2025
MLS Number
NJCD2127892
Status
Active
Property Tax
N/A
HOA/Condo/Coop Fees
$198 monthly
Sq Ft Source
Estimated
Friends & Family
React
Comment
Invite
No Comments Yet
Did you know? You can invite friends and family to your search. They can join your search, rate and discuss listings with you.
Recent Activity
3 weeks ago
Listing first seen on site
3 weeks ago
Listing updated with changes from the MLS
General Features
Acres
0.06
Attached Garage
Yes
Available on
2026-10-01
Foundation
Slab
Garage
Yes
Garage Spaces
1
Levels
Two
Parking
GarageDrivewayAttached
Parking Spaces
1
Pets
Breed RestrictionsYes
Property Sub Type
Townhouse
Sewer
Septic Tank
SqFt Above
1558
SqFt Total
1558
Style
Contemporary
Water Source
Public
Zoning
R
Interior Features
Appliances
Gas Water Heater
Cooling
Central AirGas
Furnished
Unfurnished
Heating
Natural GasForced Air
Laundry Features
Upper Level
Main Level Bedrooms
3
Save
Ask
Tour
Hide
Share
Exterior Features
Construction Details
ConcreteVinyl Siding
Pool Features
None
Community Features
Association Fee
$198.0
Association Fee Frequency
Monthly
MLS Area
Runnemede Boro (20430)
School District
RUNNEMEDE PUBLIC
Schools
School District
RUNNEMEDE PUBLIC
Elementary School
Unknown
Middle School
Unknown
High School
Unknown
Listing courtesy of Keller Williams Cornerstone Realty



Did you know? You can invite friends and family to your search. They can join your search, rate and discuss listings with you.