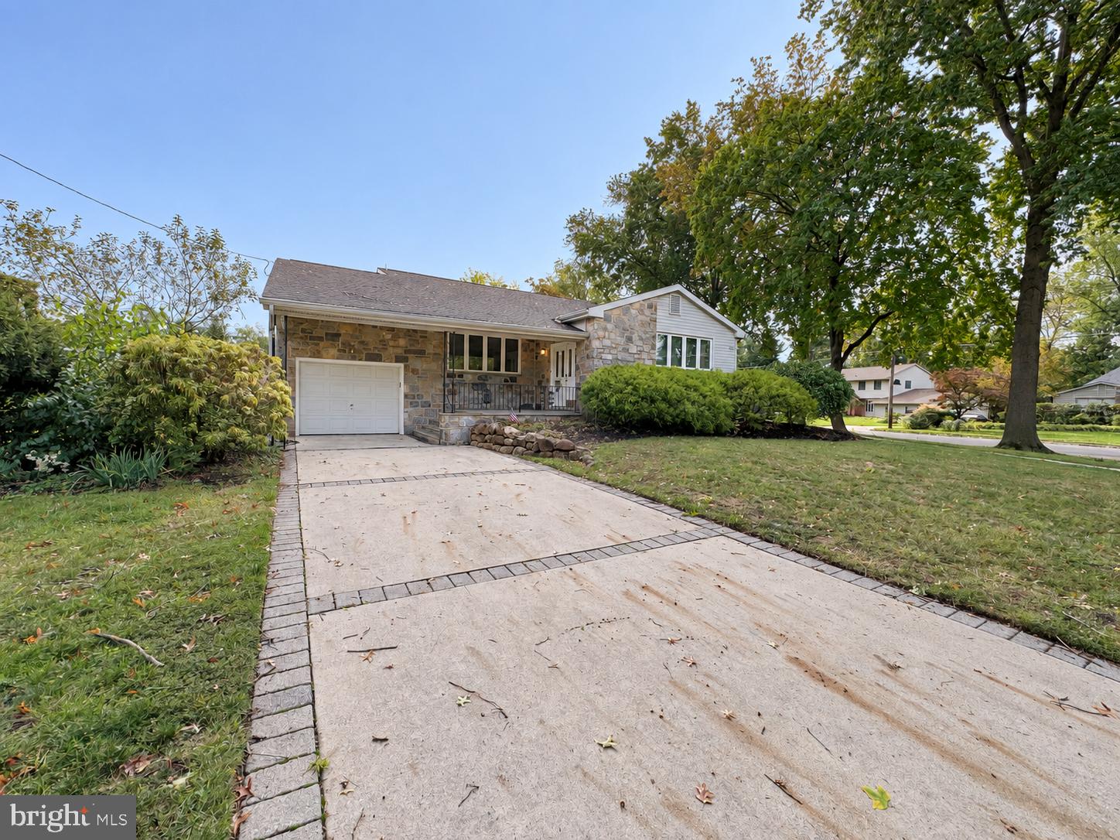
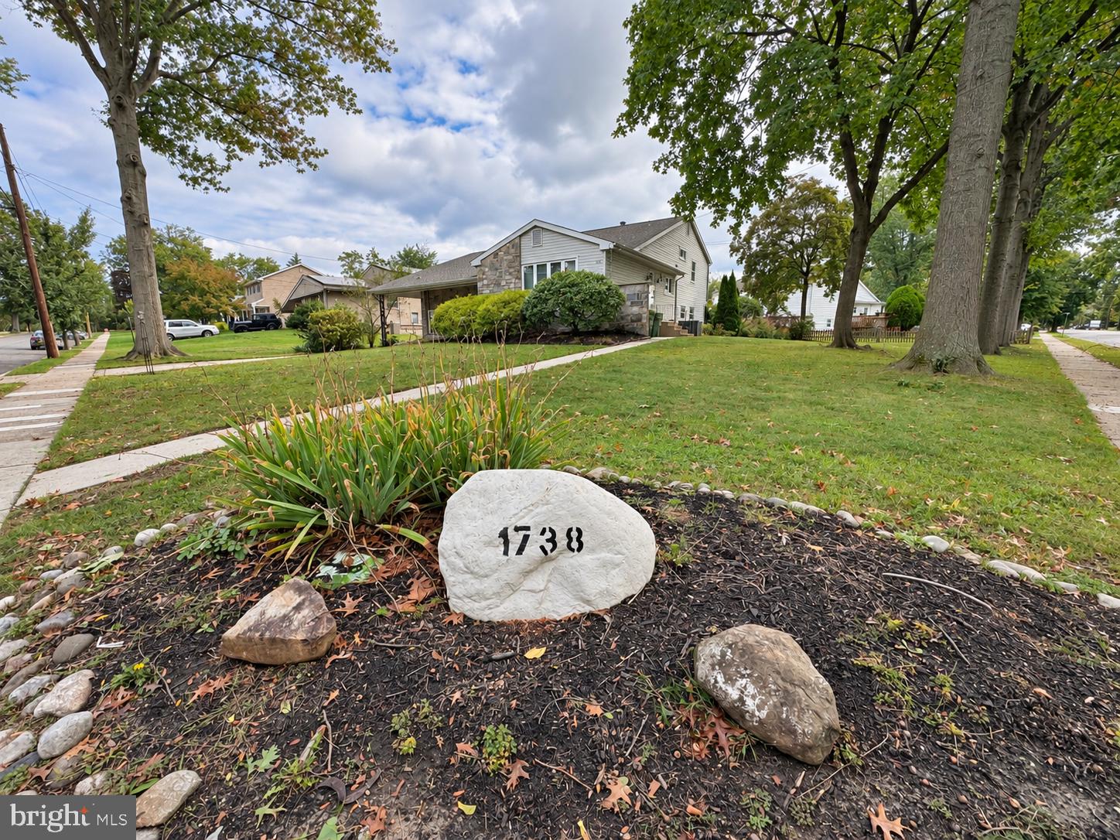
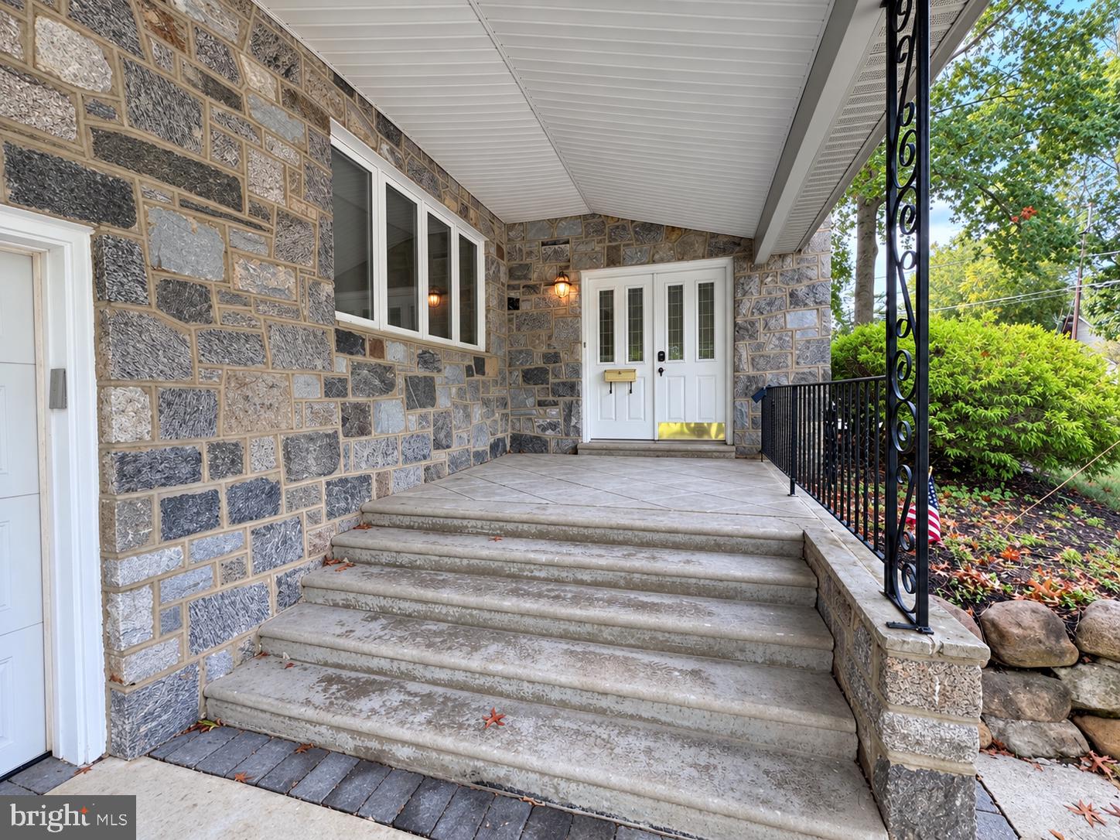
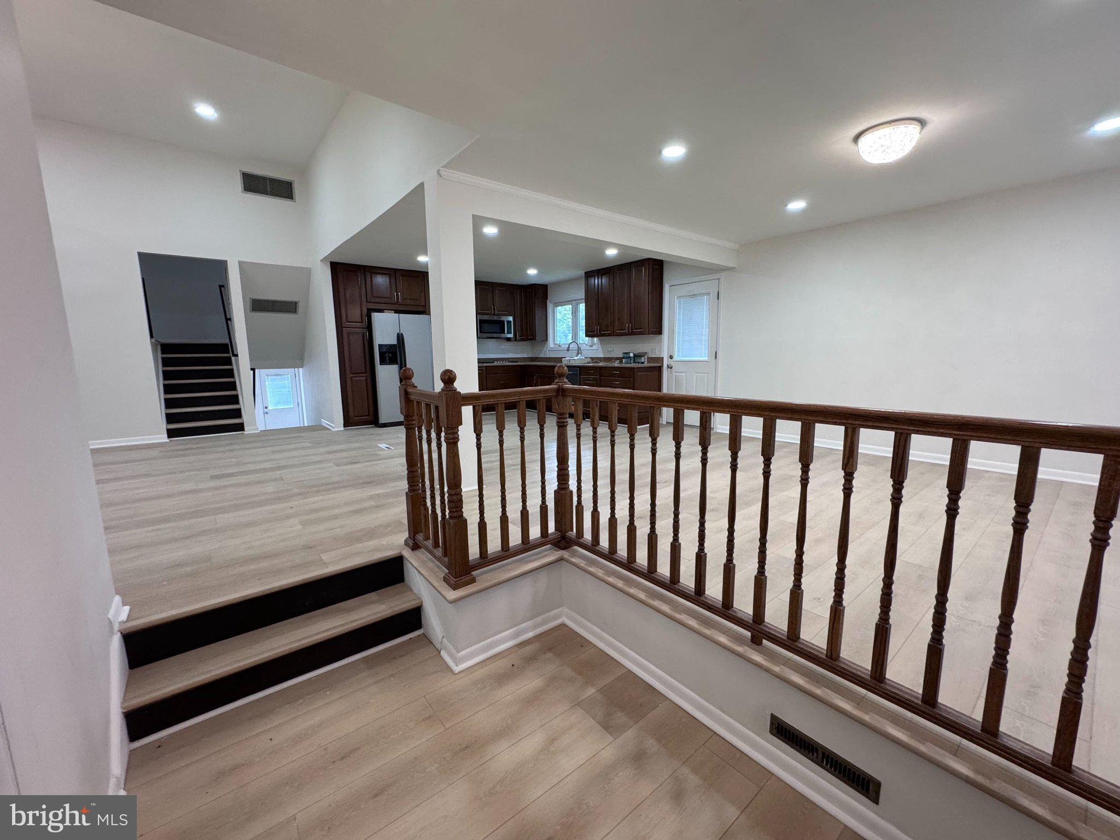
Welcome to Country Club Drive in the highly desirable Woodcrest neighborhood of Cherry Hill! This beautifully refreshed home offers the space, flexibility, and modern updates you’ve been looking for. Fresh flooring and fresh paint throughout create a bright, clean, and inviting atmosphere from the moment you walk in.
The completely renovated bathrooms add a fresh, modern touch, while the kitchen has been refreshed with new appliances and plenty of counter space for everyday living and entertaining. Upstairs, you’ll find four spacious bedrooms, including a comfortable primary suite with generous closet space. A versatile flex room provides even more options and can easily serve as a home office, guest room, playroom, or potential fifth bedroom.
The partially finished basement adds another layer of usable space, perfect for a home gym, recreation area, hobby space, or whatever fits your lifestyle. Outside, enjoy a private backyard and patio, ideal for relaxing, entertaining, or enjoying a quiet evening at home.
Located close to major highways, PATCO, shopping, dining, Haddonfield, Wegmans, and Philadelphia, this home offers the perfect combination of space, convenience, and an updated feel. Come see why Country Club Drive could be the perfect place to call home!
Save
Ask
Tour
Hide
Share
Listing Snapshot
Price
$4,000
Days On Site
4 Days
Bedrooms
4
Inside Area (SqFt)
2,660 sqft
Total Baths
3
Full Baths
2
Partial Baths
1
Lot Size
0.31 Acres
Year Built
1962
MLS® Number
NJCD2127898
Status
Active
Property Tax
N/A
HOA/Condo/Coop Fees
N/A
Sq Ft Source
Assessor
Friends & Family
React
Invite
Recent Activity
4 days ago
Listing first seen on site
4 days ago
Listing updated with changes from the MLS®
General Features
Acres
0.31
Attached Garage
Yes
Available on
2026-09-30
Cross Street
Fireside Ln
Foundation
Block
Garage
Yes
Garage Spaces
1
Levels
Three Or More
Parking
OversizedGarage Door OpenerConcreteOn StreetGarageDrivewayAttached
Parking Spaces
3
Pets
Yes
Property Sub Type
Single Family Residence
Sewer
Public Sewer
SqFt Above
2660
SqFt Total
2660
Style
Split Level
Water Source
Public
Zoning
RESIDENTIAL
Interior Features
Appliances
Gas Water HeaterDishwasherDisposalCooktopRefrigeratorStainless Steel Appliance(s)Water HeaterMicrowave
Basement
Cooling
Central AirCeiling Fan(s)Electric
Flooring
CarpetWoodHardwood
Heating
Natural GasForced Air
Interior
Eat-in KitchenCeiling Fan(s)Kitchen IslandPantryWalk-In Closet(s)Built-in FeaturesOpen FloorplanSoaking Tub