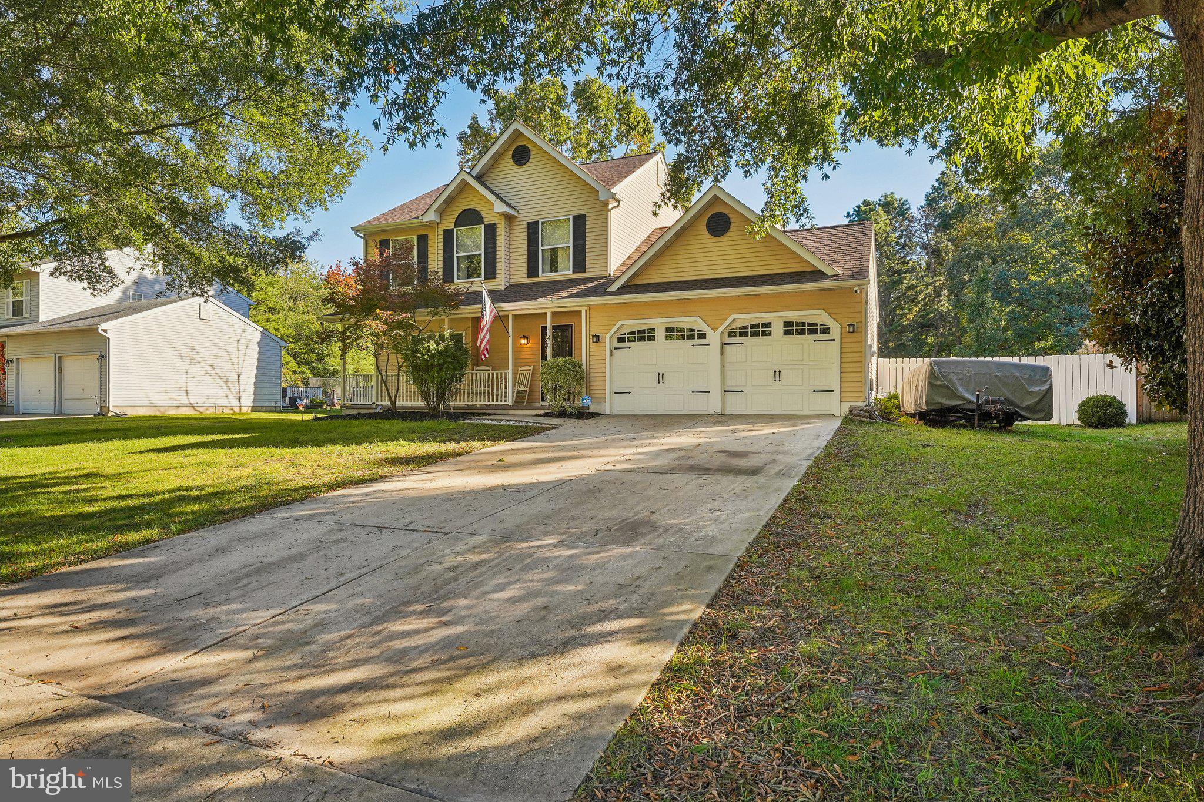
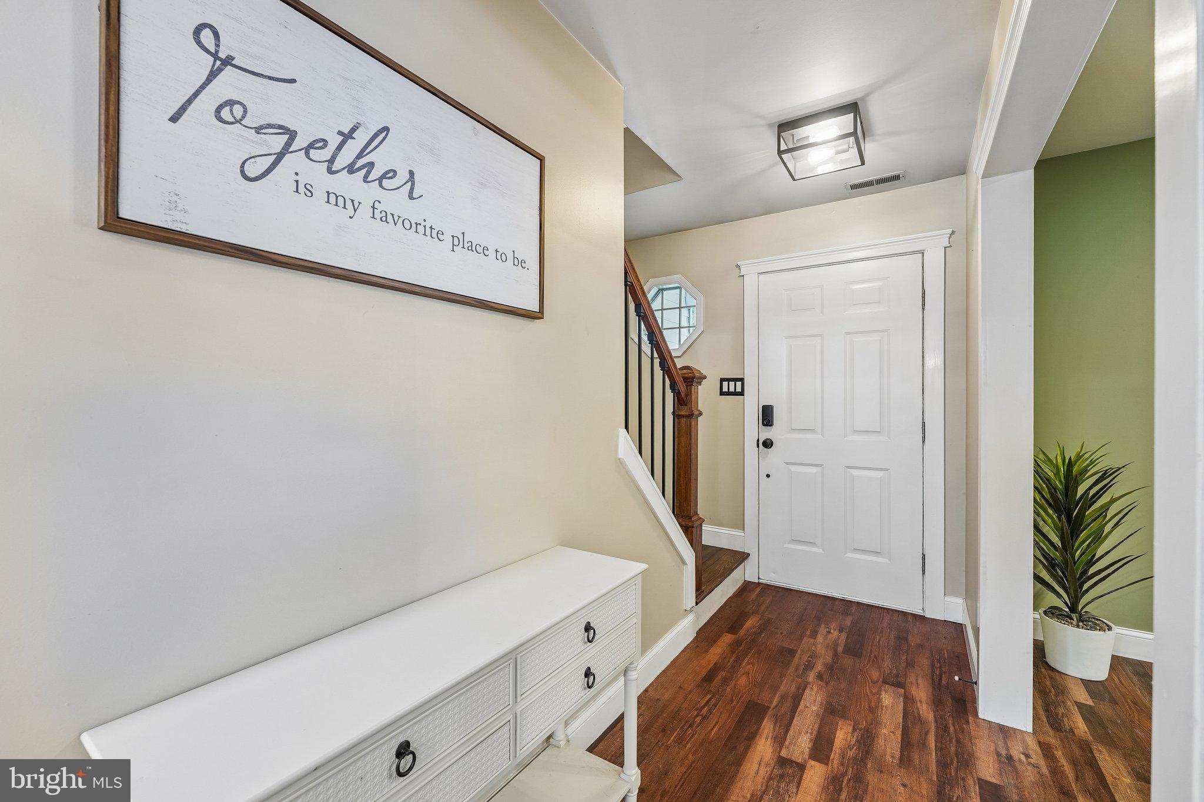
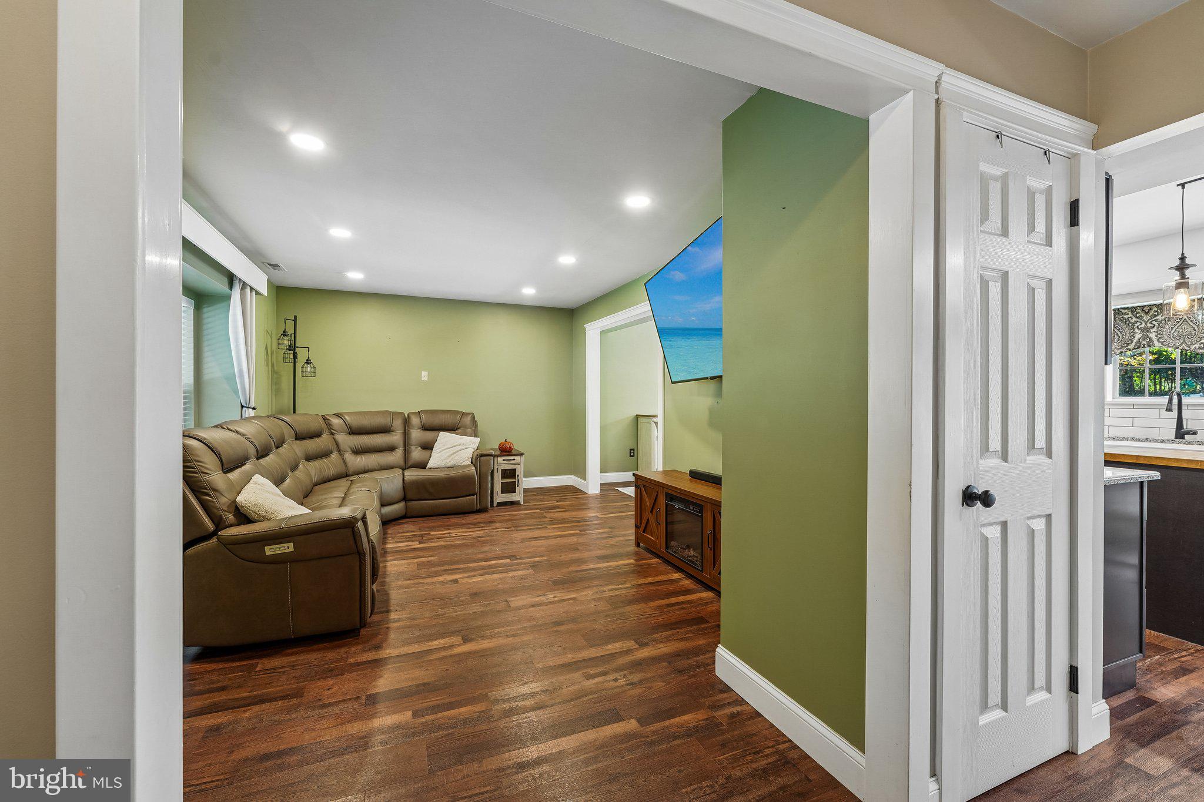
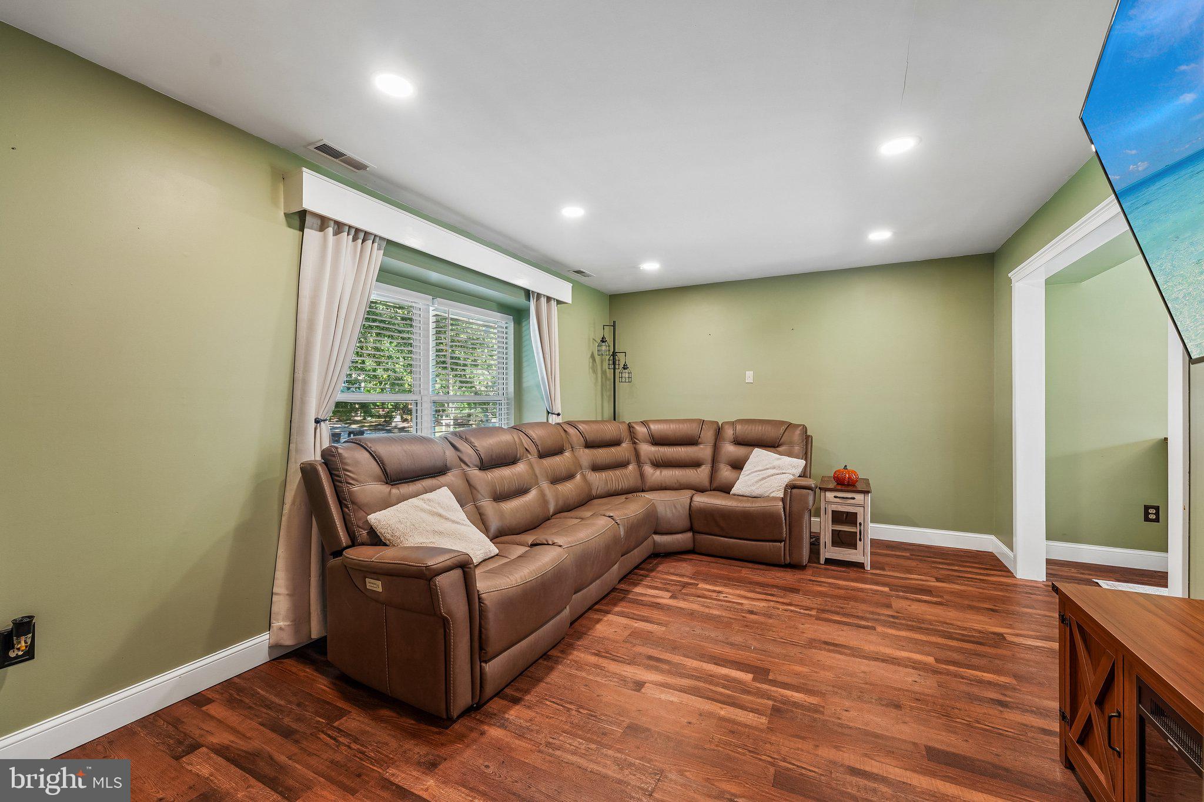
140 Ebbetts Dr is ready for its next chapter! This beautiful home welcomes you from the moment you arrive, beginning with the inviting front porch. Enjoy your morning coffee this fall, cozied up with a blanket in a rocking chair. The foyer continues the warm welcome and flows seamlessly into the family room, which also leads to the formal dining room. From here, you can head through the sliding glass doors to the beautiful patio or into the tastefully designed kitchen. Enjoy stainless steel appliances, a farmhouse sink, and a kitchen island with additional storage and barstool seating. The pantry provides even more space for all your favorite treats! Just off the kitchen, you’ll find access to the garage, a convenient half bathroom, and a spacious laundry room. Head upstairs to discover your private retreats. The primary bedroom features a walk-in closet and a private en suite bathroom with a spacious vanity, an additional storage cabinet, and a white subway-tile shower with a glass door, making every morning and evening routine feel a little more luxurious. The two additional bedrooms each offer ample space and share a well-appointed full bathroom. Situated on a quiet cul-de-sac, the location of this home is just as impressive as the interior. Backing to a wooded area and surrounded by mature trees, the backyard offers a peaceful setting to relax and enjoy time with loved ones. Conveniently located near major highways, making it easy to get to the shore or the city, as well as close to local amenities, this home truly has it all. You won’t want to miss this one!
Save
Ask
Hide
Share
Listing Snapshot
Bedrooms
3
Total Baths
3
Full Baths
2
Partial Baths
1
Inside Area (SqFt)
1,408 sqft
Lot Size
0.56 Acres
Year Built
1994
MLS Number
NJCD2128182
Status
Sold
Property Tax
$7,832
HOA/Condo/Coop Fees
N/A
Sq Ft Source
Estimated
Friends & Family
React
Invite
Recent Activity
8 hours ago
Listing updated with changes from the MLS
General Features
Acres
0.56
Attached Garage
Yes
Foundation
Slab
Garage
Yes
Garage Spaces
2
Levels
Two
Parking
GarageDrivewayCoveredInside EntranceAttached
Parking Spaces
2
Property Sub Type
Single Family Residence
Sewer
Public Sewer
Special Circumstances
Standard
SqFt Above
1408
SqFt Total
1408
Style
Colonial
Water Source
Public
Zoning
RM
Interior Features
Appliances
Gas Water Heater
Cooling
Central AirElectric
Heating
Natural GasForced Air
Save
Ask
Hide
Share
Exterior Features
Construction Details
Vinyl Siding
Pool Features
None
Community Features
MLS Area
Winslow Twp (20436)
School District
WINSLOW TOWNSHIP PUBLIC SCHOOLS
Schools
School District
WINSLOW TOWNSHIP PUBLIC SCHOOLS
Elementary School
Unknown
Middle School
Unknown
High School
Unknown
Neighborhood & Commute
Source: Walkscore
Disclosure: Community information and market data powered by Constellation Data Labs. Information is deemed reliable but not guaranteed.