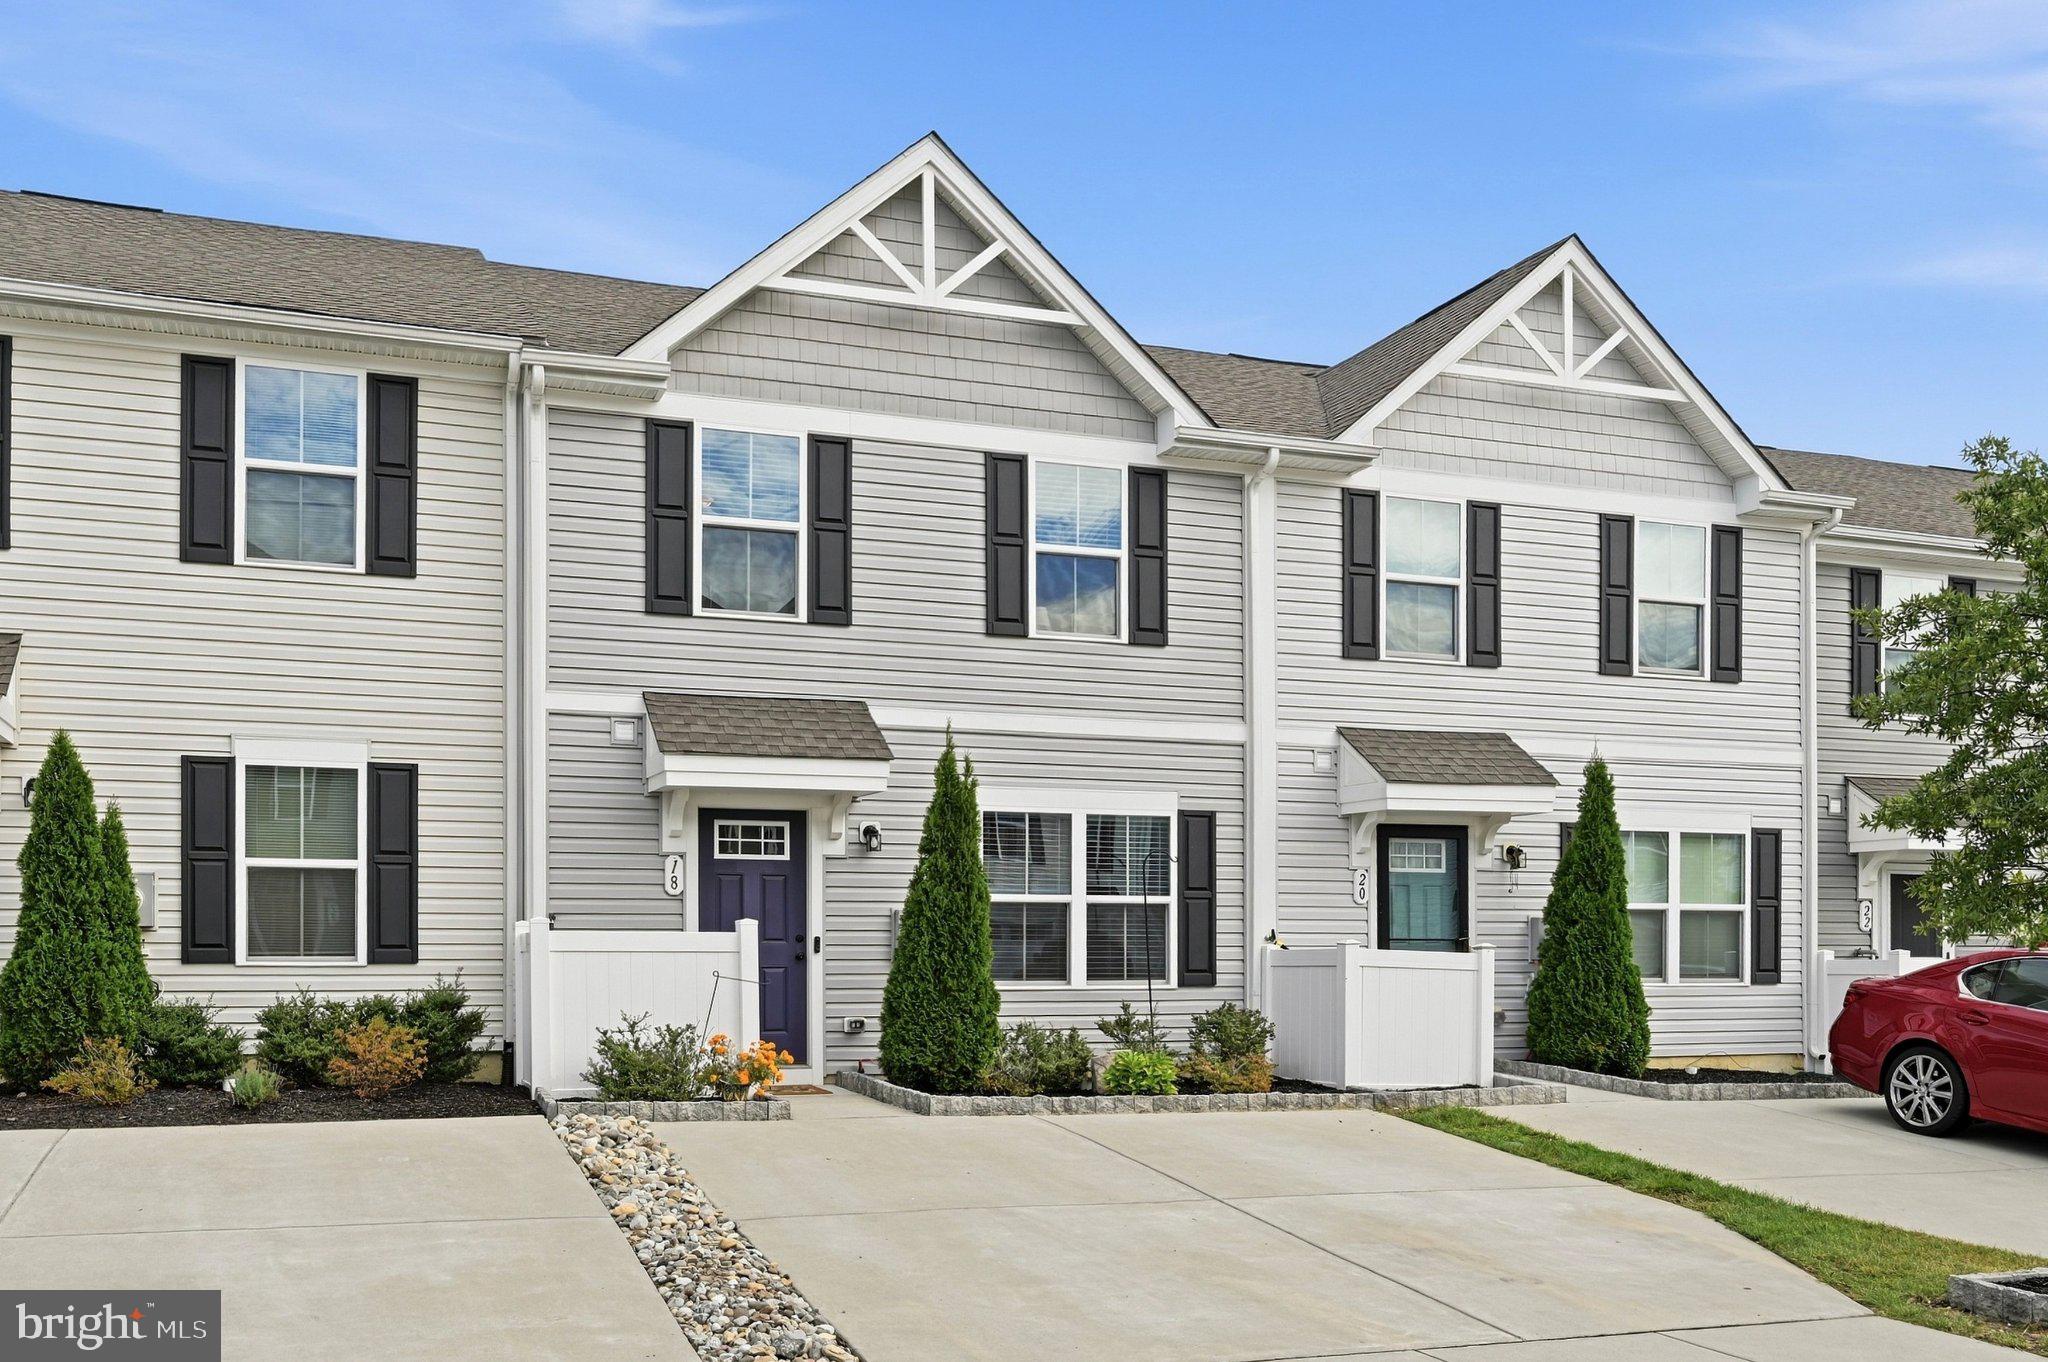
Your next chapter starts at 18 Mulberry Lane!
This beautiful 3-bedroom, 2.5-bath townhome brings together modern style, an open-concept layout, and a private backyard you’ll love making your own.
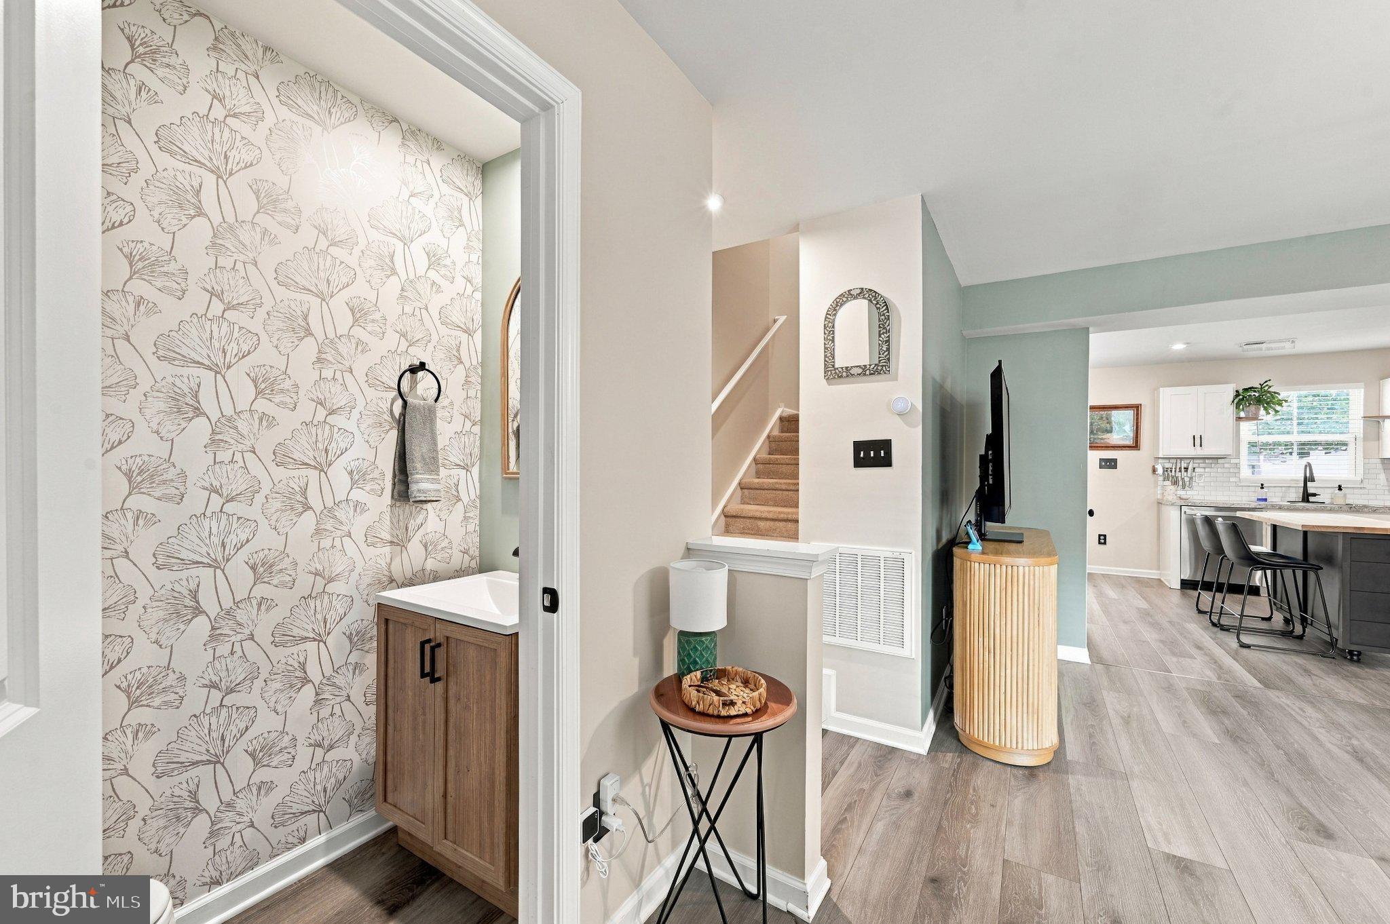
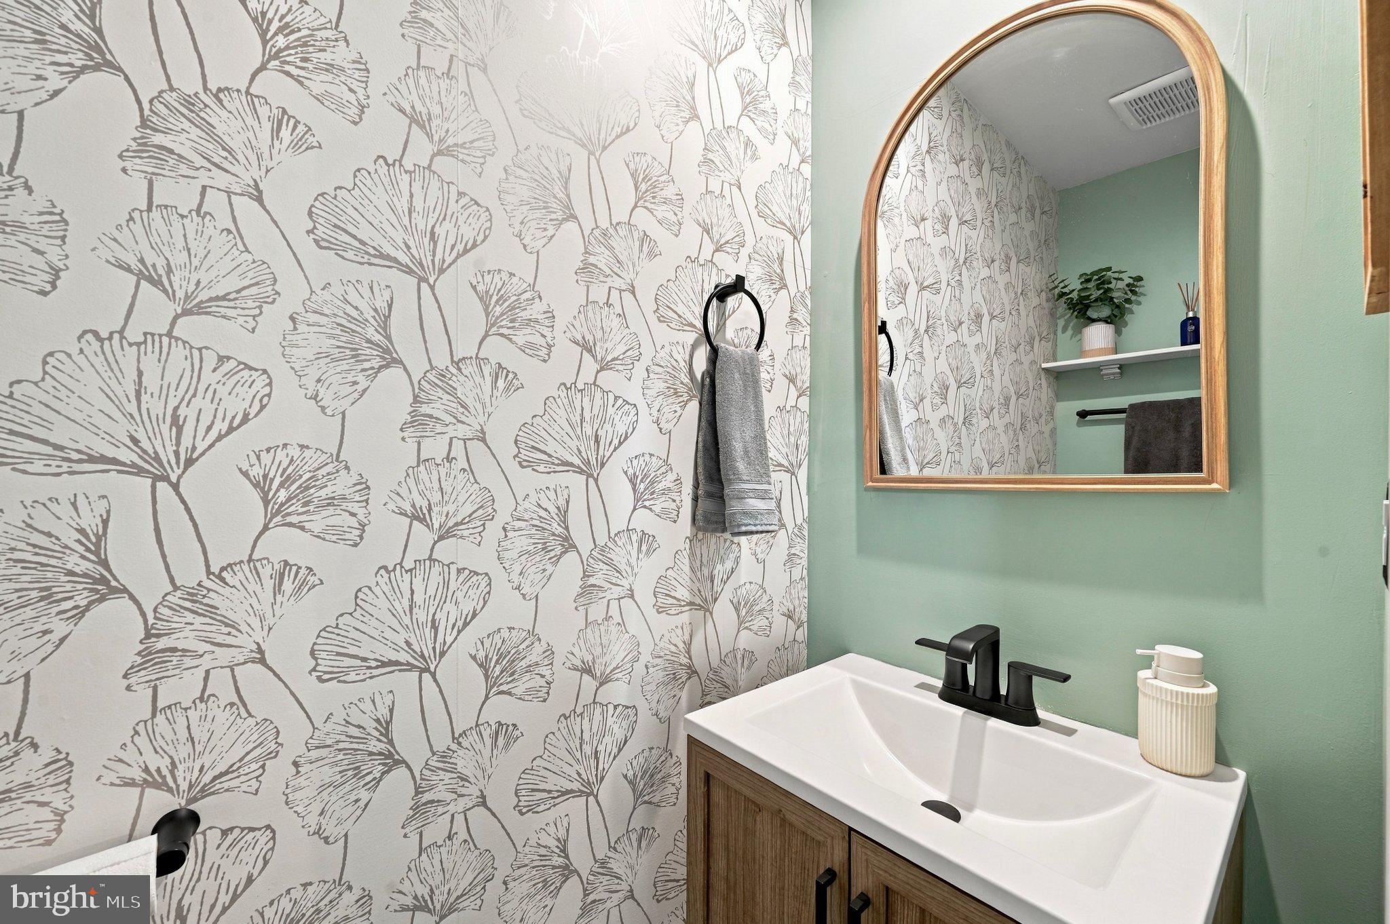
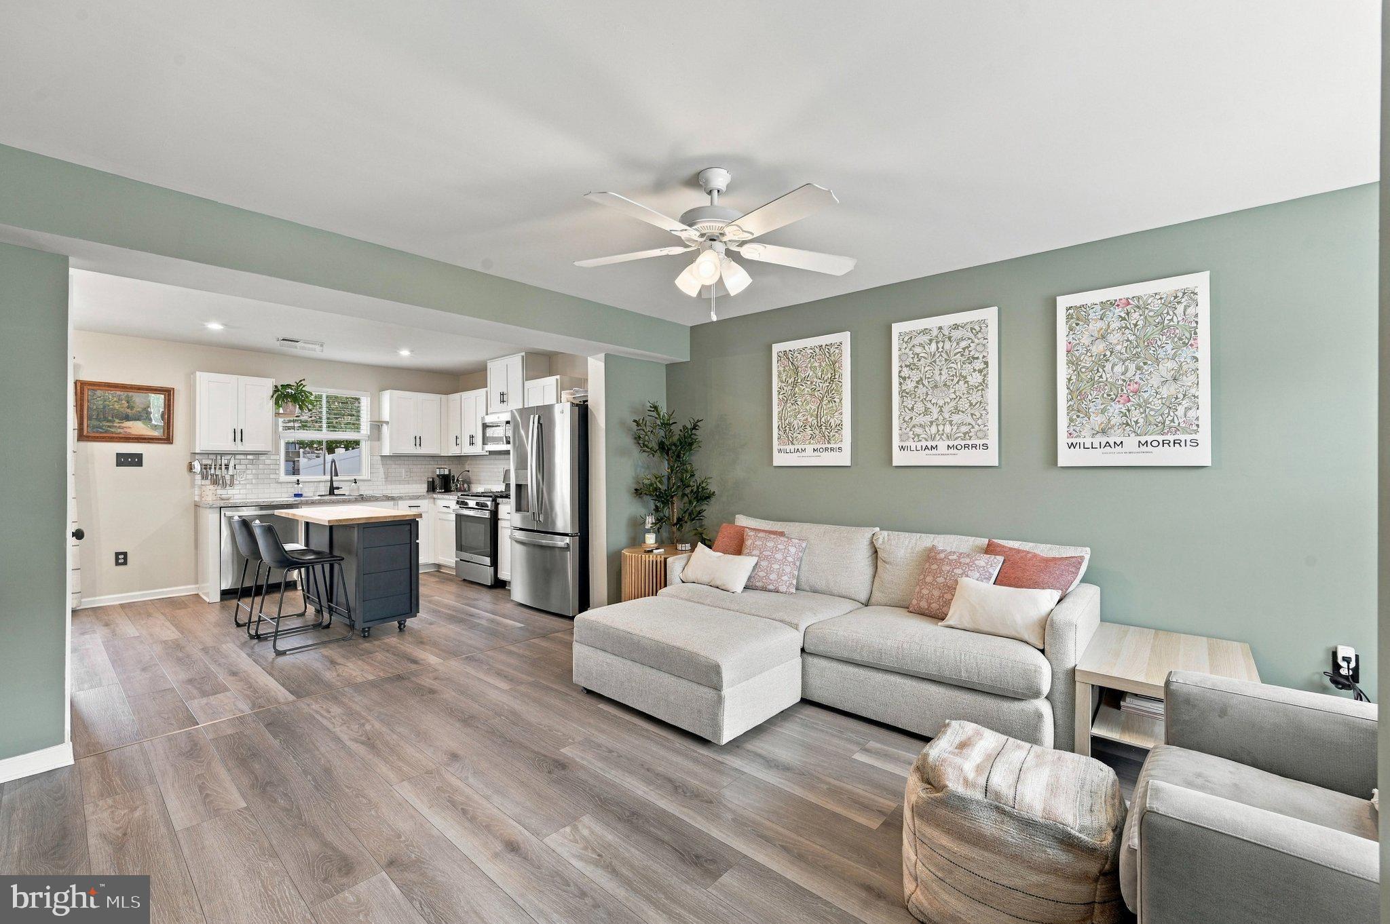
The first floor is made for gathering, with beautiful living and dining spaces flowing into an open concept kitchen with stylish appliances. From dinner parties to cozy nights on the couch, this inviting layout keeps everyone connected. A convenient half bath completes the main level.
Upstairs, your primary suite is a retreat of its own, featuring a walk-in closet and an attached full bathroom. Two additional bedrooms and a second full bath offer flexibility for guests, a home office, or whatever comes next. A washer and dryer add everyday convenience.
Take the gathering outside! Your private backyard offers space for weekend cookouts, morning coffee, and evenings spent unwinding under the stars.
Nearby shopping, restaurants, and the Lindenwold PATCO station, plus access to White Horse Pike and Route 73, make this location easy to enjoy.
There’s so much to love at 18 Mulberry Lane. Come experience it for yourself!
Save
Ask
Tour
Hide
Share
Listing Snapshot
Price
$320,000
Days On Site
20 Days
Bedrooms
3
Inside Area (SqFt)
1,631 sqft
Total Baths
3
Full Baths
2
Partial Baths
1
Lot Size
N/A
Year Built
2022
MLS Number
NJCD2128238
Status
Active
Property Tax
$807
HOA/Condo/Coop Fees
$121 monthly
Sq Ft Source
Estimated
Friends & Family
React
Comment
Invite
No Comments Yet
Did you know? You can invite friends and family to your search. They can join your search, rate and discuss listings with you.
Recent Activity
2 weeks ago
Listing updated with changes from the MLS
3 weeks ago
Status changed to Active
3 weeks ago
Listing first seen on site
General Features
Foundation
Other
Levels
Two
Parking
DrivewayParking Lot
Parking Spaces
2
Pets
Yes
Property Sub Type
Condominium
Sewer
Septic Tank
Special Circumstances
Standard
SqFt Above
1631
SqFt Total
1631
Style
Colonial
Water Source
Public
Interior Features
Appliances
RangeBuilt-In RangeDishwasherDisposalDryerExhaust FanFreezerMicrowaveTankless Water Heater
Cooling
Central AirElectric
Heating
Exhaust FanNatural GasOther
Interior
Built-in FeaturesOpen Floorplan
Save
Ask
Tour
Hide
Share
Exterior Features
Construction Details
Other
Pool Features
None
Community Features
Association Amenities
Other
Association Fee
$121.0
Association Fee Frequency
Monthly
MLS Area
Clementon Boro (20411)
School District
CLEMENTON BOROUGH PUBLIC SCHOOLS
Schools
School District
CLEMENTON BOROUGH PUBLIC SCHOOLS
Elementary School
Unknown
Middle School
Unknown
High School
Unknown
Listing courtesy of Compass New Jersey, LLC - Moorestown



Did you know? You can invite friends and family to your search. They can join your search, rate and discuss listings with you.