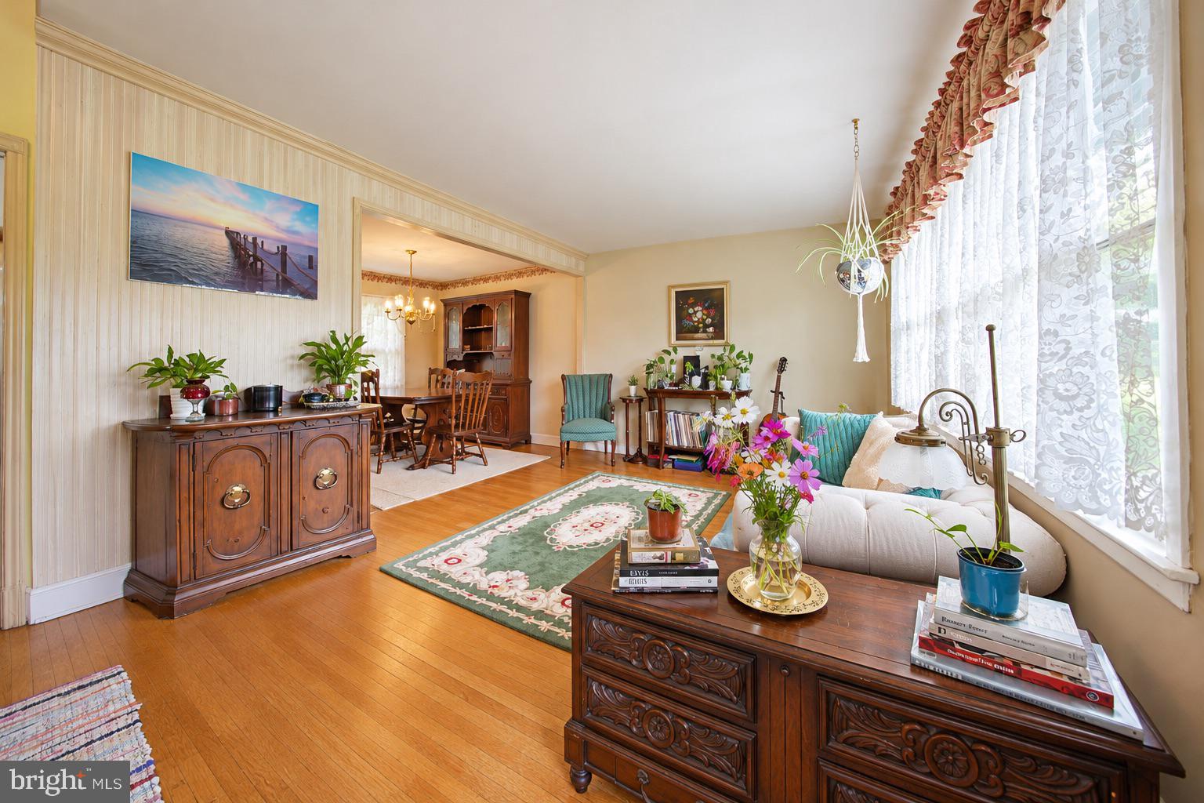
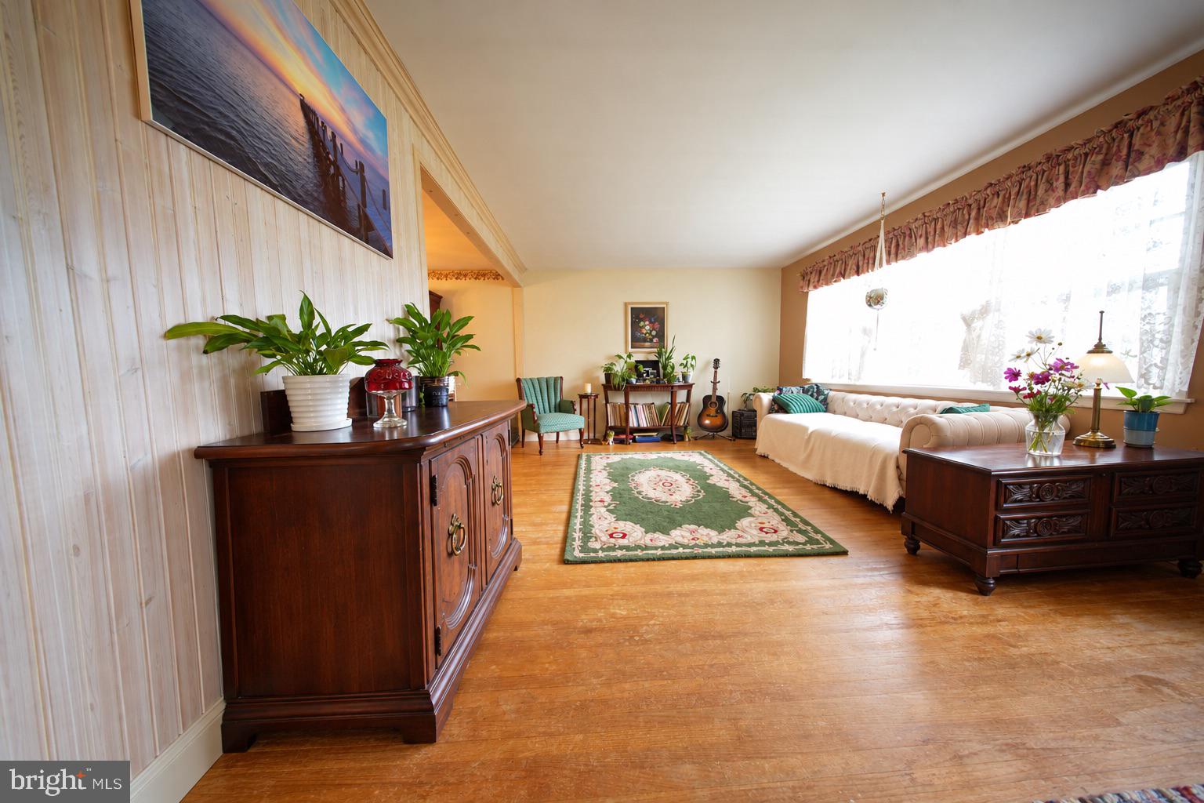
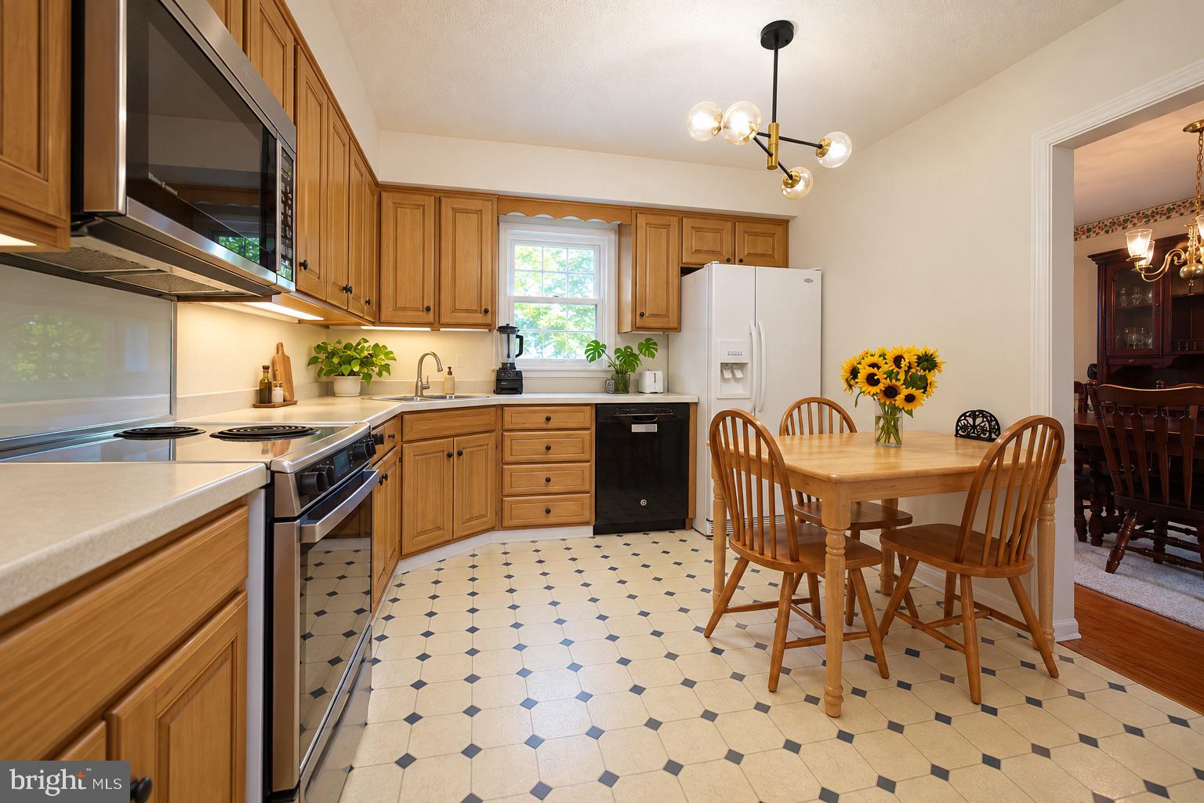
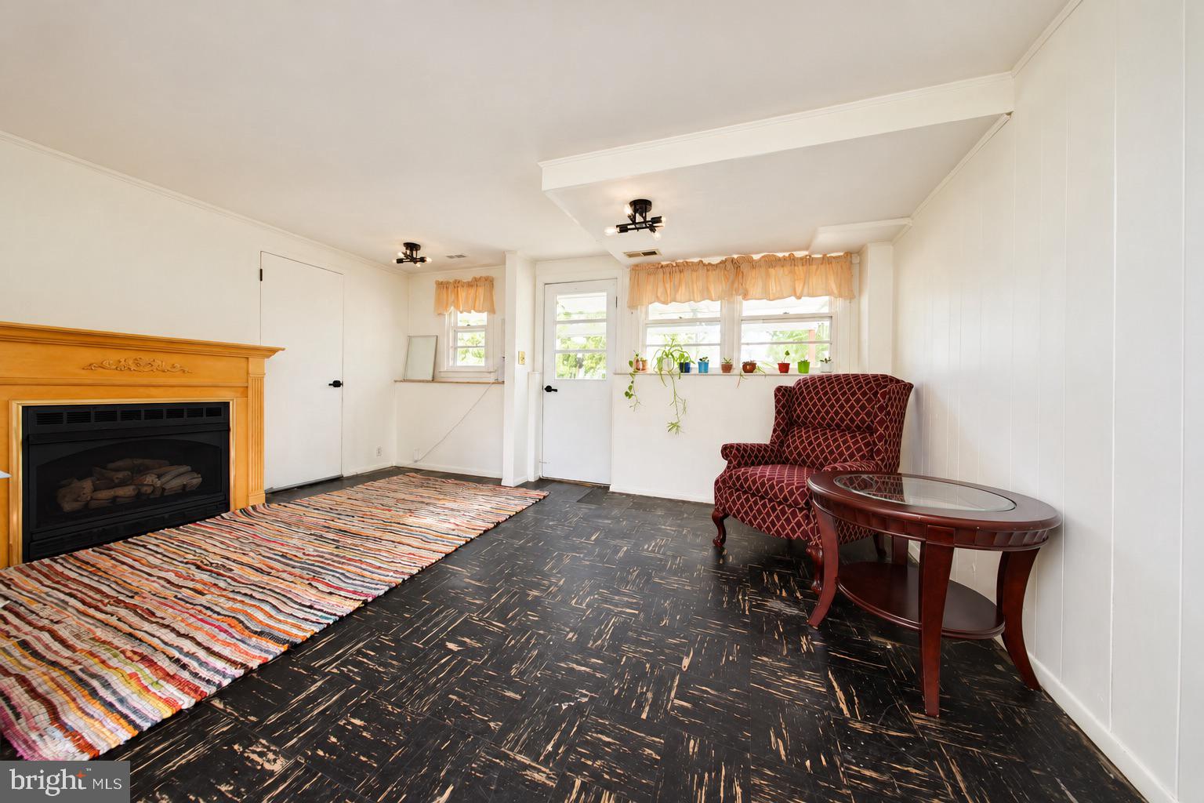
Opportunity knocks in Apple Hill! Welcome to 105 McIntosh, a charming and light-filled 3-bedroom, 1.5-bath split-level nestled in one of Cherry Hill's most desirable neighborhoods! Offering a fantastic combination of location, functionality, and potential, this home is ready for its next owners to make it their own. Step inside to discover an abundance of natural light, comfortable living spaces, and a versatile layout that includes a flexible bonus area perfect for a home office, playroom, or additional living space. The partially finished basement provides even more room for entertaining, hobbies, or storage. Major updates are already in place, with the roof and HVAC approximately 9 years old. Outdoor living is another highlight! Enjoy your morning coffee on the welcoming covered front porch, fire up the grill on the elevated side patio, or relax on the covered back porch overlooking the fully fenced backyard. Established garden plantings are ready to come to life with beautiful spring and summer blooms, adding charm and color to your outdoor retreat. Additional conveniences include keyless fingerprint entry locks, an automatic 1-car garage, and plenty of room to enjoy both inside and out. Location truly sets this home apart! Situated in a quiet, family-friendly neighborhood, you'll appreciate being within walking distance of an elementary school and local childcare facility, just 5 minutes from the PATCO train for an easy commute, and having neighborhood access to the Downs Farm Swim Club. All of this within the highly regarded Cherry Hill East school district, with shopping, dining, parks, and major commuter routes just minutes away. Whether you're a buyer looking to add your personal touches or an investor seeking an opportunity to build equity, this home offers incredible potential in an established neighborhood. Priced to reflect the opportunity for cosmetic updates, 105 McIntosh is your chance to create something special in Apple Hill. Don't miss it!
Save
Ask
Tour
Hide
Share
Listing Snapshot
Price
$424,900
Days On Site
18 Days
Bedrooms
3
Inside Area (SqFt)
1,468 sqft
Total Baths
2
Full Baths
1
Partial Baths
1
Lot Size
0.29 Acres
Year Built
1957
MLS Number
NJCD2128240
Status
Active
Property Tax
$8,696
HOA/Condo/Coop Fees
N/A
Sq Ft Source
Assessor
Friends & Family
React
Invite
Recent Activity
5 days ago
Listing updated with changes from the MLS
2 weeks ago
Status changed to Active
3 weeks ago
Listing first seen on site
General Features
Acres
0.29
Attached Garage
Yes
Foundation
BlockConcrete Perimeter
Garage
Yes
Garage Spaces
1
Levels
Three Or More
Parking
GarageDrivewayAttached
Parking Spaces
1
Property Sub Type
Single Family Residence
Sewer
Public Sewer
Special Circumstances
Standard
SqFt Above
1468
SqFt Total
1468
Style
Split Level
Water Source
Public
Interior Features
Appliances
Electric Water Heater
Basement
Cooling
Central AirElectric
Heating
Natural GasForced Air
Bathroom 1
Bedroom 1
Bedroom 2
Bedroom 3
Dining Room
Level - Main
Family Room
Foyer
Level - Main
Kitchen
Level - Main
Save
Ask
Tour
Hide
Share
Exterior Features
Construction Details
Frame
Patio And Porch
Patio
Pool Features
None
Community Features
MLS Area
Cherry Hill Twp (20409)
School District
CHERRY HILL TOWNSHIP PUBLIC SCHOOLS
Schools
School District
CHERRY HILL TOWNSHIP PUBLIC SCHOOLS
Elementary School
Unknown
Middle School
Unknown
High School
CHERRY HILL HIGH - EAST
Listing courtesy of Keller Williams Realty - Marlton