Welcome to 104 Cooper Road, an all-brick 3-bedroom rancher with a 2-car garage, spacious living areas, and numerous recent updates throughout.
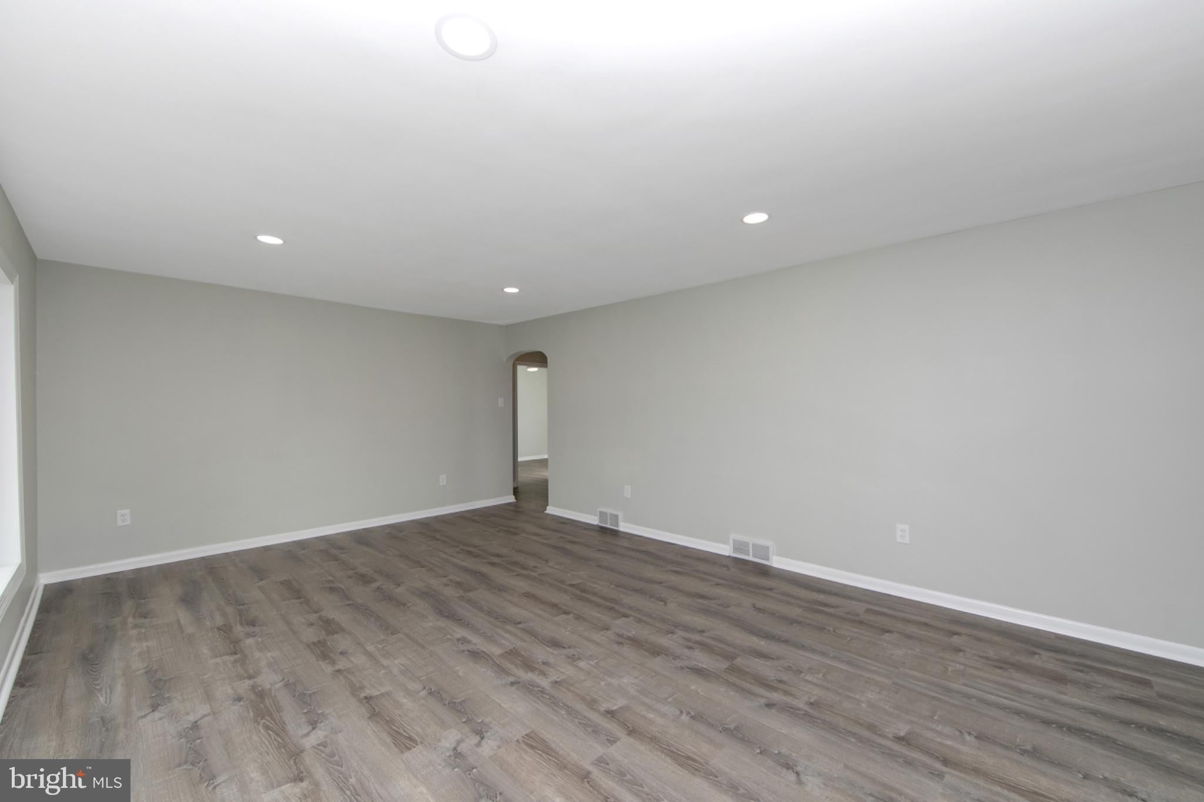
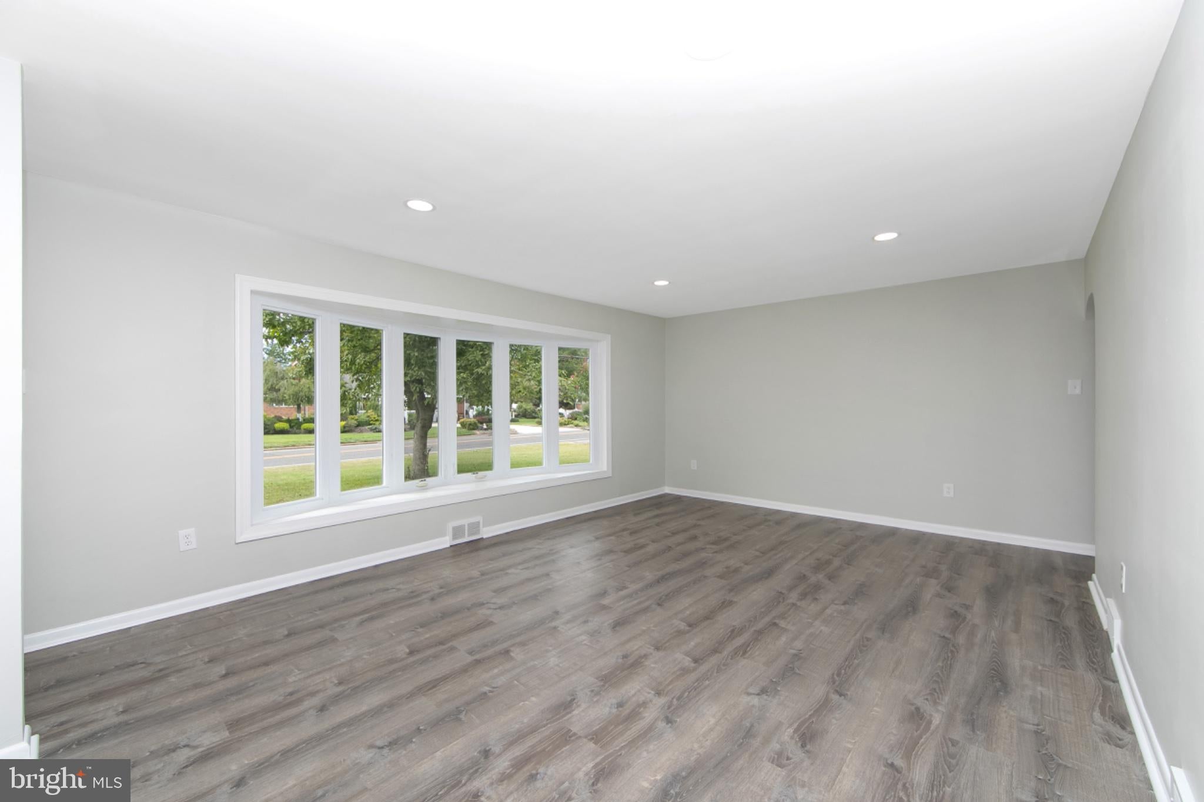
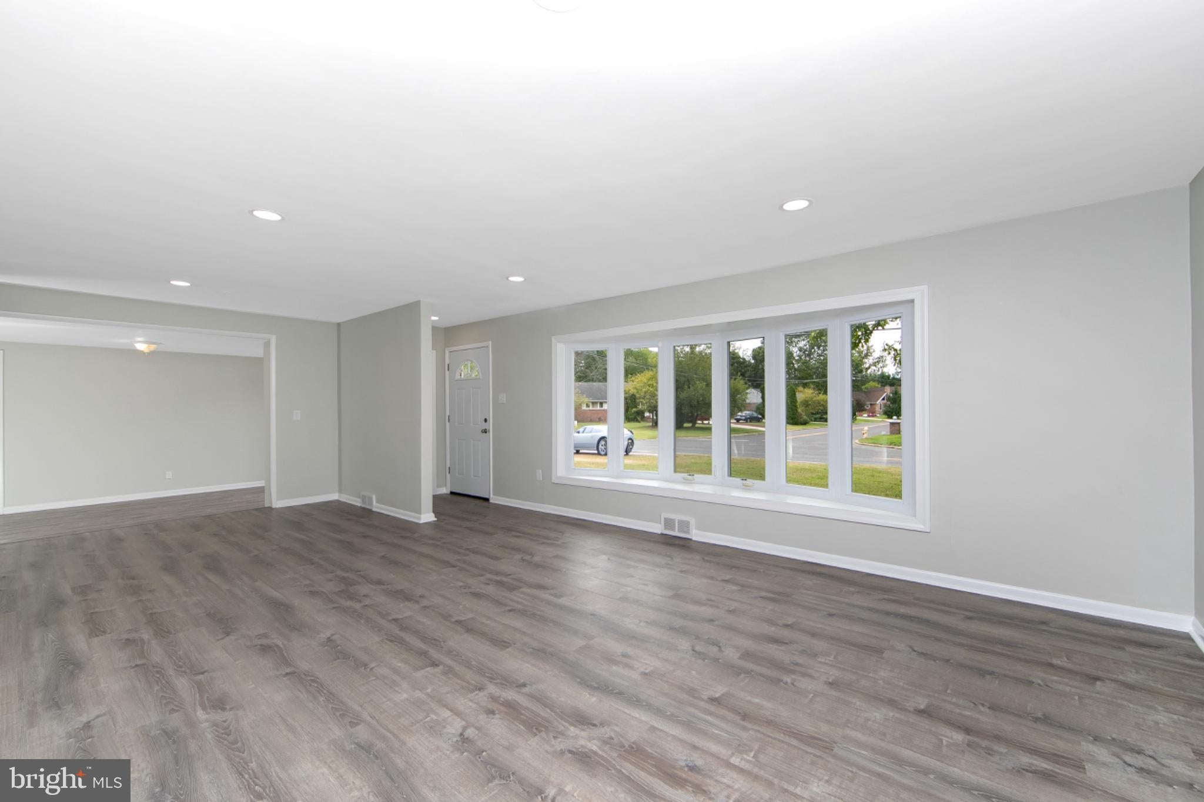
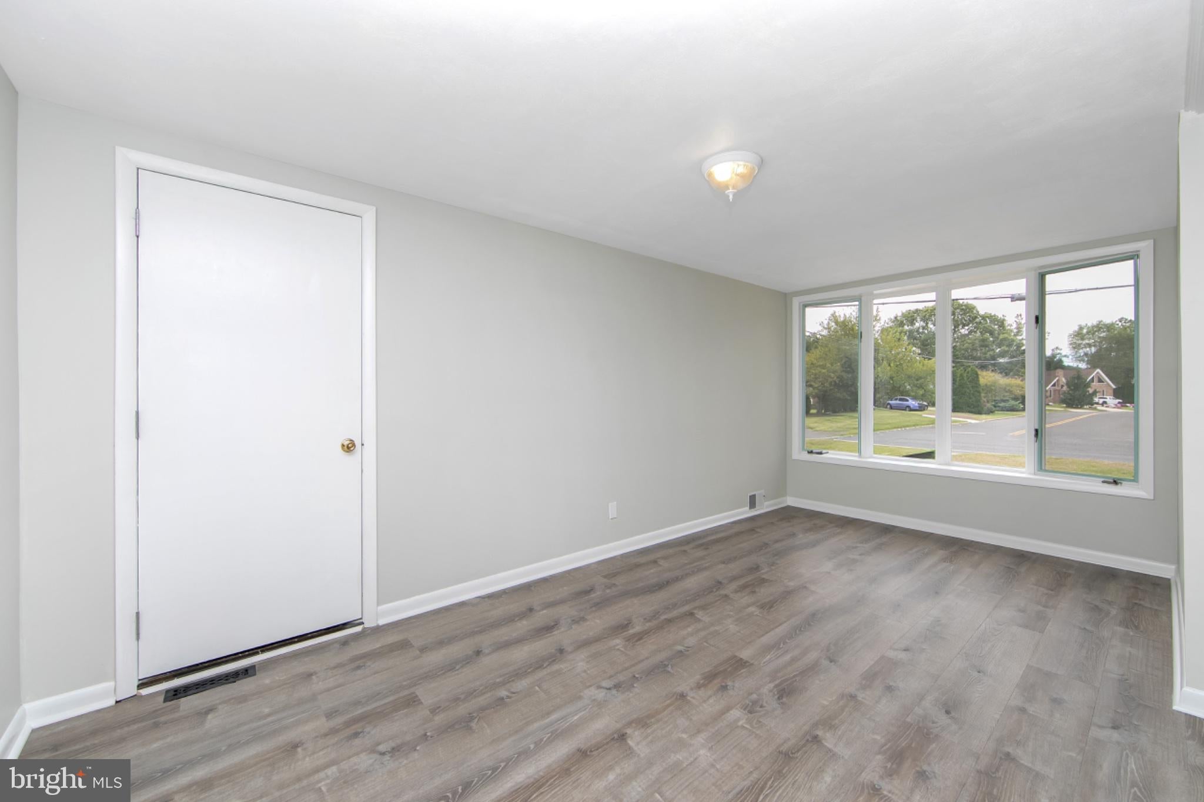
Step inside to the inviting living room featuring a large bay window, new recessed lighting, and luxury vinyl flooring. The home offers three freshly painted bedrooms, each with luxury vinyl flooring for a clean and cohesive look.
The newly renovated full bathroom features ceramic tile, a new vanity and fixtures, and decorative wainscoting for an added touch of character. Continue to the step-down dining area, highlighted by another bay window and luxury vinyl flooring.
The beautifully renovated kitchen features new cabinetry, quartz countertops, and stainless steel appliances, creating a fresh and functional space for everyday living and entertaining.
Just off the kitchen is the family room with luxury vinyl flooring and a brick fireplace, offering a warm and comfortable gathering space. A second full bathroom includes a new vanity, and the sunroom provides additional space to relax and enjoy the surroundings. An unfinished basement offers excellent storage and future possibilities, while the 2-car garage adds convenience and additional storage space. With its solid brick construction, updated interior, one-floor living, and flexible additional spaces, 104 Cooper Road offers a wonderful opportunity in Voorhees. Schedule your showing and see all this home has to offer.
Save
Ask
Tour
Hide
Share
Listing Snapshot
Price
$464,362
Days On Site
17 Days
Bedrooms
3
Inside Area (SqFt)
1,715 sqft
Total Baths
2
Full Baths
2
Partial Baths
N/A
Lot Size
0.93 Acres
Year Built
1956
MLS Number
NJCD2128262
Status
Active
Property Tax
$9,438
HOA/Condo/Coop Fees
N/A
Sq Ft Source
Estimated
Friends & Family
React
Comment
Invite
No Comments Yet
Did you know? You can invite friends and family to your search. They can join your search, rate and discuss listings with you.
Recent Activity
2 weeks ago
Listing updated with changes from the MLS
2 weeks ago
Listing first seen on site
General Features
Acres
0.93
Attached Garage
Yes
Cross Street
Robin Lane
Foundation
Block
Garage
Yes
Garage Spaces
2
Levels
One
Parking
GarageDrivewayAttached
Parking Spaces
2
Property Sub Type
Single Family Residence
Sewer
Public Sewer
Special Circumstances
Standard
SqFt Above
1715
SqFt Total
1715
Style
Ranch/Rambler
Water Source
Public
Zoning
RESIDENTIAL
Interior Features
Appliances
Gas RangeGas OvenGas Water HeaterDishwasherRange HoodRefrigeratorStainless Steel Appliance(s)WasherDryer



Did you know? You can invite friends and family to your search. They can join your search, rate and discuss listings with you.