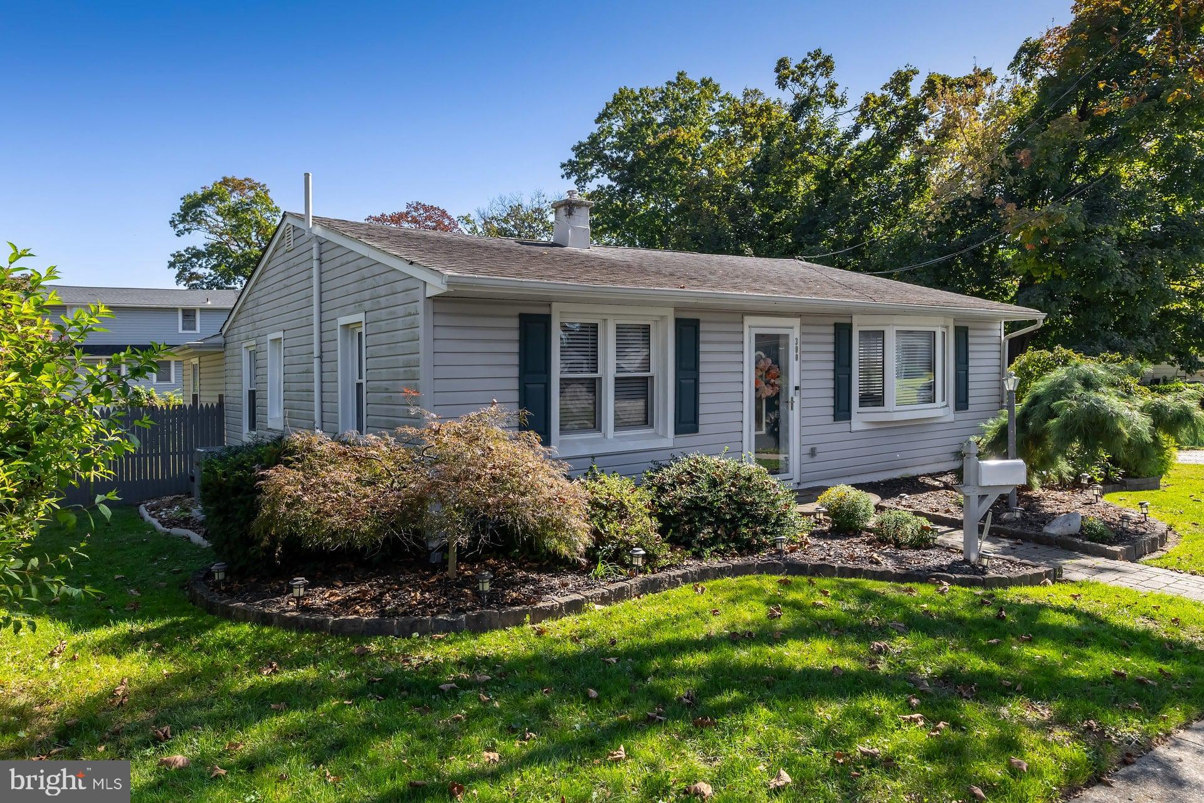
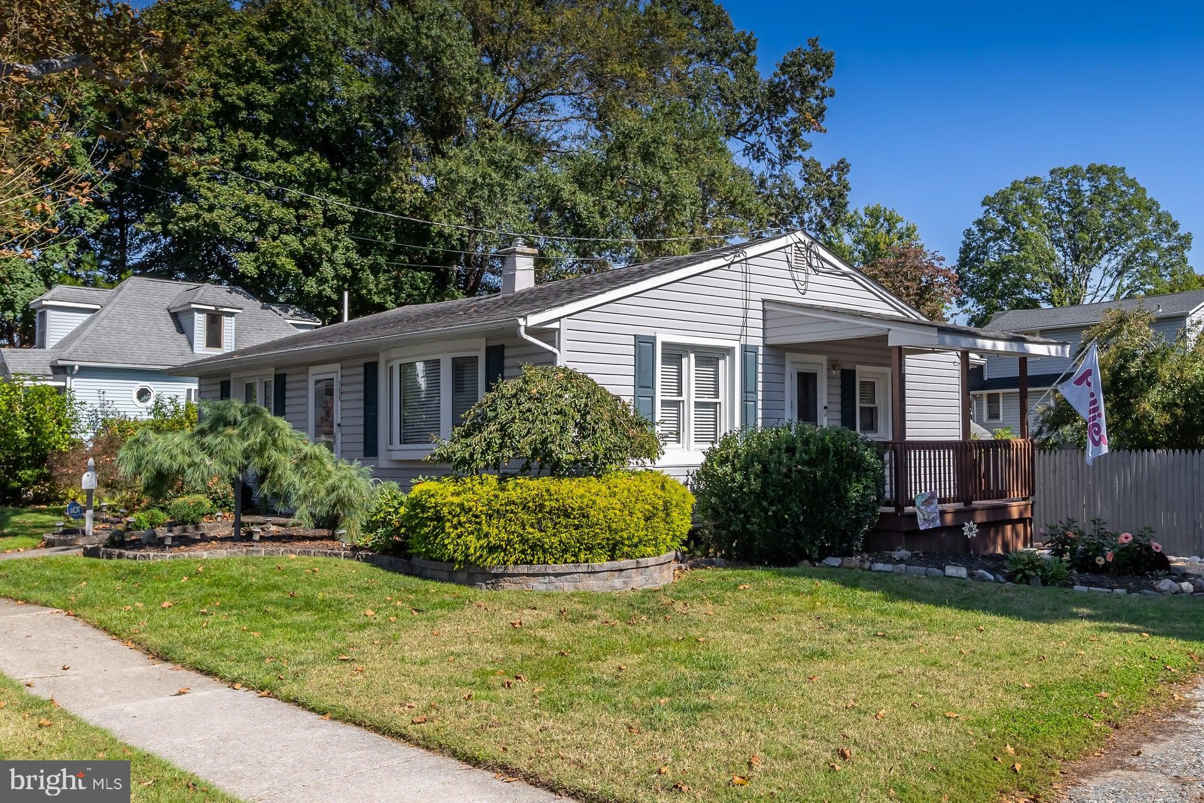
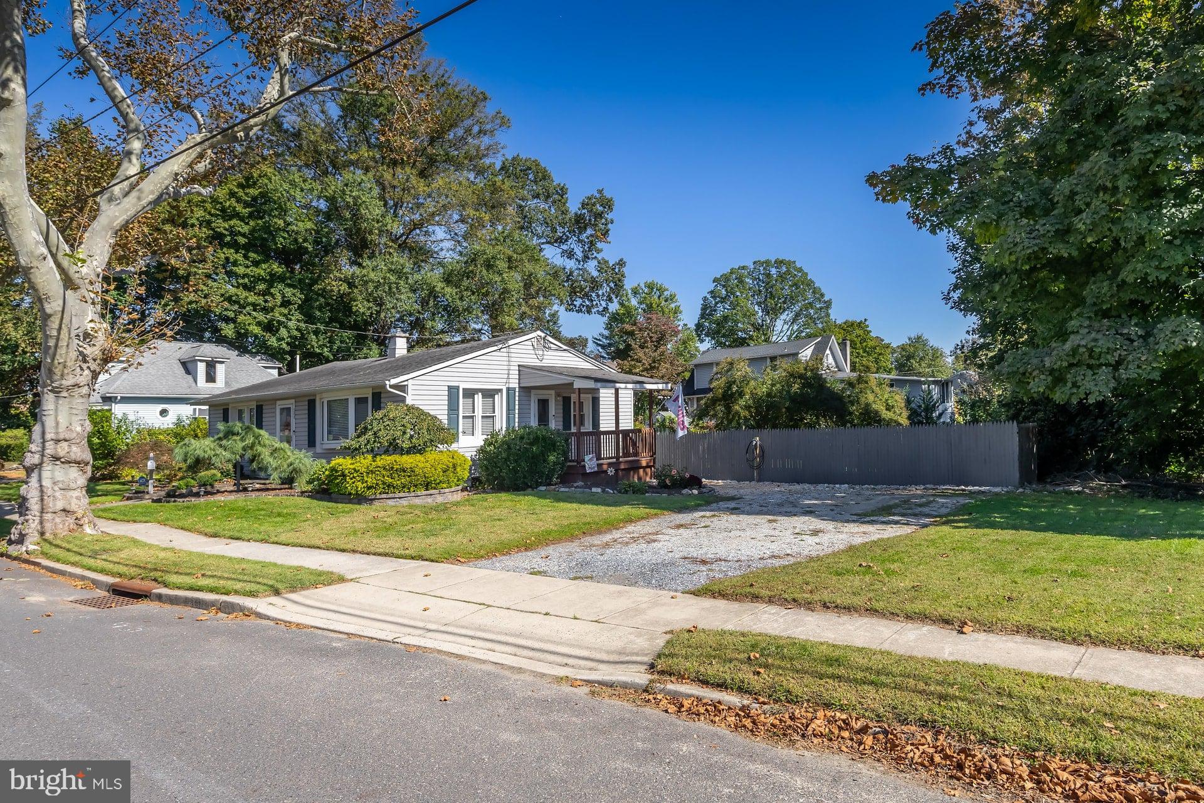
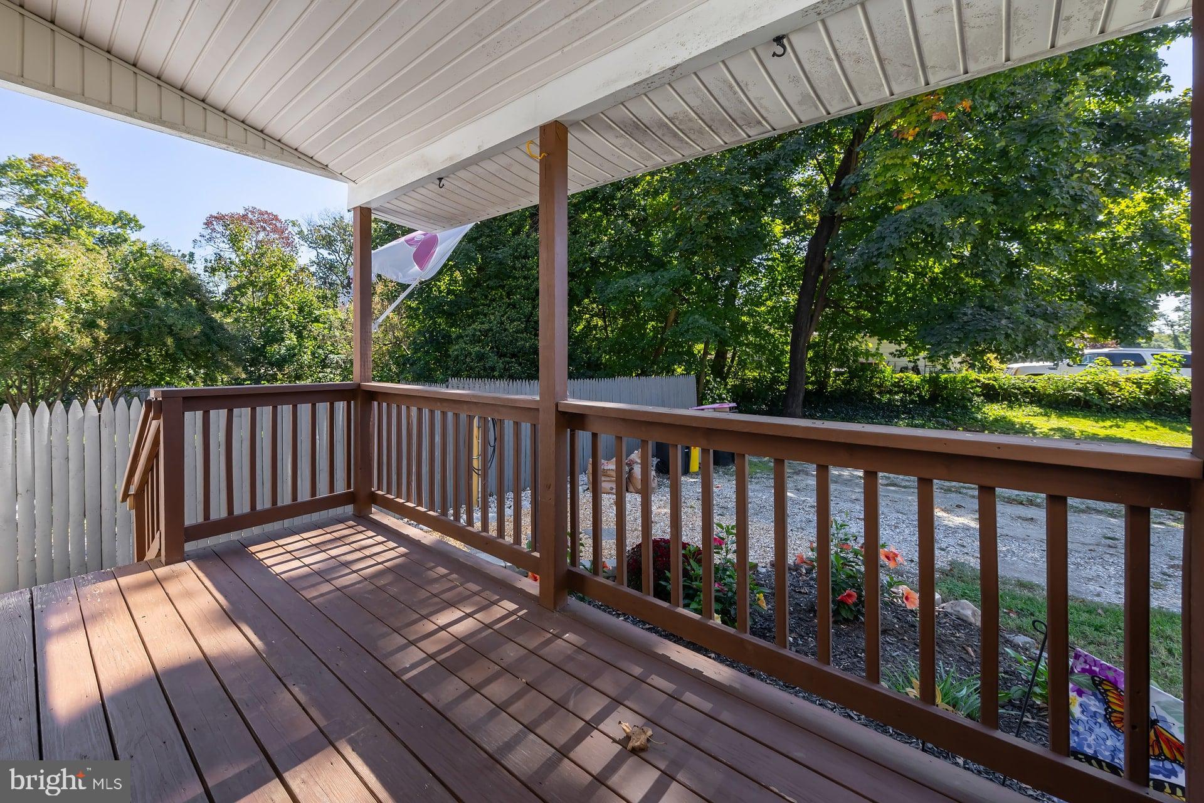
You will love this Beautiful Gloucester Twp Rancher with paver walkway and steps the moment you arrive. Enter the Foyer on New laminite plank flooring opening to the spacious Living Room with New Carpeting and accented with a corner gas fireplace. The Upgraded Kitchen showcases Vinyl Plank Flooring continuing down the hallway, Wood Ceiling Beams, Breakfast Room with Beadboard, Movable Island, New Gas Range and a side door to a Covered Deck. Continue down the hallway on Vinyl Plank Flooring to the Primary Bedroom accented with a Built-In Closet Organizer, 2 Additional Spacious Bedrooms with Bedroom 2 being used as a office, New Carpeting in all bedrooms and Full Hall Bath with Ceramic Tile Flooring and Beadboard. Lower Level features a New Washer and Dryer, Gas Heater 2025, A/C 2024, New Plumbing (New Sump Pump) and New Electical Service Panel. The Exterior features an Electrical Charging Station, Brick Patio and attached lower Deck, fenced backyard, perfect for Fall evenings. Freshly painted throughtout, Security System. Close to major highways, medical facilities, schools, Philly(approx 15 minutes) and shore communities (45 mins to OC). Perfect Starter Home or those looking to downsize. Contingient of sellers finding suitable housing, actively looking. This one won't last.
Save
Ask
Tour
Hide
Share
Listing Snapshot
Price
$374,900
Days On Site
17 Days
Bedrooms
3
Inside Area (SqFt)
1,308 sqft
Total Baths
1
Full Baths
1
Partial Baths
N/A
Lot Size
0.19 Acres
Year Built
1955
MLS Number
NJCD2128424
Status
Active
Property Tax
$7,151
HOA/Condo/Coop Fees
N/A
Sq Ft Source
Assessor
Friends & Family
React
Invite
Recent Activity
6 days ago
Listing updated with changes from the MLS
2 weeks ago
Status changed to Active
3 weeks ago
Listing first seen on site
General Features
Acres
0.19
Cross Street
4th Avenue
Foundation
Block
Levels
One
Parking
Off StreetGravelDriveway
Property Sub Type
Single Family Residence
Security
Security System
Sewer
Public Sewer
Special Circumstances
Standard
SqFt Above
1308
SqFt Total
1308
Style
Ranch/Rambler
Utilities
Cable AvailableNatural Gas AvailablePhone AvailableSewer AvailableWater AvailableElectricity Available
Water Source
Public
Zoning
RESIDENTIAL
Interior Features
Appliances
Gas RangeGas OvenGas Water HeaterDishwasherDisposalWasherWater Heater
Basement
Cooling
Central AirCeiling Fan(s)Electric
Electric
200+ Amp Service
Fireplace
Yes
Fireplace Features
Gas
Fireplaces
2
Flooring
Carpet
Heating
Natural GasForced Air
Interior
Ceiling Fan(s)
Laundry Features
In BasementLaundry Room
Main Level Bedrooms
3
Bedroom 2
Level - MainFeatures - Ceiling Fan(s)
Breakfast Room
Level - MainFeatures - Ceiling Fan(s)
Kitchen
Level - MainFeatures - Ceiling Fan(s)
Laundry
Living Room
Level - Main
Office
Primary Bedroom
Level - MainFeatures - Ceiling Fan(s)
Workshop
Save
Ask
Tour
Hide
Share
Exterior Features
Construction Details
Brick
Exterior
Lighting
Fencing
Privacy
Patio And Porch
PatioDeck
Pool Features
None
Roof
Shingle
Community Features
Community Features
Street Lights
MLS Area
Gloucester Twp (20415)
School District
BLACK HORSE PIKE REGIONAL SCHOOLS
Schools
School District
BLACK HORSE PIKE REGIONAL SCHOOLS
Elementary School
GLENDORA E.S.
Middle School
GLENSLDG.
High School
TRITON H.S.
Listing courtesy of BHHS Fox & Roach-Washington-Gloucester