Welcome to this unique home in Gloucester City’s Park Manor section! This property has so much to offer, including a newer detached garage and an oversized driveway with plenty of parking. The detached garage provides space for vehicles, storage, a workshop, hobbies, or whatever suits your needs.
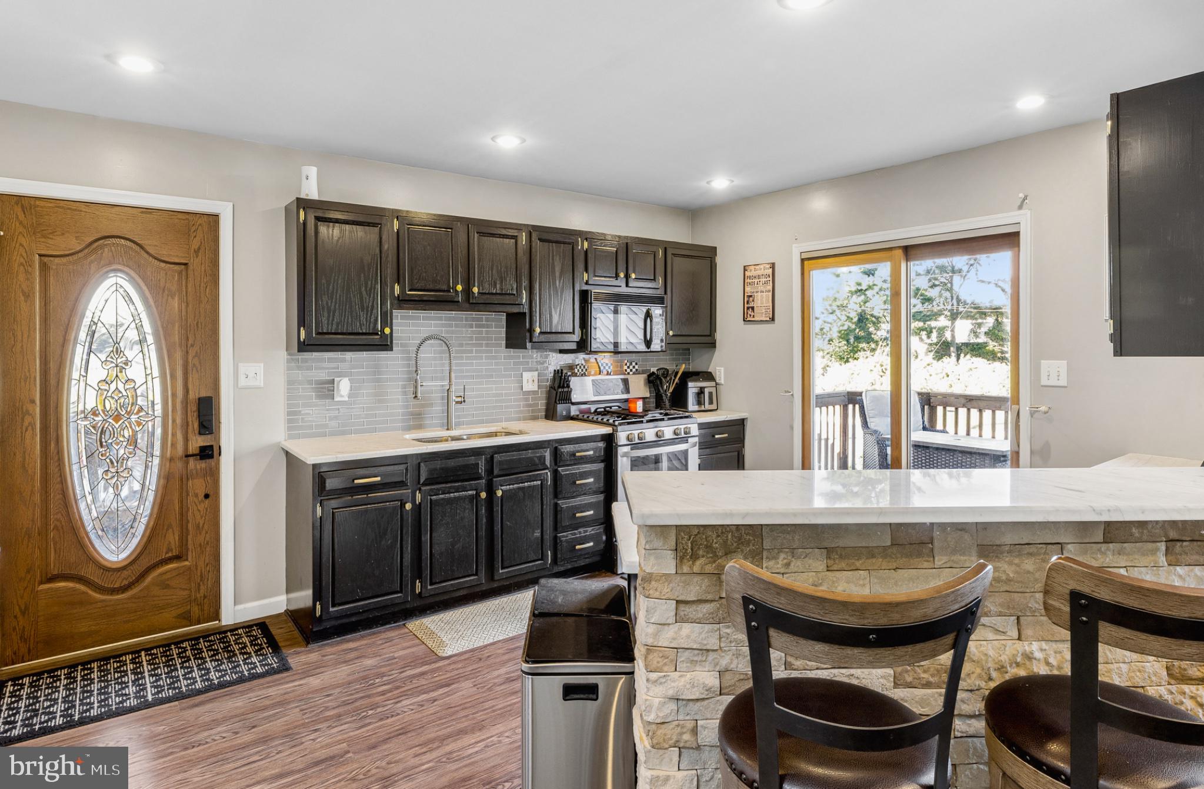
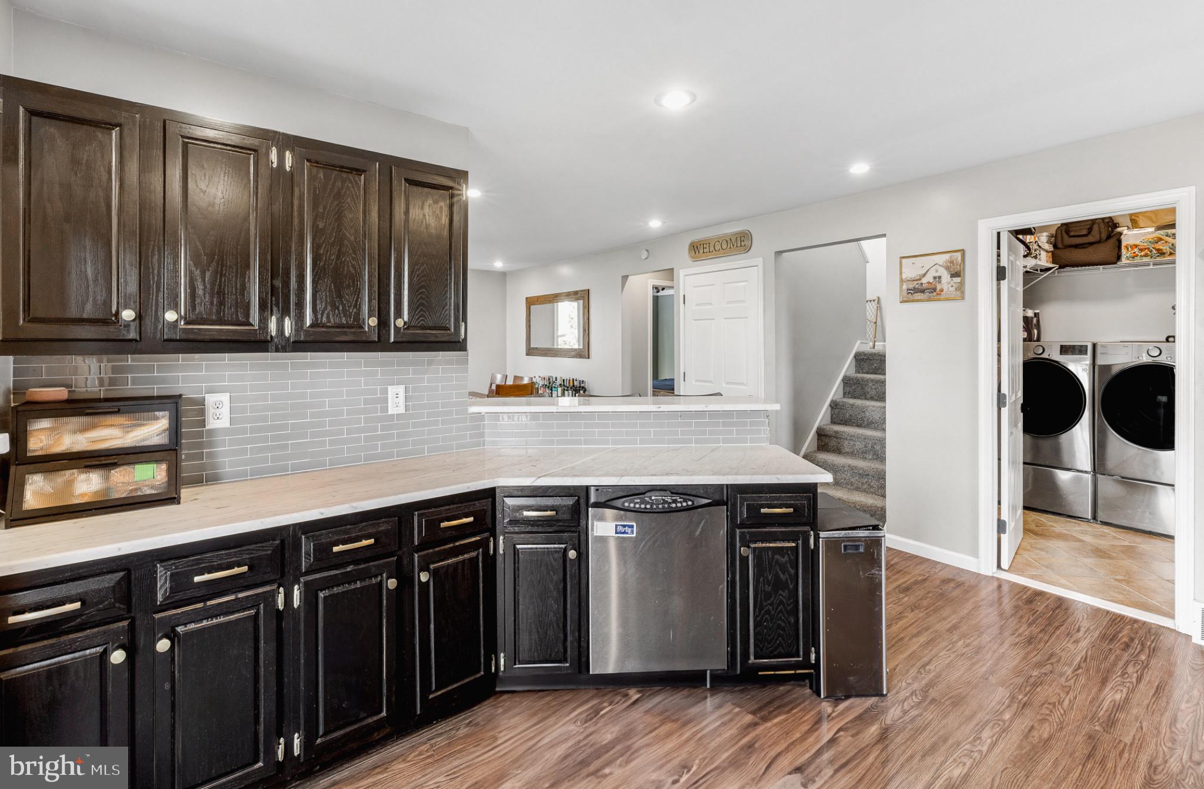
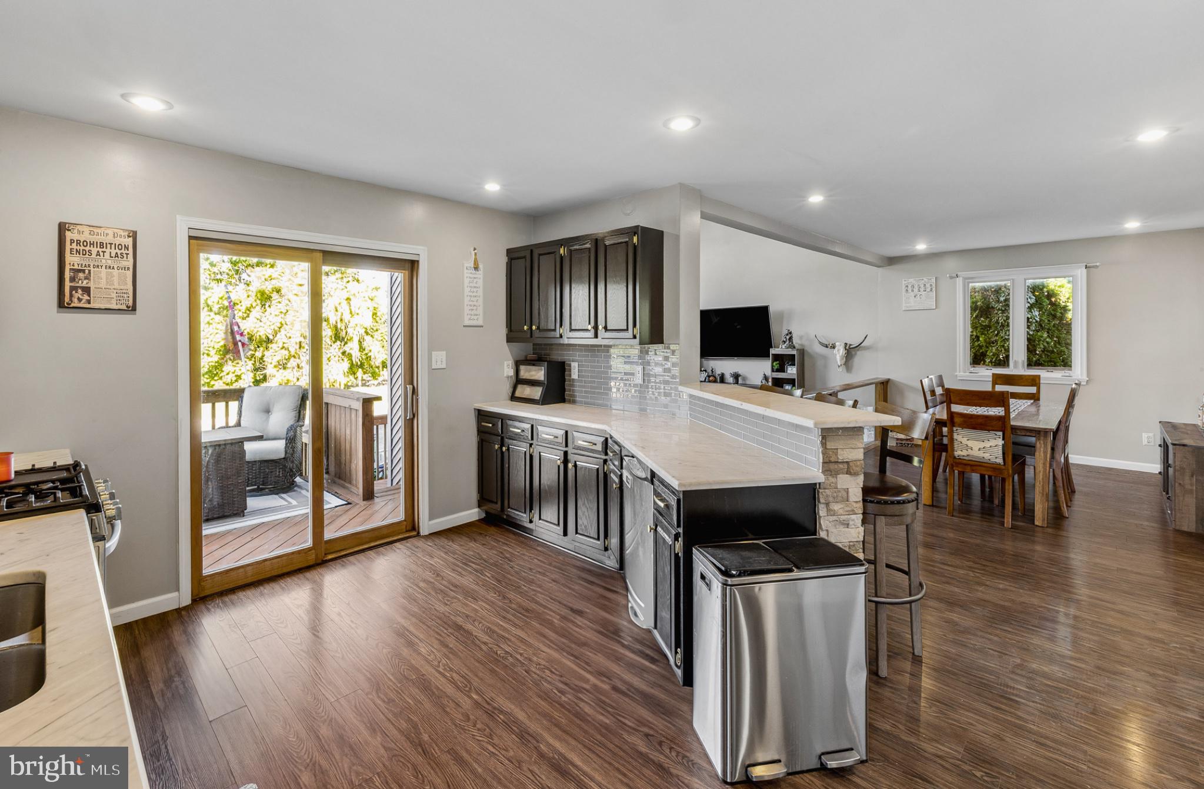
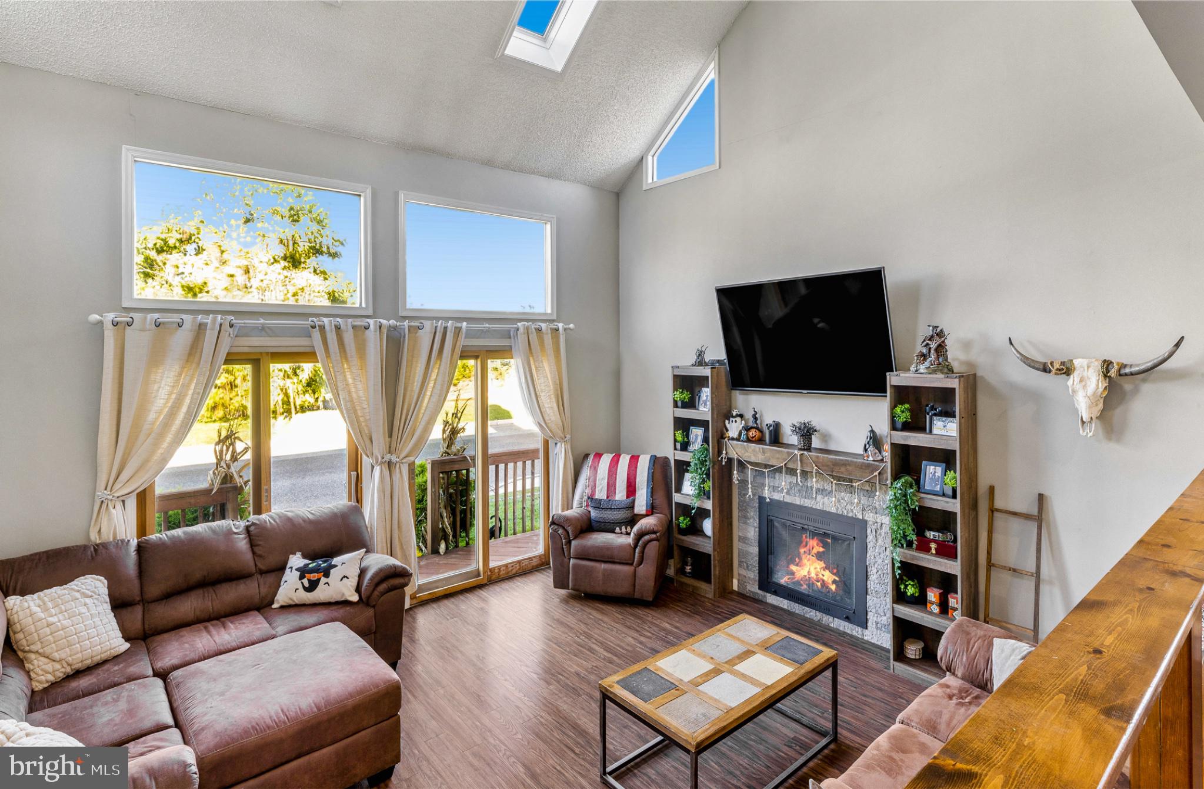
Inside, you’ll find a spacious layout with the kitchen featuring Carrera marble countertops and opening to the dining area and sunken living room. The living room features a fireplace and cathedral ceilings, creating an open and inviting feel.
The main floor offers a large primary bedroom, laundry room, additional family room, and a fourth bedroom that could also be used as an office. Upstairs, you’ll find two more bedrooms and another full bathroom.
Outside, enjoy the wraparound decks and second-floor balcony, offering great spaces to relax or entertain.
Located in Park Manor, this home offers easy access to Route 130, I-295, and the Walt Whitman Bridge, as well as Philadelphia, shopping, dining, parks, and nearby amenities.
Open House this Sunday, October 11th from 1:00–3:00 PM. Don’t miss your chance to see this unique home!
Save
Ask
Tour
Hide
Share
Listing Snapshot
Price
$455,000
Days On Site
15 Days
Bedrooms
4
Inside Area (SqFt)
2,007 sqft
Total Baths
2
Full Baths
2
Partial Baths
N/A
Lot Size
0.14 Acres
Year Built
1999
MLS Number
NJCD2128434
Status
Active
Property Tax
$9,368
HOA/Condo/Coop Fees
N/A
Sq Ft Source
Estimated
Friends & Family
React
Comment
Invite
No Comments Yet
Did you know? You can invite friends and family to your search. They can join your search, rate and discuss listings with you.
Recent Activity
2 weeks ago
Status changed to Active
2 weeks ago
Listing updated with changes from the MLS
2 weeks ago
Listing first seen on site
General Features
Acres
0.14
Foundation
Other
Garage
Yes
Garage Spaces
2
Levels
Two
Parking
OversizedGarageDrivewayCoveredDetached
Parking Spaces
2
Property Sub Type
Single Family Residence
Sewer
Public Sewer
Special Circumstances
Standard
SqFt Above
2007
SqFt Total
2007
Style
Contemporary
Water Source
Public
Zoning
RESIDENTIAL
Interior Features
Appliances
Electric Water Heater
Cooling
Central AirElectric
Fireplace
Yes
Fireplaces
1
Flooring
Carpet
Heating
Natural GasForced Air
Interior
Open Floorplan
Main Level Bedrooms
2
Bedroom 1
Level - Main
Bedroom 2
Dining Room
Level - Main
Family Room
Level - Main
Kitchen
Level - Main
Living Room
Level - Main
Save
Ask
Tour
Hide
Share
Exterior Features
Construction Details
Vinyl Siding
Pool Features
None
Community Features
MLS Area
Gloucester City (20414)
School District
GLOUCESTER CITY SCHOOLS
Schools
School District
GLOUCESTER CITY SCHOOLS
Elementary School
Unknown
Middle School
Unknown
High School
Unknown
Listing courtesy of BHHS Fox & Roach-Mullica Hill South



Did you know? You can invite friends and family to your search. They can join your search, rate and discuss listings with you.