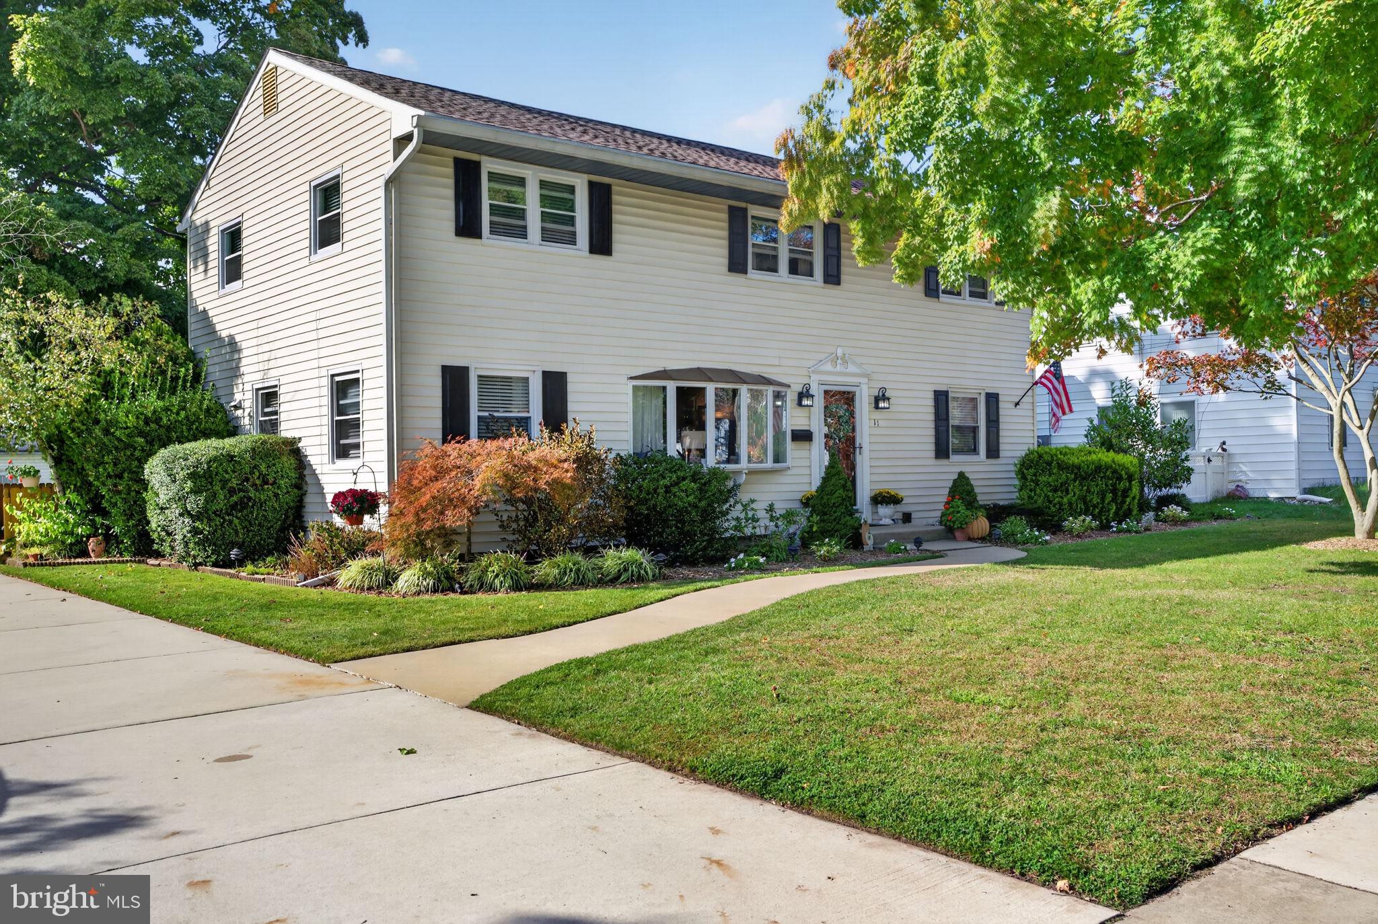
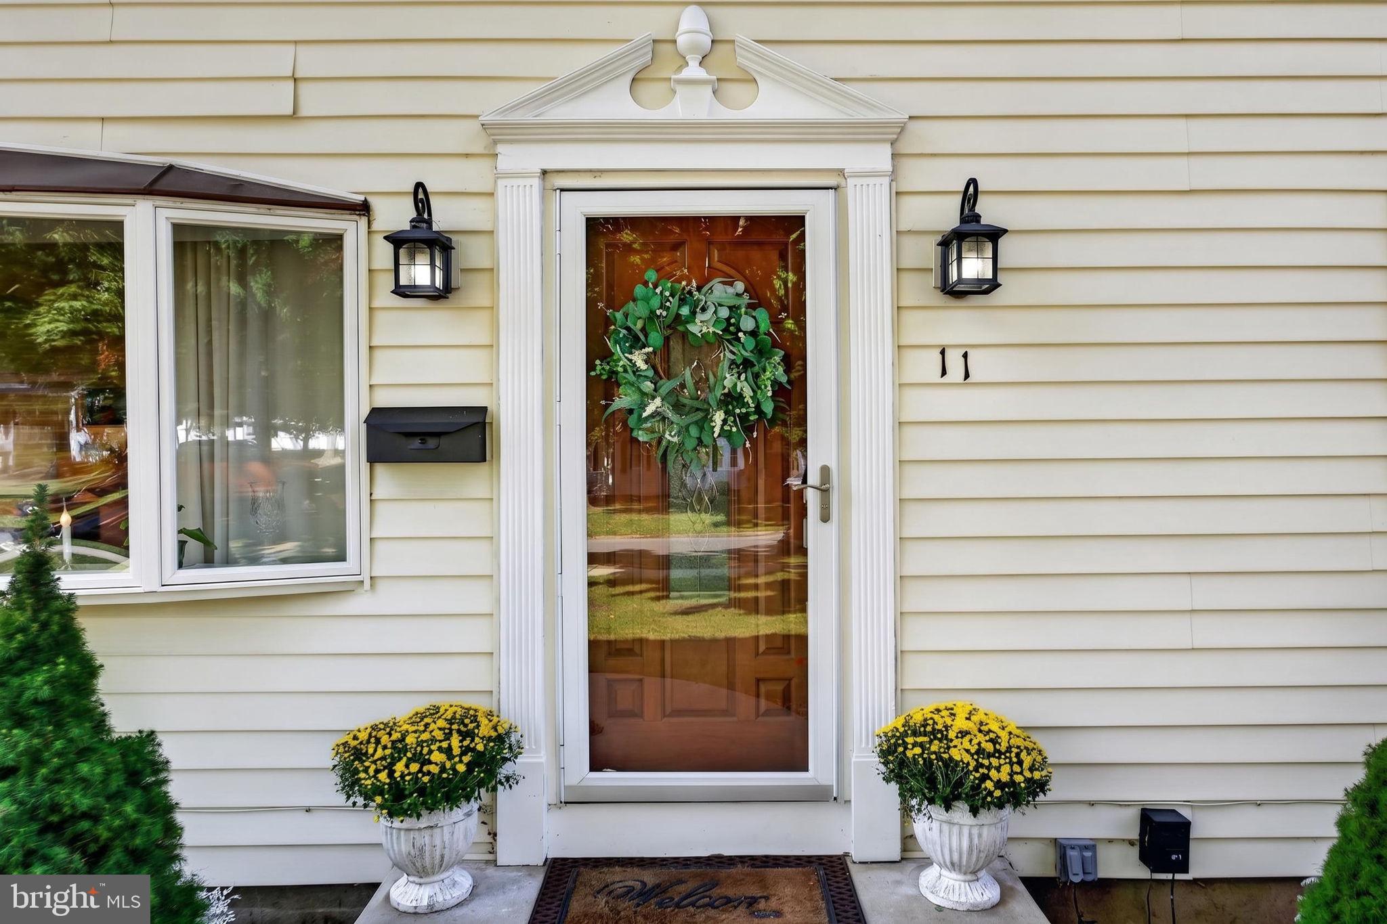
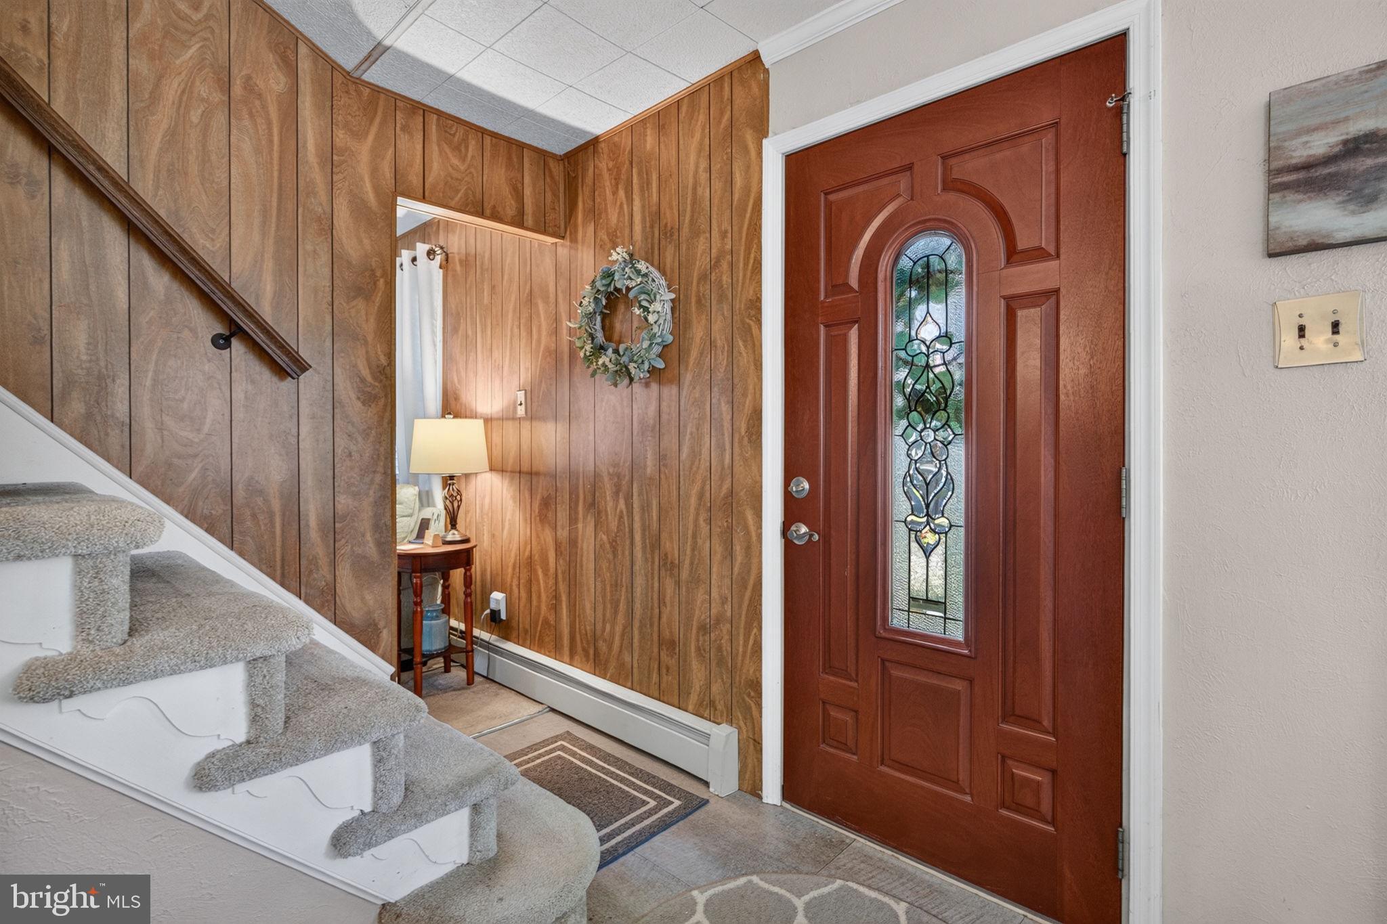
Welcome to 11 Bucknell Ave, a move-in-ready 5-bedroom, 2-full-bath home offering 2,064 sq. ft. of comfortable living space and updates designed to make everyday life easier. Freshly painted bedrooms feature brand-new carpeting, new closet doors, and new windows, giving you bright, refreshed spaces from day one.
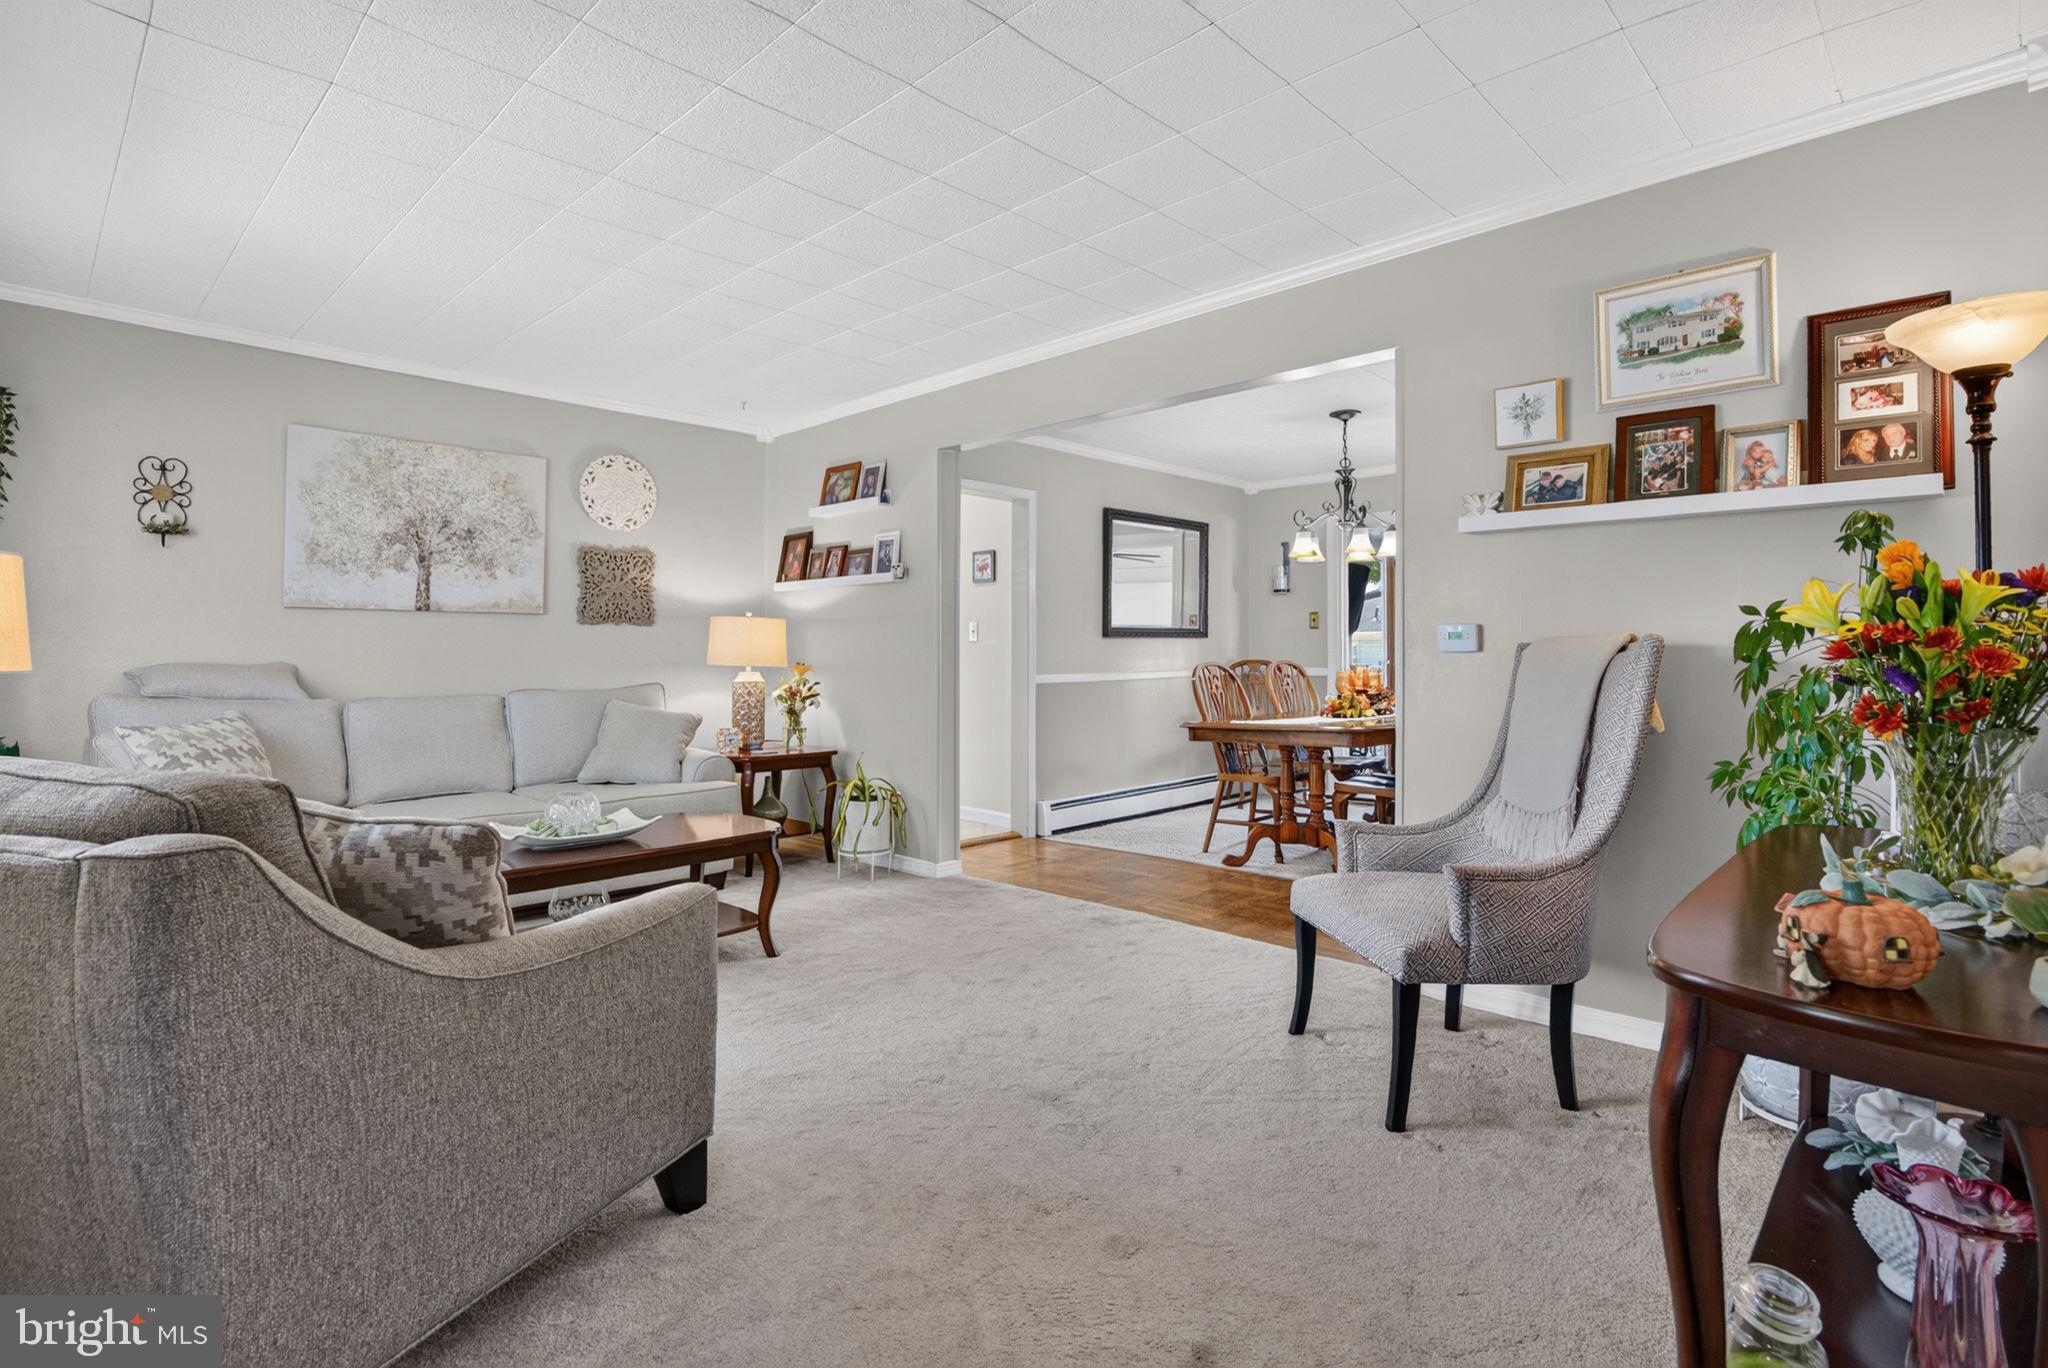
The eat-in kitchen combines style and functionality with quartz countertops, ceramic tile flooring, and newer appliances, including a dishwasher, oven/range, microwave, and two refrigerators. The adjacent laundry area features a new washer and dryer, while the open-concept living and dining room provides an inviting space for gatherings. A first-floor full bath was remodeled in 2020, and the additional family/rec room offers valuable flexible space for whatever fits your lifestyle.
Step from the dining room onto the screened-in porch, rebuilt in 2020 and equipped with a TV hookup, an ideal spot for morning coffee, game days, or entertaining friends and family. Outside, enjoy a fire pit, newer natural gas grill (2020), shed, vegetable garden, established landscaping, and in-ground sprinkler system, making the backyard both enjoyable and easy to maintain.
Major updates provide added peace of mind, including a new roof installed August 2026, tankless combination water heater/boiler (2017), and a recently sealed and termite-treated crawlspace with a 1-year warranty. An attic provides additional storage.
With five bedrooms, flexible living space, refreshed interiors, extensive updates, and an outdoor setup made for entertaining, 11 Bucknell Ave offers the space, comfort, and convenience buyers are looking for without the need to take on a long list of immediate projects.
Save
Ask
Tour
Hide
Share
Listing Snapshot
Price
$469,900
Days On Site
17 Days
Bedrooms
5
Inside Area (SqFt)
2,064 sqft
Total Baths
2
Full Baths
2
Partial Baths
N/A
Lot Size
0.17 Acres
Year Built
1954
MLS Number
NJCD2128440
Status
Active
Property Tax
$8,066
HOA/Condo/Coop Fees
N/A
Sq Ft Source
Assessor
Friends & Family
React
Invite
Recent Activity
3 days ago
Listing updated with changes from the MLS
3 weeks ago
Listing first seen on site
General Features
Acres
0.17
Cross Street
Duke
Levels
Two
Parking
On StreetDriveway
Property Sub Type
Single Family Residence
Sewer
Public Sewer
Special Circumstances
Standard
SqFt Above
2064
SqFt Total
2064
Style
Traditional
Utilities
Cable AvailableNatural Gas Available
Water Source
Public
Zoning
R-1
Interior Features
Appliances
Gas RangeGas OvenGas Water HeaterDishwasherDryerExhaust FanRefrigeratorStainless Steel Appliance(s)WasherMicrowaveTankless Water Heater