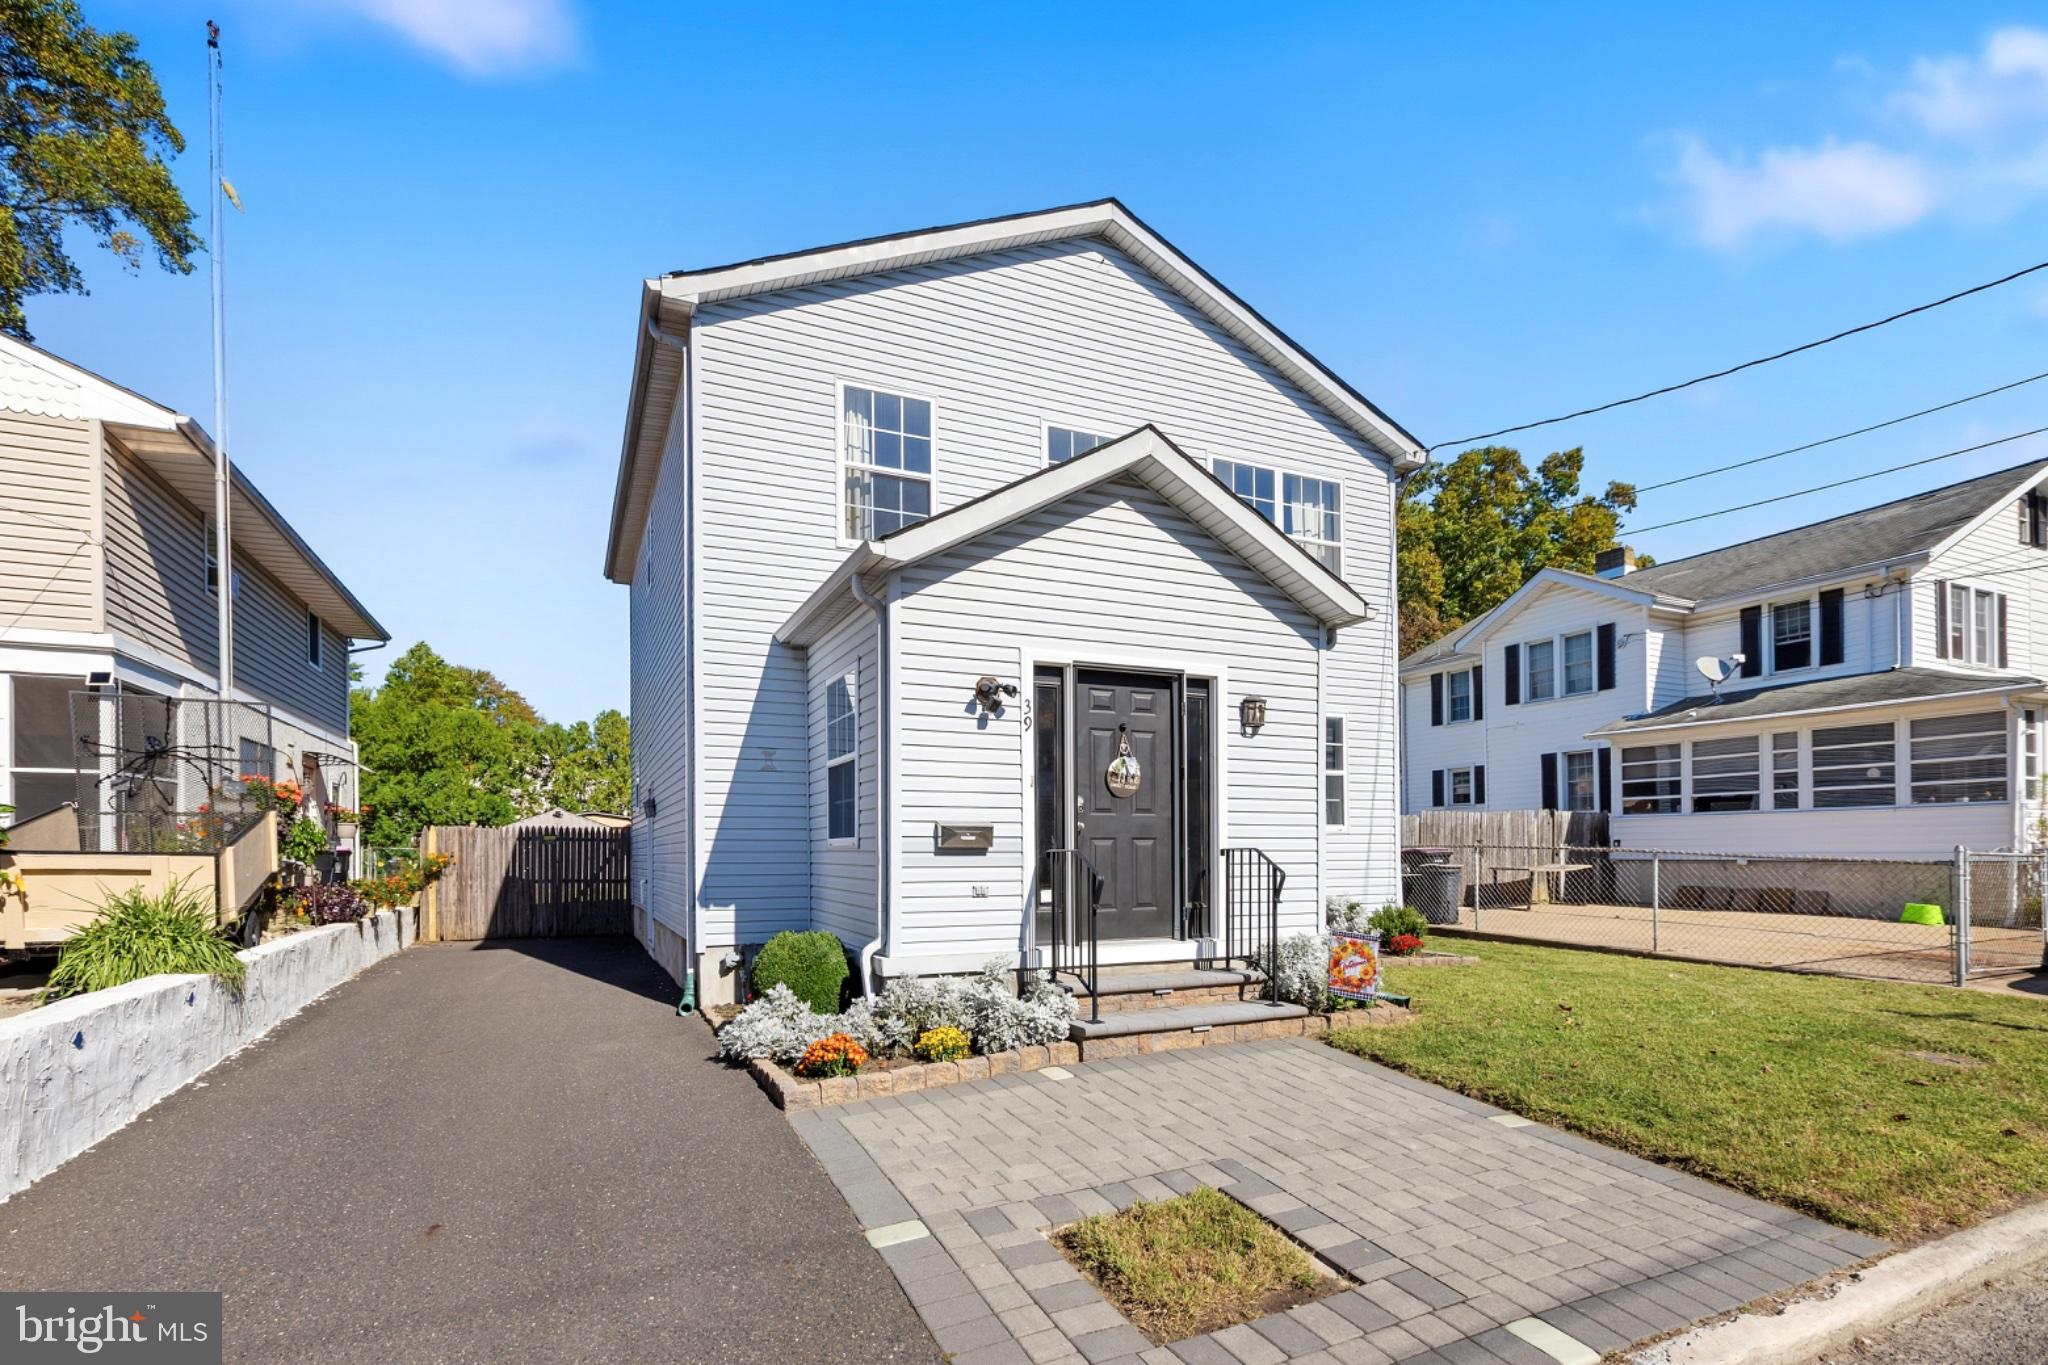
Welcome to this beautifully maintained 3-bedroom, 2-full-bath single detached home offering a spacious layout, modern touches, and plenty of indoor and outdoor living space!
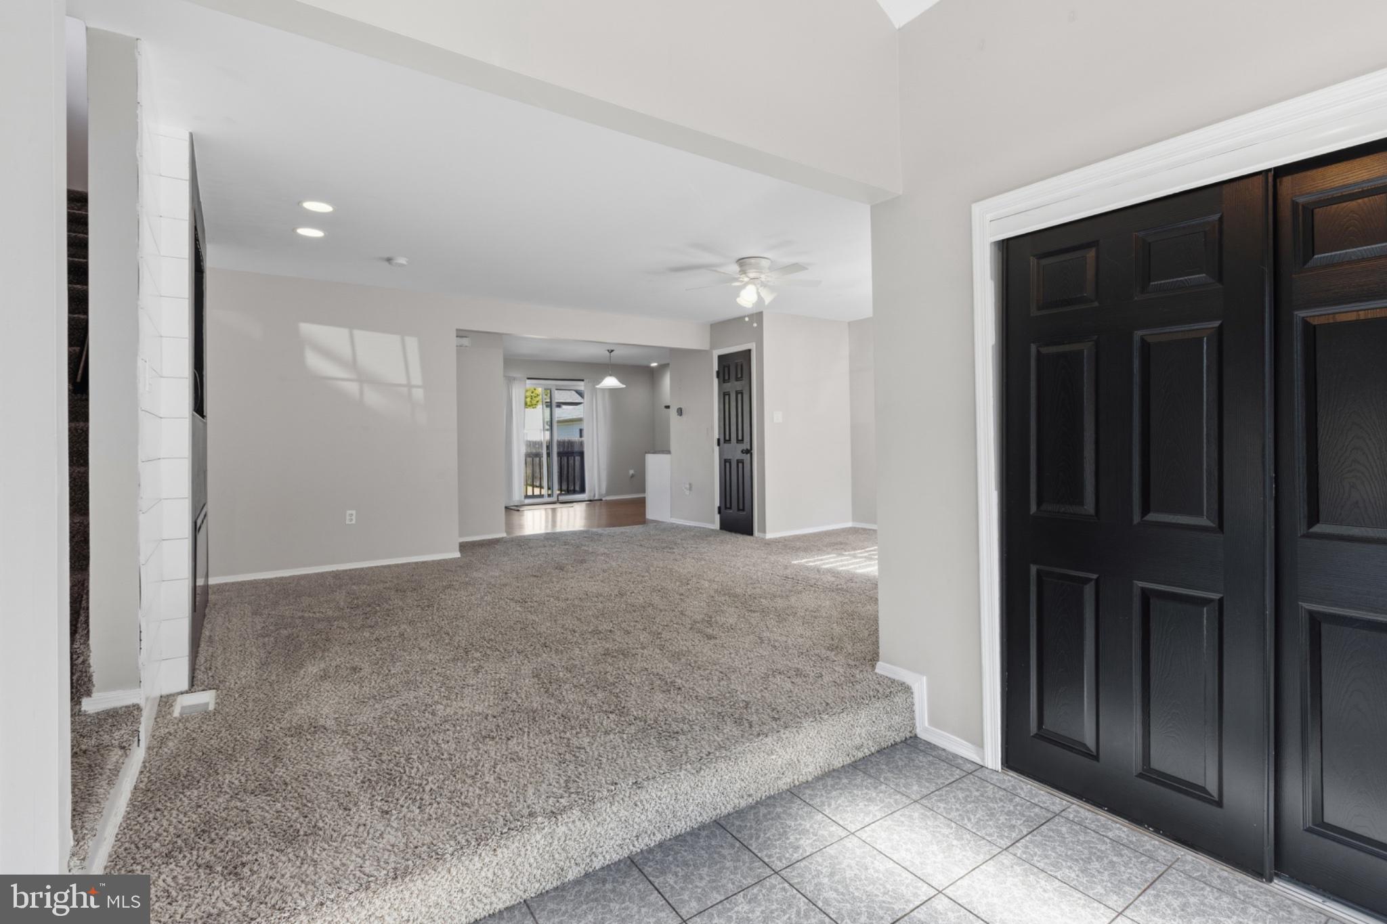
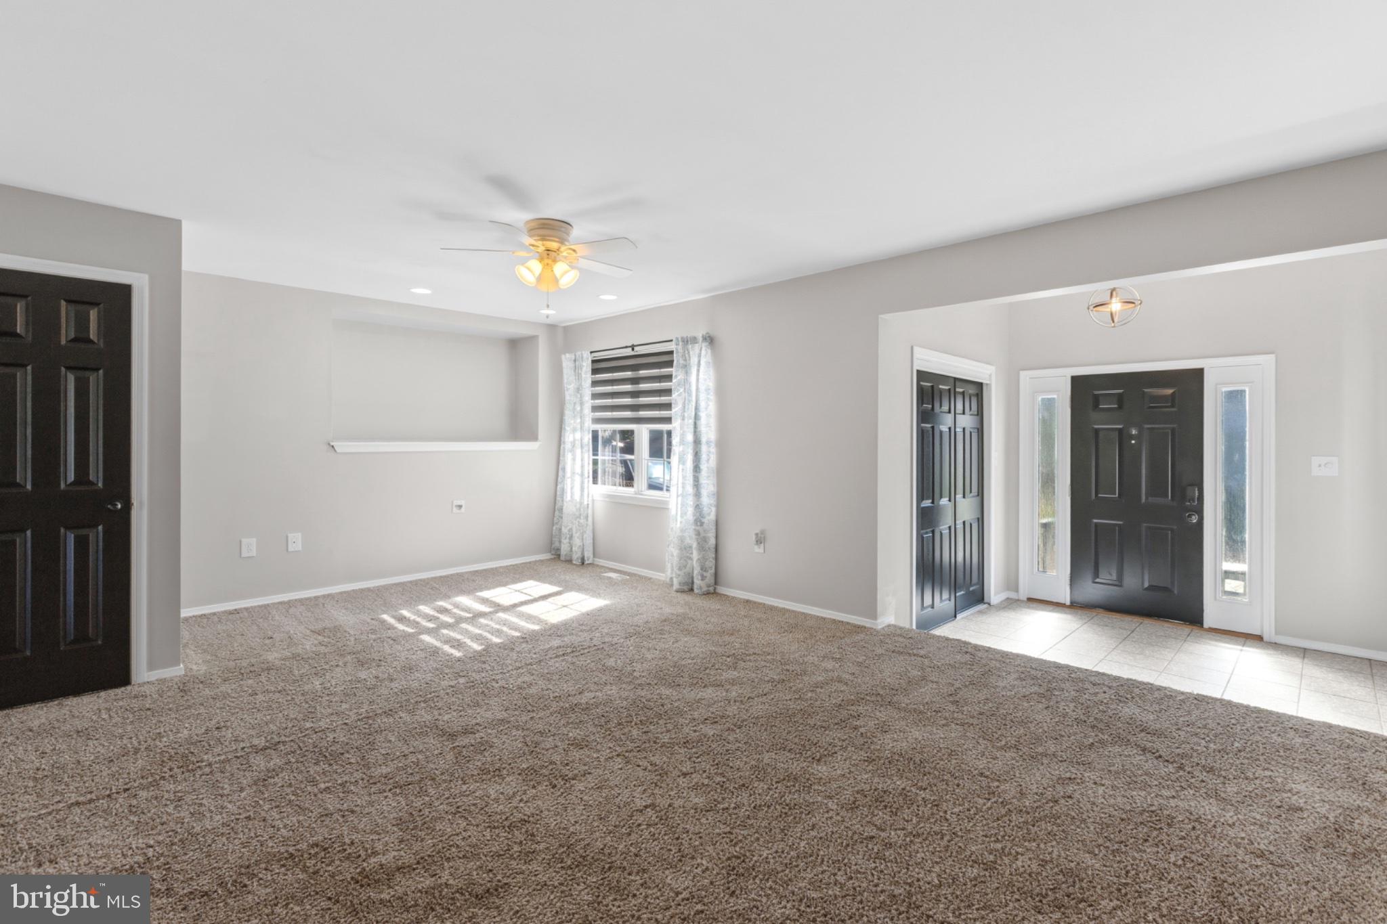
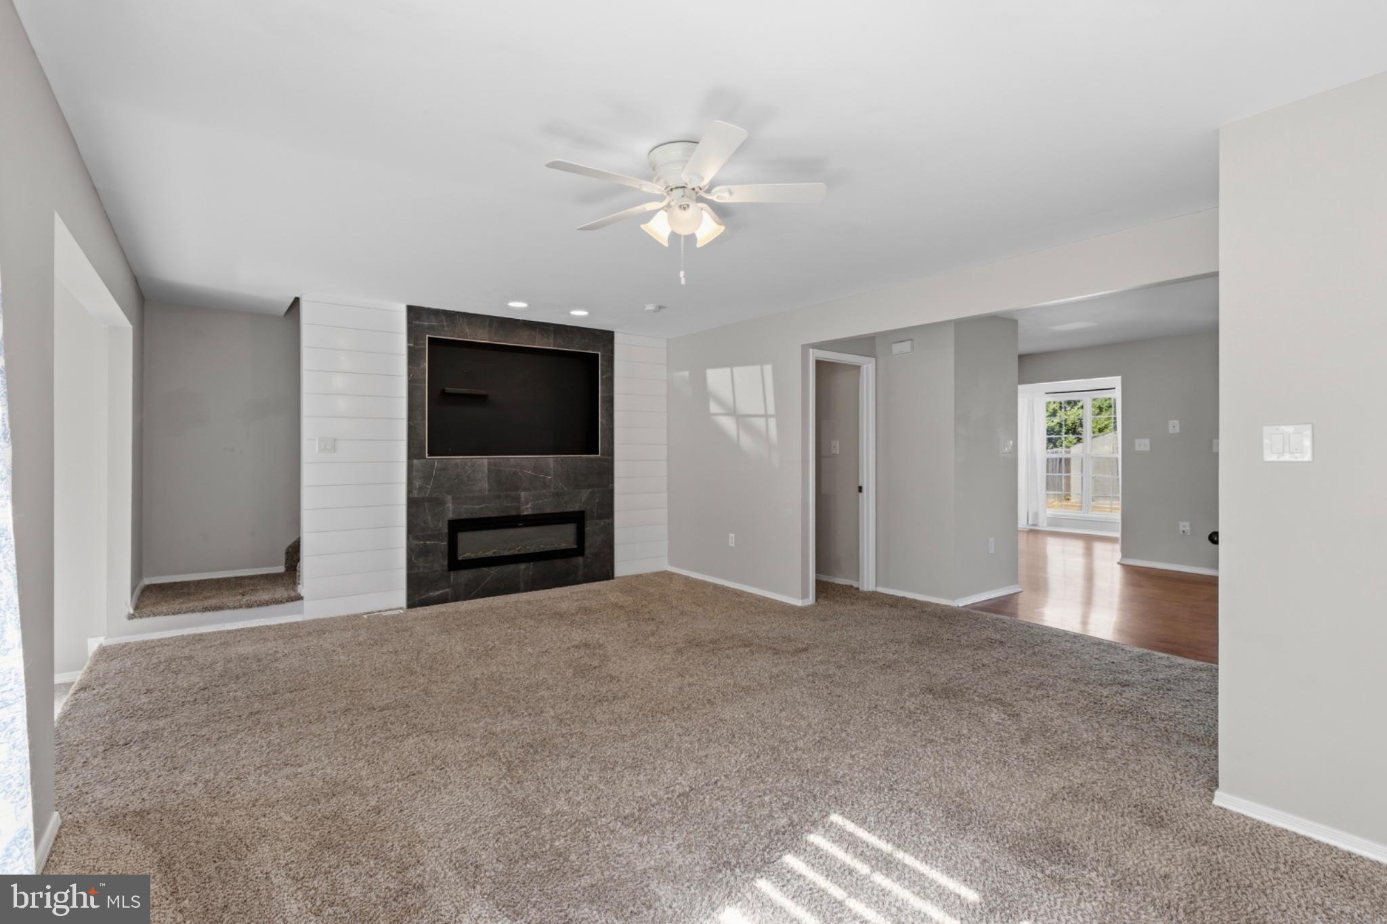
Step inside to a welcoming entryway that opens into a spacious living room featuring a stunning floor-to-ceiling accent wall with a built-in electric fireplace and TV area, creating the perfect space to relax or entertain. The main level offers a bright and open layout that flows into the kitchen and dining areas, complete with newer flooring, recessed lighting, white cabinetry, stainless steel appliances, tile backsplash, and plenty of counter space. An additional living area provides even more flexibility for entertaining, relaxing, or creating a home office. A convenient full bathroom on the first floor adds even more functionality to the home.
Upstairs, you’ll find three generously sized bedrooms, including a spacious primary bedroom with vaulted ceilings and plenty of natural light. A second full bathroom and the added convenience of a second-floor laundry area make everyday living that much easier.
Step outside to enjoy the fully fenced backyard, offering plenty of room for entertaining, pets, or outdoor activities. The yard features a deck, patio area, fire pit, and storage shed, making it an ideal space for gatherings or simply enjoying the outdoors.
Additional highlights include central air conditioning, a private driveway with parking for up to three vehicles, and attractive landscaping that adds to the home’s curb appeal.
With its spacious layout, comfortable living areas, and fantastic outdoor space, this home has so much to offer. Schedule your showing today!
Save
Ask
Tour
Hide
Share
Listing Snapshot
Price
$320,000
Days On Site
16 Days
Bedrooms
3
Inside Area (SqFt)
1,536 sqft
Total Baths
2
Full Baths
2
Partial Baths
N/A
Lot Size
0.1 Acres
Year Built
1910
MLS Number
NJCD2128488
Status
Active Under Contract
Property Tax
$7,212
HOA/Condo/Coop Fees
N/A
Sq Ft Source
Assessor
Friends & Family
React
Invite
Recent Activity
6 days ago
Status changed to Active Under Contract
6 days ago
Listing updated with changes from the MLS
2 weeks ago
Listing first seen on site
General Features
Acres
0.1
Foundation
Concrete Perimeter
Levels
Two
Parking
Driveway
Parking Spaces
3
Property Sub Type
Single Family Residence
Sewer
Public Sewer
Special Circumstances
Standard
SqFt Above
1536
SqFt Total
1536
Style
Traditional
Water Source
Public
Zoning
RES
Interior Features
Appliances
Gas Water Heater
Basement
Partially Finished
Cooling
Central AirElectric
Fireplace
Yes
Fireplace Features
Electric
Fireplaces
1
Heating
Natural GasForced Air
Laundry Features
Upper Level
Save
Ask
Tour
Hide
Share
Exterior Features
Construction Details
Frame
Patio And Porch
Deck
Pool Features
None
Community Features
MLS Area
Gloucester Twp (20415)
School District
BLACK HORSE PIKE REGIONAL SCHOOLS
Schools
School District
BLACK HORSE PIKE REGIONAL SCHOOLS
Elementary School
Unknown
Middle School
Unknown
High School
Unknown
Listing courtesy of Keller Williams Real Estate-Langhorne