Property Search

Save
Ask
Tour
Hide
Share
$325,000
17 Days On Site

18 WOODMILL DRIVE
CLEMENTON, NJ 08021

For Sale|Townhouse|Active
3
Beds
3
Total Baths
2
Full Baths
1
Partial Bath
1,656
SqFt
$196
/SqFt
1988
Built
County:
CAMDEN
Listing courtesy of LPT Realty, LLC
Call Now: (703) 898-3565
Is this the listing for you? We can help make it yours.
(703) 898-3565
Upcoming Open Houses
Sun, Oct 25, 1:00 PM - 2:00 PM
18 WOODMILL DRIVE18 WOODMILL DRIVE18 WOODMILL DRIVE18 WOODMILL DRIVE
Save
Ask
Tour
Hide
Share

Mortgage Calculator

Monthly Payment (Est.)

Enter an interest rate to see your estimated monthly payment.
Calculator powered by Showcase IDX, a Constellation1 Company. Copyright ©2026 Information is deemed reliable but not guaranteed.

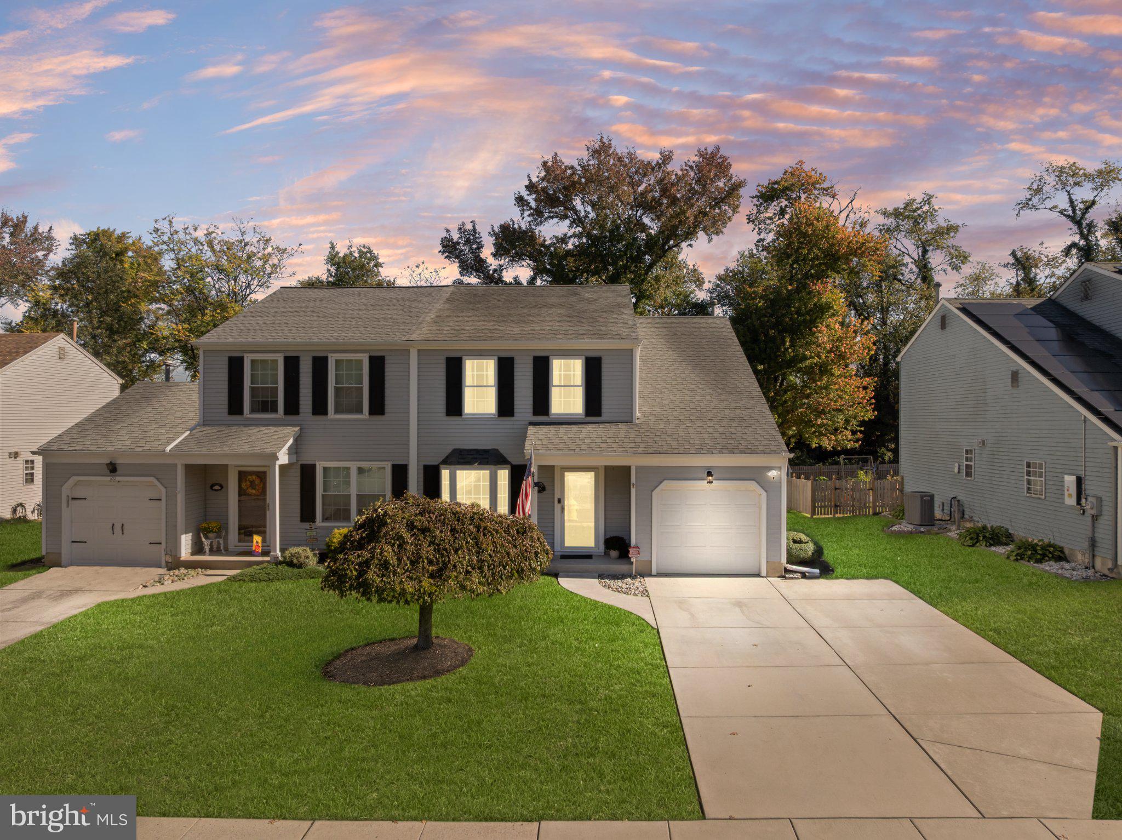
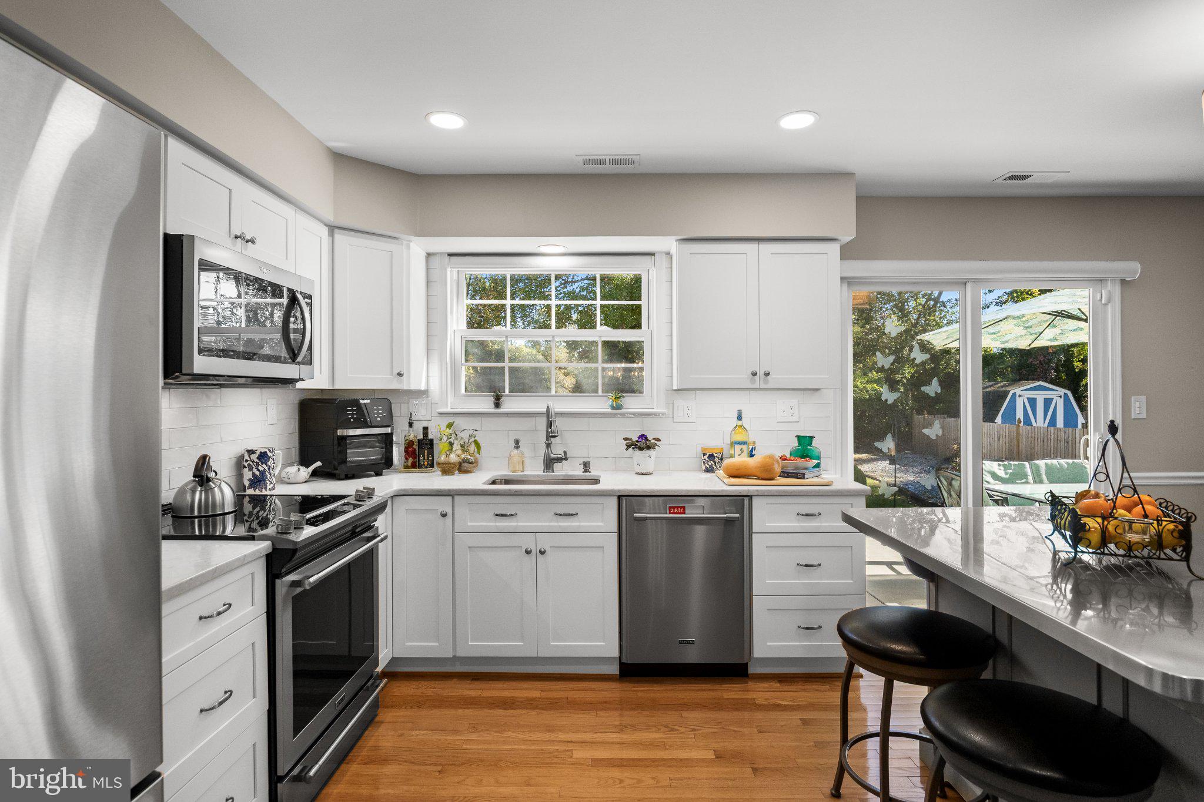
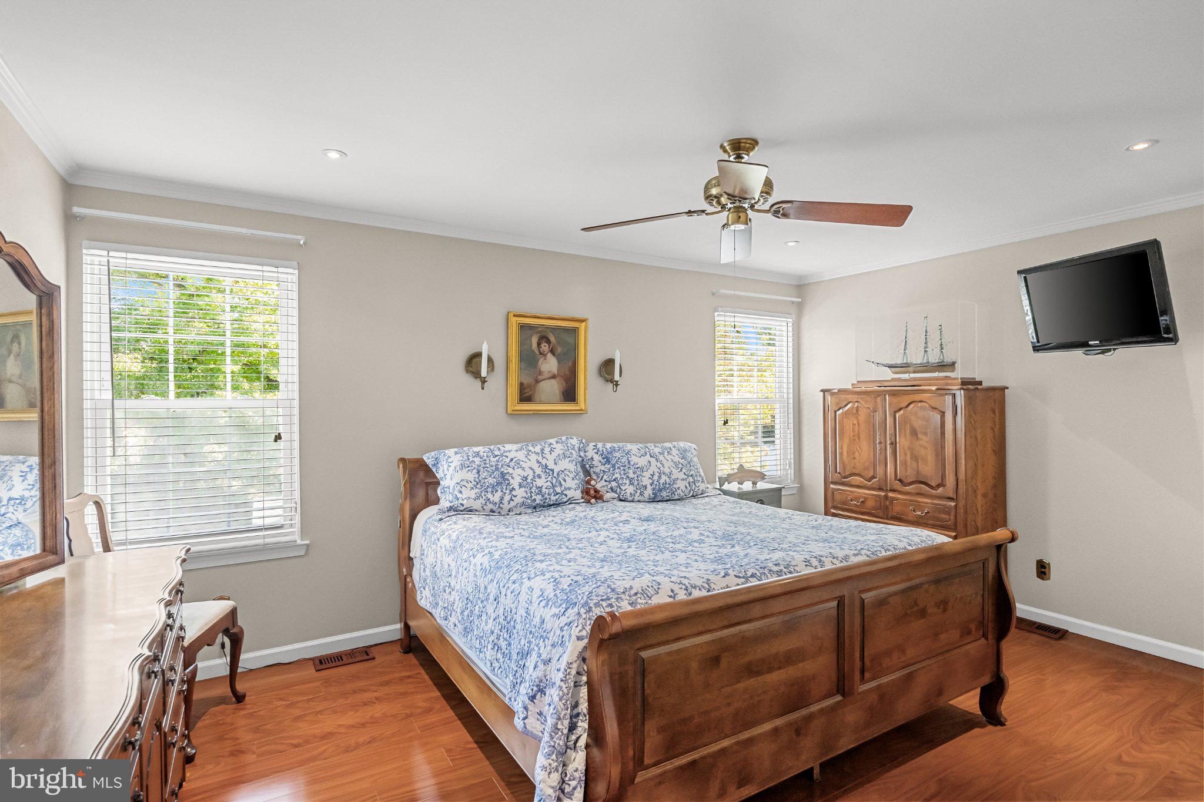
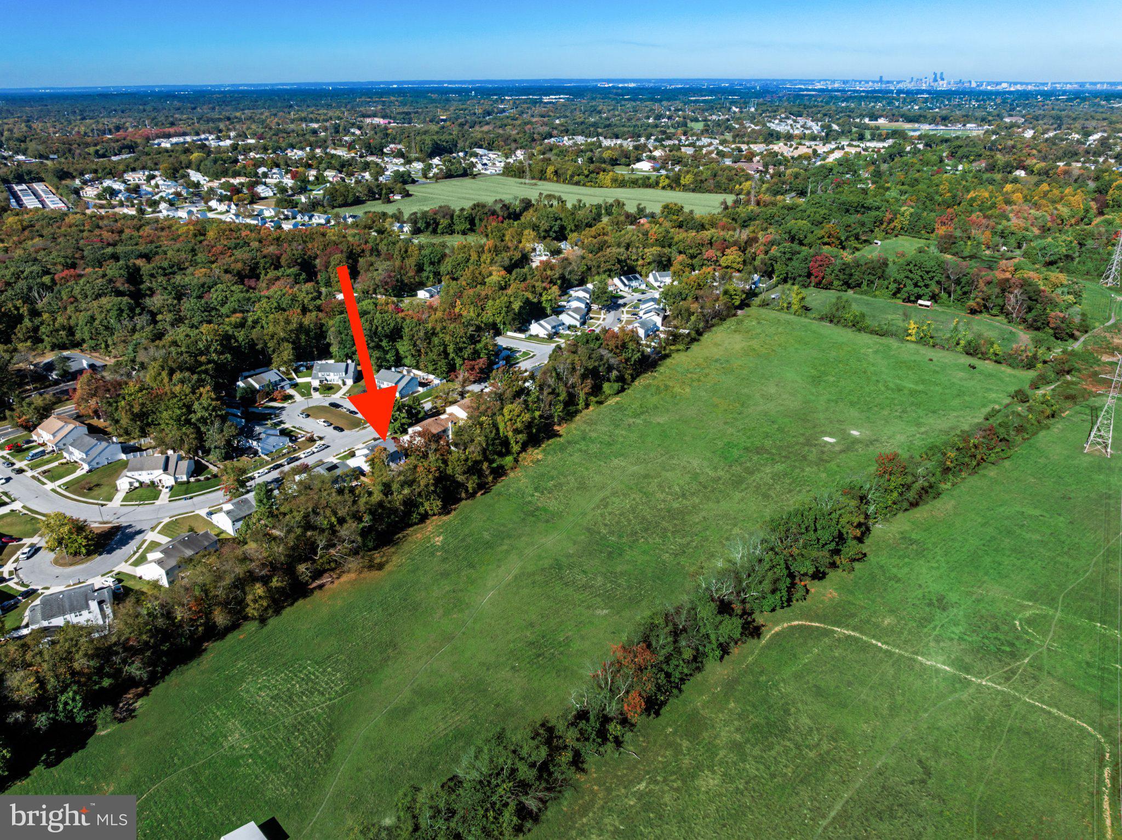
No Showings Until Sunday 1pm. Some homes just feel right the moment you arrive, and this is one of them. Picture mornings that start with sunlight spilling across open pastures and horses grazing just beyond your back window. This 3-bedroom, 2.5-bath twin home in Gloucester township backs to state-preserved farmland, so that peaceful view is protected for good. It's the kind of setting people dream about and seldom find, and this home has been cared for inside and out by owners who clearly love it. You'll feel the pride of ownership as soon as you pull up. Gray siding, navy shutters, and crisp white trim give the home timeless charm. An in-ground sprinkler system keeps the lawn lush and green all season, and a graceful ornamental tree, trimmed shrubs, and fresh mulch beds frame the front walk. A extra wide concrete driveway leads to the attached one-car garage, which keeps your car out of the weather and gives you room for storage. A leaded-glass storm door invites you in. Inside, wood flooring flows across the entire first floor, warm underfoot and inviting from the moment you walk in. The kitchen is where memories are made. White soft-close cabinetry, quartz countertops,under counter lighting and recessed lighting make it bright, fresh, and easy to love. Then look up from the counter and out the window private back yard. Imagine your morning coffee as the mist lifts off the fields, slow Sunday breakfasts, or holiday dinners with the pastures glowing at sunset. Most kitchens don't come with a view like this. Everyday living is easy here too. First-floor laundry means for convience, and a convenient half bath on the main level makes hosting easy. Upstairs, the wood floors continue through the entire second floor. At the end of a long day, the primary bedroom is your retreat, with its own full bath and a generous walk-in closet. Two more bedrooms are ready to become whatever you need: guest rooms, a home office, a creative studio, or a cozy reading nook. A full hall bath serves the rest of the floor, and large windows fill every room with natural light. Step outside and let the world slow down. The preserved farmland behind the home gives you a sense of space and calm that changes with the seasons: green pastures in spring, warm summer evenings, golden fields in fall, and quiet, snow-dusted mornings in winter. Fire up the grill, plant a garden, or just sit back and watch the horses wander. You get all this country peace without giving up convenience. Route 42, the Atlantic City Expressway, and the White Horse Pike (Route 30) are all close by, so commuting to Philadelphia is easy and the Jersey Shore is an easy weekend drive. Shopping, dining, and parks are nearby, and the PATCO station in Lindenwold puts the city within easy reach by train. This is more than a house. It's a place to breathe, unwind, and truly come home. Homes that back to protected farmland don't come along often. Schedule your private showing today, and see the view for yourself.

Save
Ask
Tour
Hide
Share
Listing Snapshot
Price 
$325,000
Days On Site 
17 Days
Bedrooms 
3
Inside Area (SqFt) 
1,656 sqft
Total Baths 
3
Full Baths 
2
Partial Baths 
1
Lot Size 
0.12 Acres
Year Built 
1988
MLS Number 
NJCD2128498
Status 
Active
Property Tax 
$7,539
HOA/Condo/Coop Fees 
N/A
Sq Ft Source 
Estimated
Friends & Family
Recent Activity
3 days agoListing updated with changes from the MLS
3 days agoStatus changed to Active
2 weeks agoListing first seen on site
General Features
Acres 
0.12
Attached Garage 
Yes
Foundation 
Slab
Garage 
Yes
Garage Spaces 
1
Levels 
Two
Parking 
GarageDrivewayAttached
Parking Spaces 
2
Property Sub Type 
Townhouse
Sewer 
Public Sewer
Special Circumstances 
Standard
SqFt Above 
1656
SqFt Total 
1656
Style 
Colonial
Water Source 
Public
Zoning 
R-2
Interior Features
Appliances 
Gas Water Heater
Cooling 
Central AirCeiling Fan(s)Electric
Flooring 
Wood
Heating 
Natural GasForced Air
Interior 
Ceiling Fan(s)Recessed LightingWalk-In Closet(s)
Laundry Features 
Main Level
Save
Ask
Tour
Hide
Share
Exterior Features
Construction Details 
Vinyl Siding
Patio And Porch 
Patio
Pool Features 
None
Community Features
Community Features 
SidewalksStreet Lights
MLS Area 
Clementon Boro (20411)
School District 
BLACK HORSE PIKE REGIONAL SCHOOLS
Schools
School District
BLACK HORSE PIKE REGIONAL SCHOOLS
Elementary School
Unknown
Middle School
Unknown
High School
Unknown
Listing courtesy of LPT Realty, LLC


The real estate listing information is provided by Bright MLS is for the consumer's personal, non-commercial use and may not be used for any purpose other than to identify prospective properties consumer may be interested in purchasing. Any information relating to real estate for sale or lease referenced on this web site comes from the Internet Data Exchange (IDX) program of the Bright MLS. This web site references real estate listing(s) held by a brokerage firm other than the broker and/or agent who owns this web site. The accuracy of all information is deemed reliable but not guaranteed and should be personally verified through personal inspection by and/or with the appropriate professionals. Properties in listings may have been sold or may no longer be available. The data contained herein is copyrighted by Bright MLS and is protected by all applicable copyright laws. Any unauthorized collection or dissemination of this information is in violation of copyright laws and is strictly prohibited. Copyright © 2020 Bright MLS. All rights reserved.

Neighborhood & Commute
Source: Walkscore
Disclosure: Community information and market data powered by Constellation Data Labs. Information is deemed reliable but not guaranteed.
Save
Ask
Tour
Hide
Share
Popular areas we serve

Northern Virginia Communities

  1. Aldie
  2. Alexandria
  3. Annandale
  4. Arlington
  5. Ashburn
  6. Bluemont
  7. Brambleton
  8. Bristow
  9. Broadlands
  10. Burke
  11. Centreville
  12. Chantilly
  13. Fairfax
  14. Falls Church
  15. Gainesville
  16. Great Falls
  17. Herndon
  18. Leesburg
  19. Manassas
  20. Manassas Park
  21. McLean
  22. Middleburg
  23. Oakton
  24. Reston
  25. South Riding
  26. Springfield
  27. Sterling
  28. Stone Ridge
  29. Vienna
  30. Winchester
  31. Woodbridge

Browse by Area

Start A Custom Search