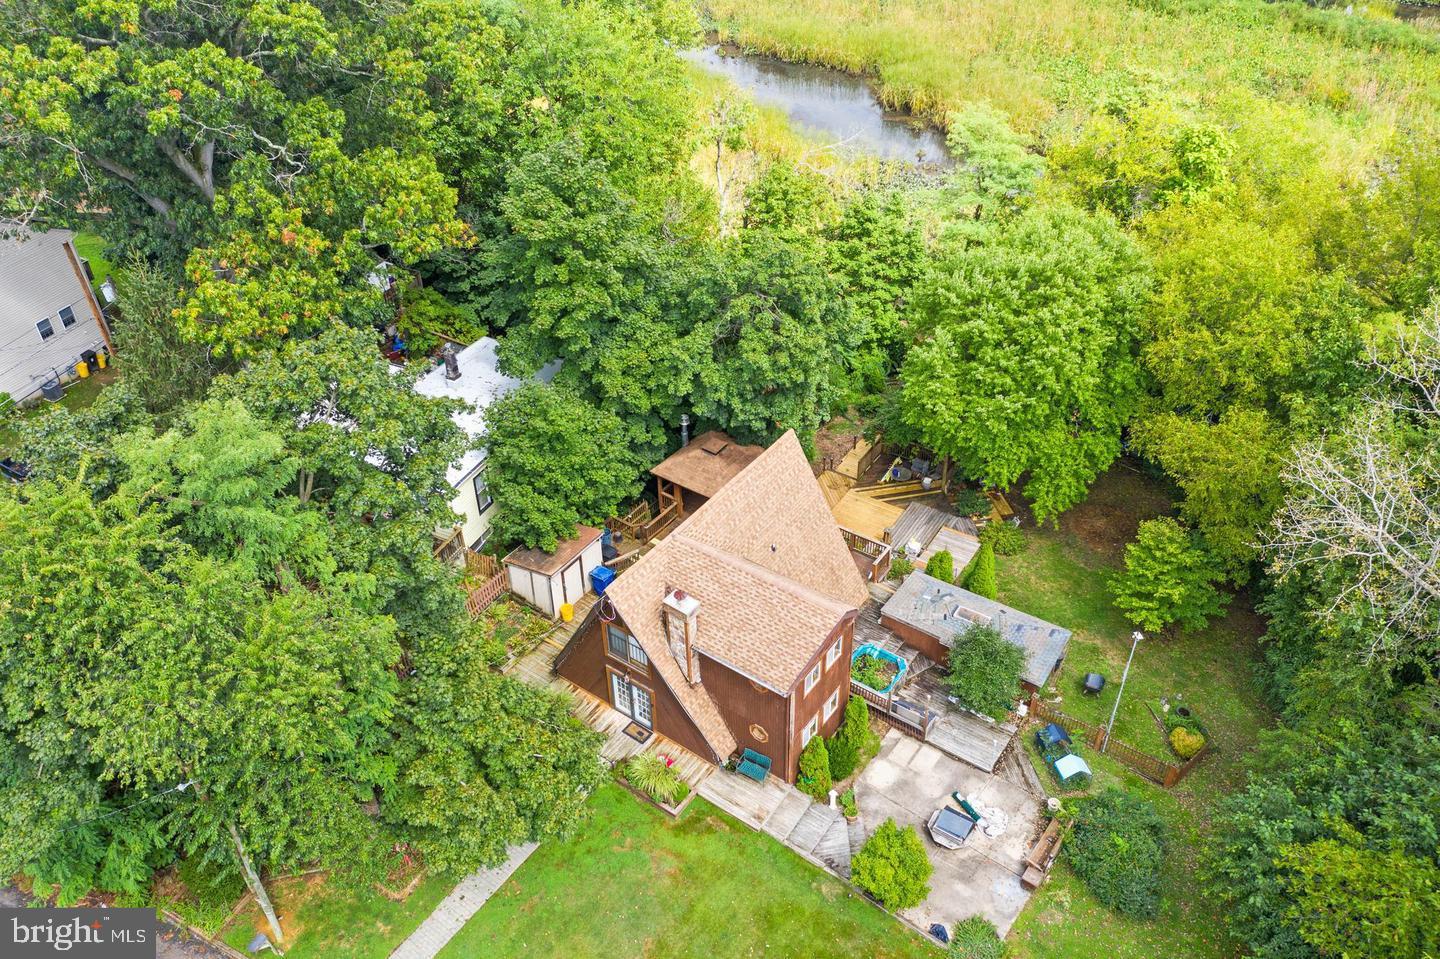
Some homes just feel different the moment you arrive. Tucked at the end of a quiet dead-end street in the Iron Rock section of Pennsauken, this one-of-a-kind property backs directly to South Branch Creek — offering the kind of waterfront privacy that rarely comes available at this price point. Wake up to birdsong on the back deck with creek views stretching into the trees. Watch the seasons change from your own secluded retreat. And when the day calls for it, know that Philadelphia is just 15 minutes away, Route 42, the New Jersey Turnpike, the PATCO & Riverline trains are all within easy reach, and Cherry Hill Mall is just minutes down the road. The home itself is full of character. A cozy living room with fireplace anchors the main level, alongside an eat-in kitchen, full bathroom, and laundry room. A spiral staircase leads to the upper level where two generously sized bedrooms and a half bath await. The lower level adds serious flexibility — a third bedroom with large closets, a full bathroom, a family room, and a workshop with direct backyard access. Whether you need in-law suite potential, a home office setup, or just room to spread out, it is already here. Pennsauken Country Club and a public park are just blocks away. Major bridges, highways, and regional rail are minutes from your door. Yet standing on that back deck, none of that feels close at all.
Waterfront. Wooded. Private. Move-in ready. Schedule your showing today before someone else discovers this hidden gem.
Save
Ask
Tour
Hide
Share
Listing Snapshot
Price
$324,900
Days On Site
11 Days
Bedrooms
3
Inside Area (SqFt)
1,416 sqft
Total Baths
3
Full Baths
2
Partial Baths
1
Lot Size
0.29 Acres
Year Built
1983
MLS Number
NJCD2128506
Status
Coming Soon
Property Tax
$8,299
HOA/Condo/Coop Fees
N/A
Sq Ft Source
Assessor
Friends & Family
React
Comment
Invite
No Comments Yet
Did you know? You can invite friends and family to your search. They can join your search, rate and discuss listings with you.
Recent Activity
yesterday
Listing updated with changes from the MLS
a week ago
Status changed to Coming Soon
2 weeks ago
Listing first seen on site
General Features
Acres
0.29
Cross Street
stockton ave
Foundation
Slab
Levels
Two
Parking
On StreetGravelDriveway
Property Sub Type
Single Family Residence
Sewer
Public Sewer
Special Circumstances
Standard
SqFt Above
1416
SqFt Total
1416
Style
A-Frame
Water Source
Public
Zoning
RES
Interior Features
Appliances
CooktopElectric Water HeaterDishwasherMicrowaveRefrigerator
Basement
Finished
Cooling
Central AirElectric
Fireplace
Yes
Fireplace Features
Wood Burning
Fireplaces
1
Heating
ElectricForced Air
Laundry Features
Laundry RoomMain Level
Family Room
Kitchen
Level - Main
Laundry
Level - Main
Living Room
Level - Main
Save
Ask
Tour
Hide
Share
Exterior Features
Construction Details
Frame
Frontage
Waterfront
Lot Features
Waterfront
Other Structures
WorkshopOutbuilding
Patio And Porch
Deck
Pool Features
None
View
WaterCreek/Stream
Waterfront
Yes
Waterfront Features
Creek
Waterview
WaterCreek/Stream
Community Features
Accessibility Features
Accessible Doors
MLS Area
Pennsauken Twp (20427)
School District
PENNSAUKEN TOWNSHIP PUBLIC SCHOOLS
Schools
School District
PENNSAUKEN TOWNSHIP PUBLIC SCHOOLS
Elementary School
Unknown
Middle School
Unknown
High School
PENNSAUKEN
Listing courtesy of BHHS Fox & Roach-Washington-Gloucester




Did you know? You can invite friends and family to your search. They can join your search, rate and discuss listings with you.